TAMPA
TAMPA
TAMPA
TAMPA
TAMPA
TAMPA
TAMPA
TAMPA
TAMPA
TAMPA
TAMPA
TAMPA
TAMPA
TAMPA
TAMPA
TAMPA
TAMPA
TAMPA
TAMPA
TAMPA
TAMPA
TAMPA
TAMPA
TAMPA
TAMPA
TAMPA
TAMPA
TAMPA
TAMPA
TAMPA
TAMPA
TAMPA
TAMPA
TAMPA
TAMPA
TAMPA
TAMPA
TAMPA
TAMPA
TAMPA
TAMPA
TAMPA
TAMPA
TAMPA
TAMPA
TAMPA
TAMPA
TAMPA
TAMPA
TAMPA
TAMPA
TAMPA
TAMPA
TAMPA
TAMPA
TAMPA
TAMPA
TAMPA
TAMPA
TAMPA
TAMPA
TAMPA
TAMPA
TAMPA
SEE ALL PHOTOS
TAMPA
TAMPA
TAMPA
TAMPA
TAMPA
TAMPA
TAMPA
TAMPA
TAMPA
TAMPA
TAMPA
TAMPA
TAMPA
TAMPA
TAMPA
TAMPA
TAMPA
TAMPA
TAMPA
TAMPA
TAMPA
TAMPA
TAMPA
TAMPA
TAMPA
TAMPA
TAMPA
TAMPA
TAMPA
TAMPA
TAMPA
TAMPA
TAMPA
TAMPA
TAMPA
TAMPA
TAMPA
TAMPA
TAMPA
TAMPA
TAMPA
TAMPA
TAMPA
TAMPA
TAMPA
TAMPA
TAMPA
TAMPA
TAMPA
TAMPA
TAMPA
TAMPA
TAMPA
TAMPA
TAMPA
TAMPA
TAMPA
TAMPA
TAMPA
TAMPA
TAMPA
TAMPA
TAMPA
TAMPA
Courtesy of SMITH & ASSOCIATES REAL ESTATE, Kristen Arseneau  Listing Contact: 813-839-3800 
Active Under Contract

TAMPA

4418 W KENSINGTON AVE, TAMPA, FL 33629

$1,550,000
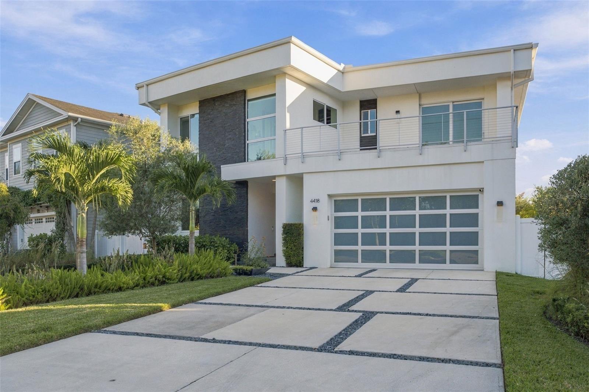
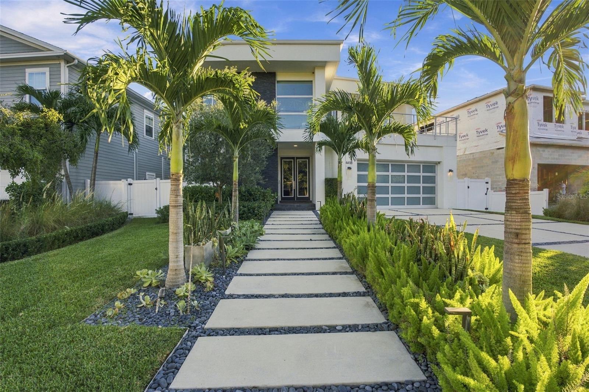
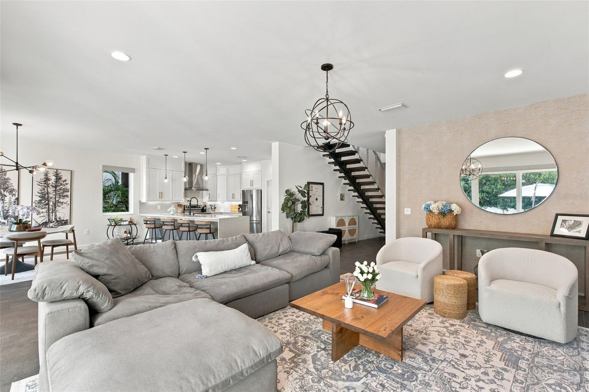
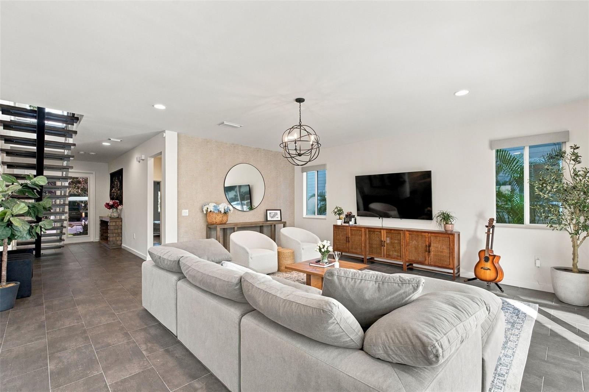
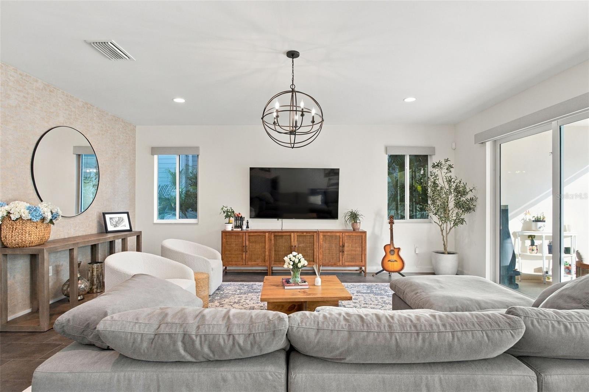
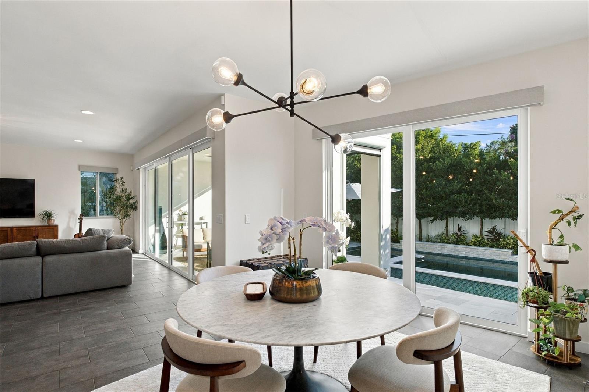
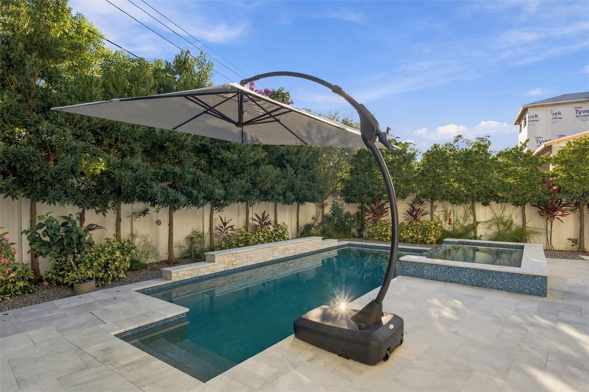
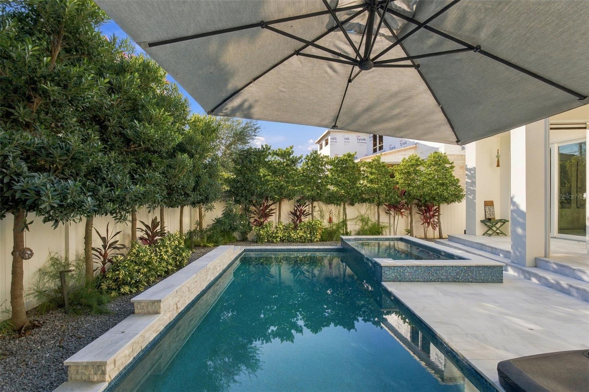
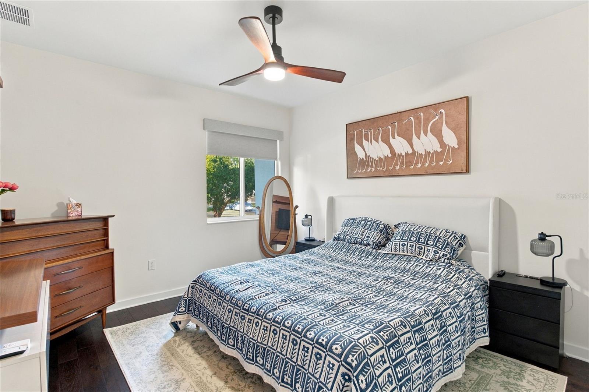
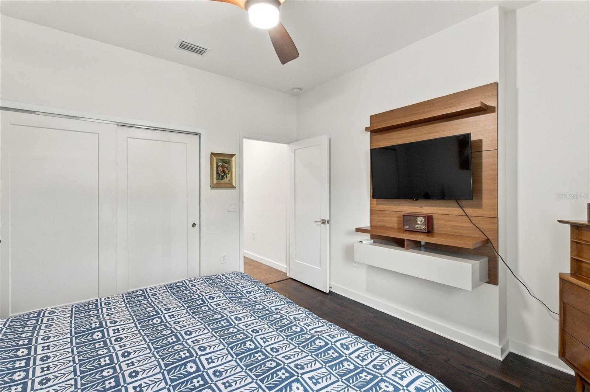
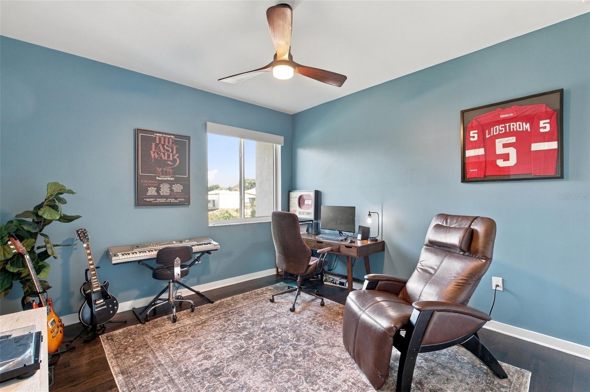
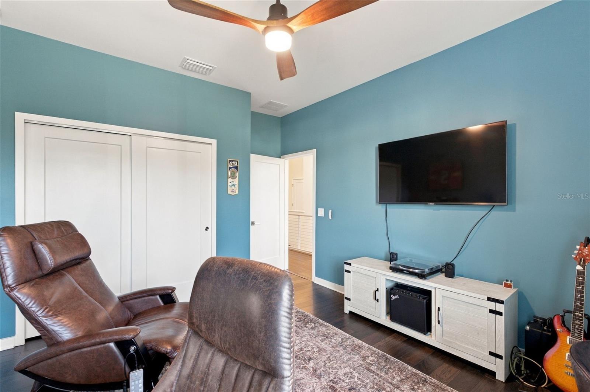
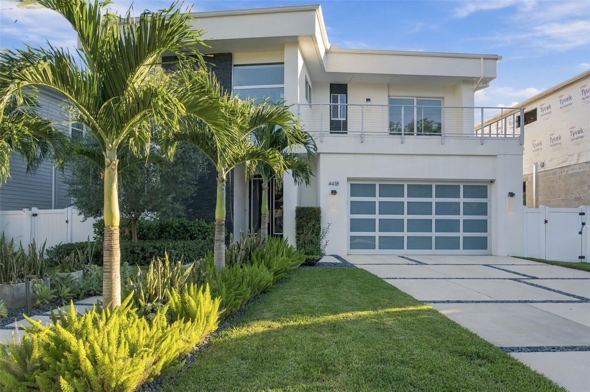
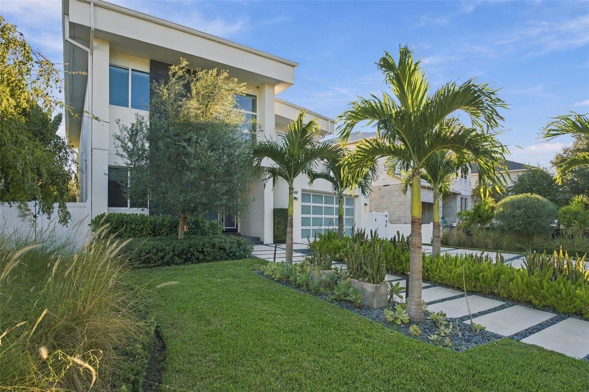
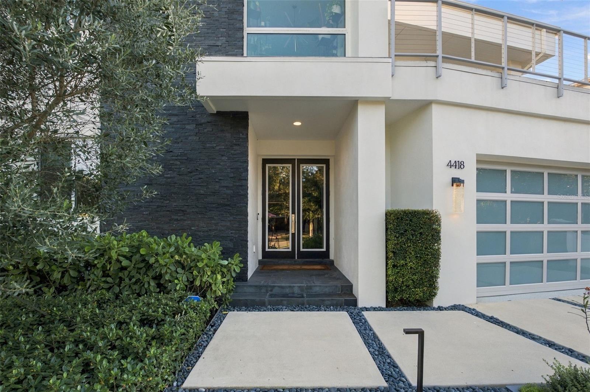
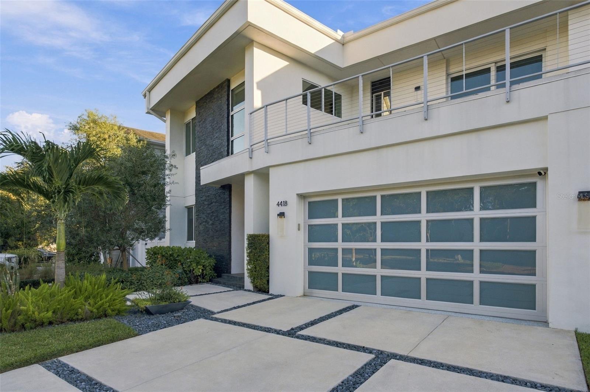
Under contract-accepting backup offers. Modern elegance meets a private backyard oasis at this beautifully appointed South Tampa home. Offering four bedrooms, three full bathrooms, and 3,221 square feet of living space, 4418 W Kensington Avenue pairs elevated finishes with warm, inviting interiors and an exceptional setting for indoor-outdoor living.

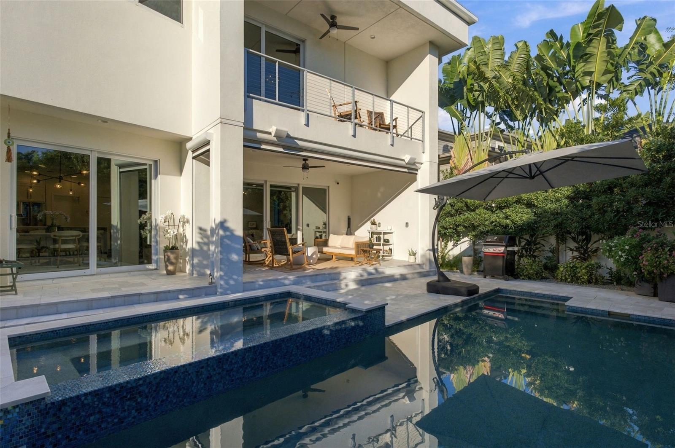
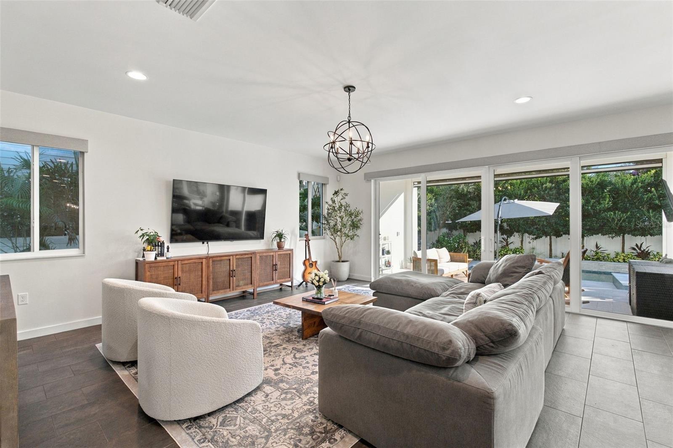
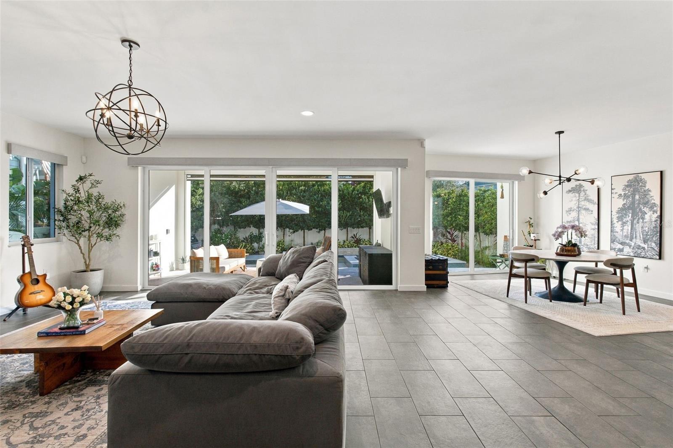
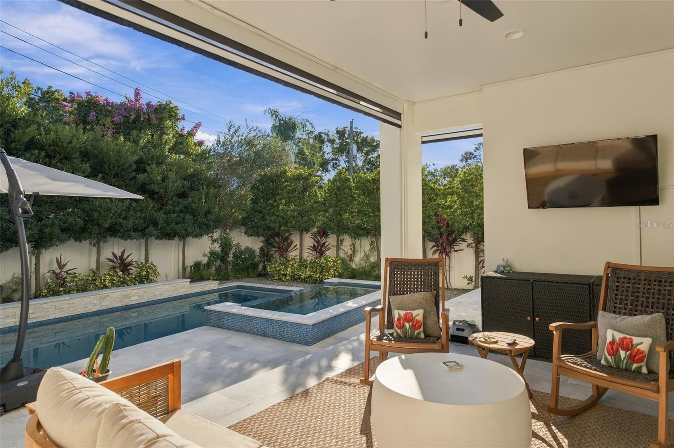
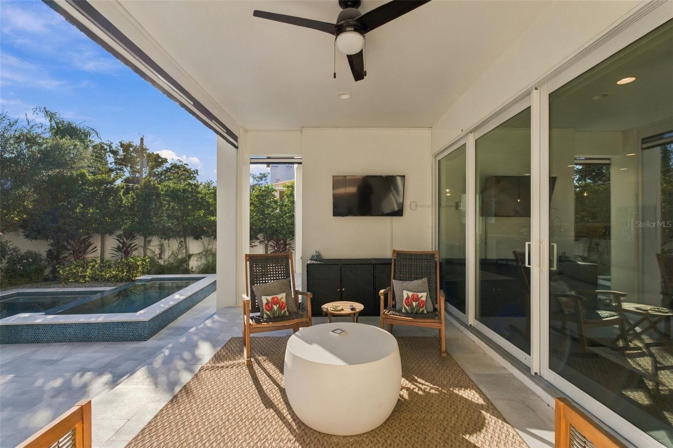
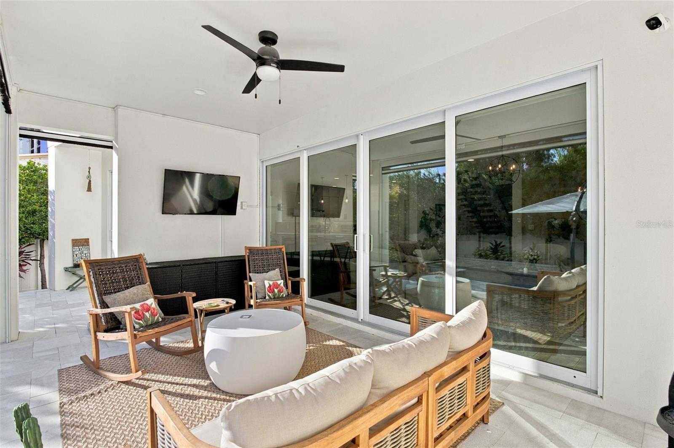
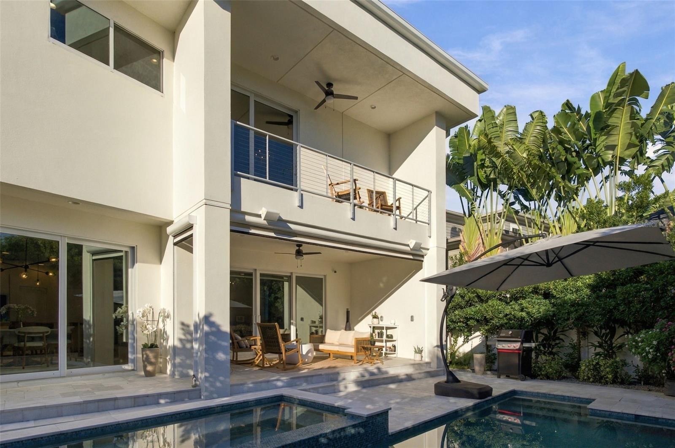
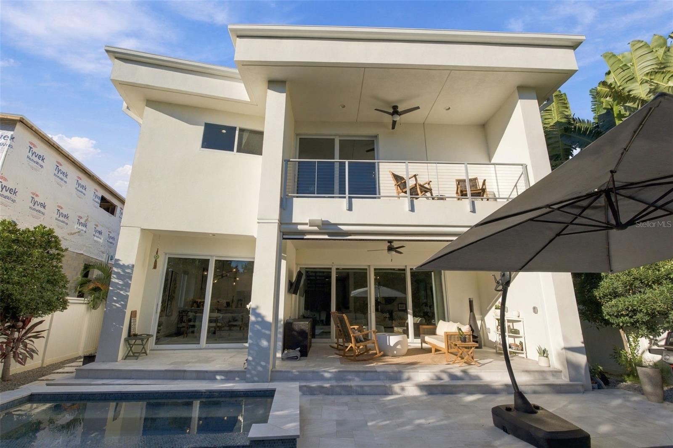
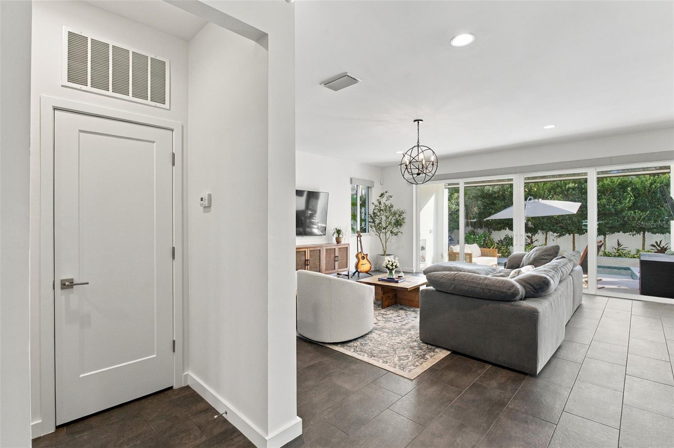
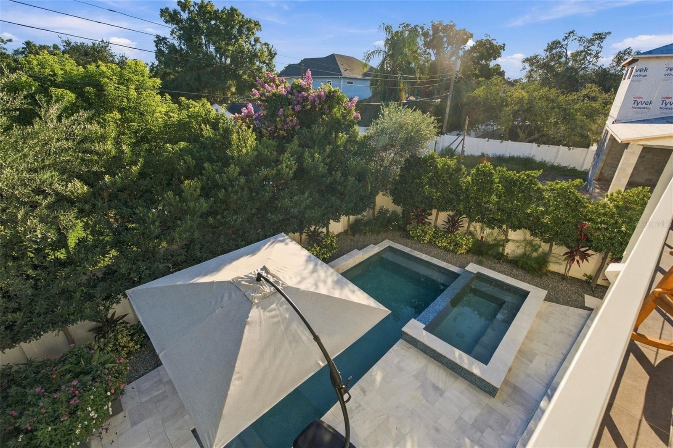
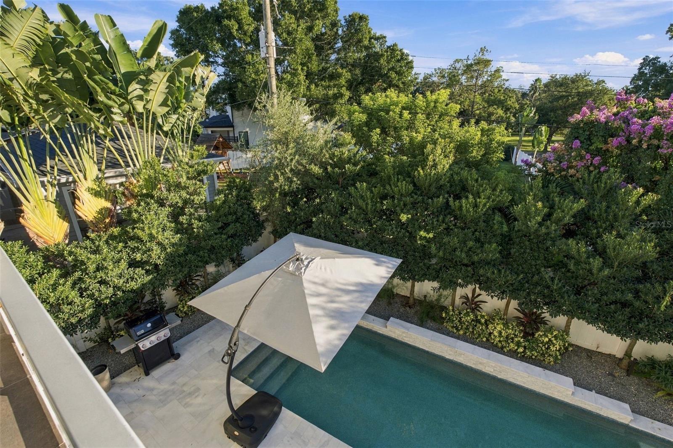
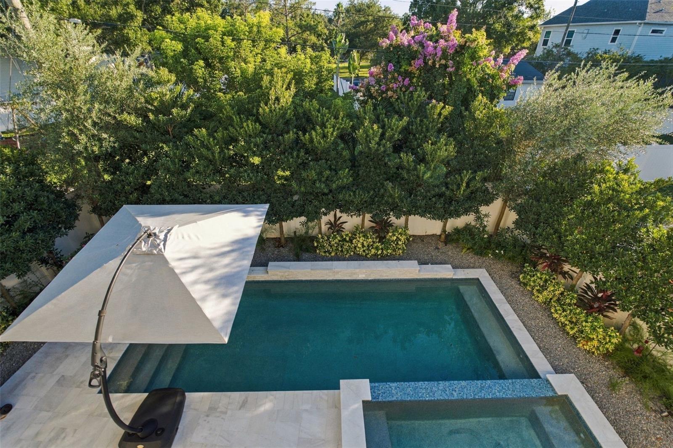
The resort-style pool takes center stage outdoors, surrounded by mature landscaping that creates a lush, secluded retreat. A covered lanai with remote-controlled screens provides an inviting space for alfresco dining, relaxed evenings, and effortless entertaining. Expansive sliding glass doors connect this outdoor oasis to the main living areas, bringing natural light and tranquil pool views into the home.

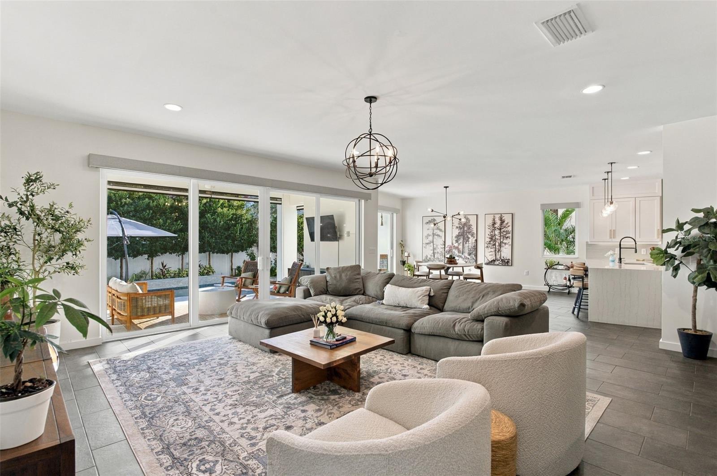
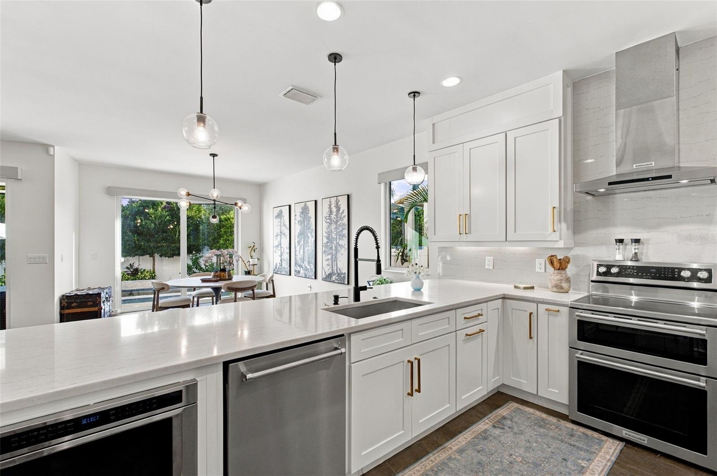
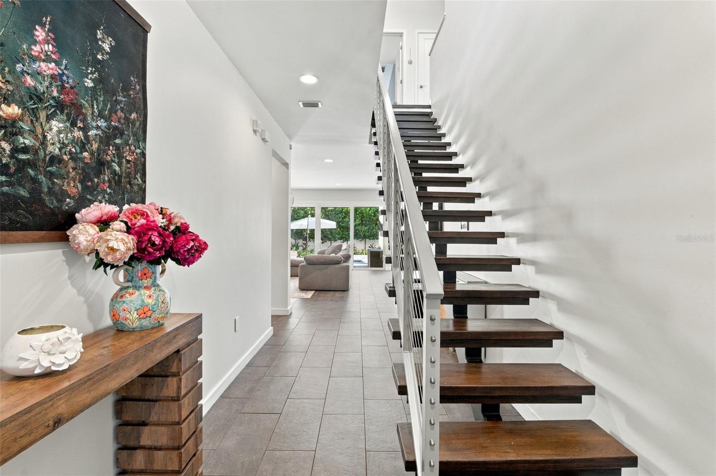
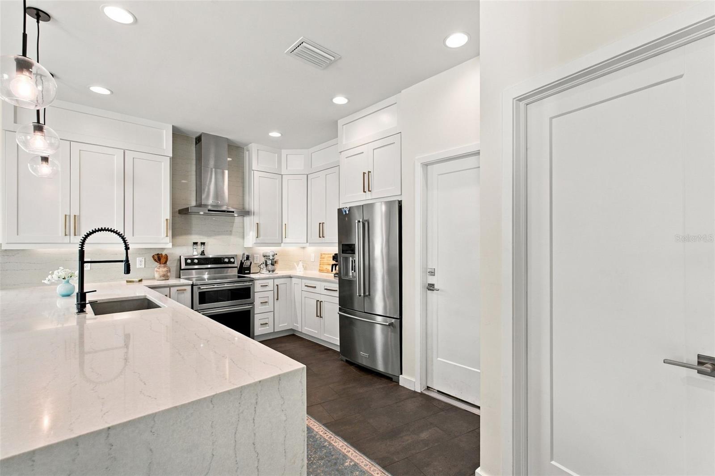
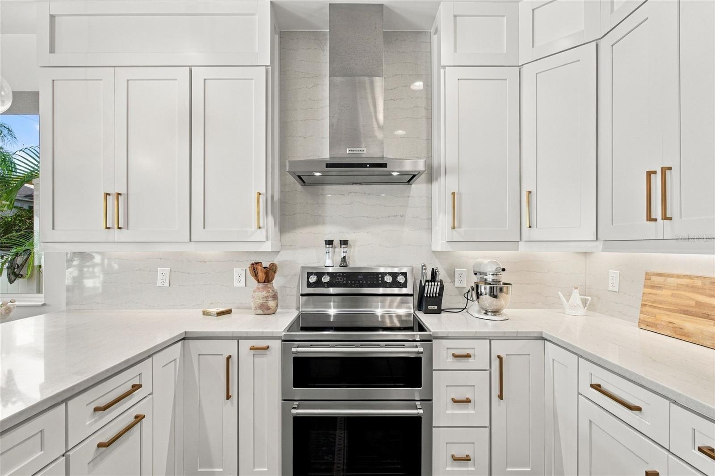
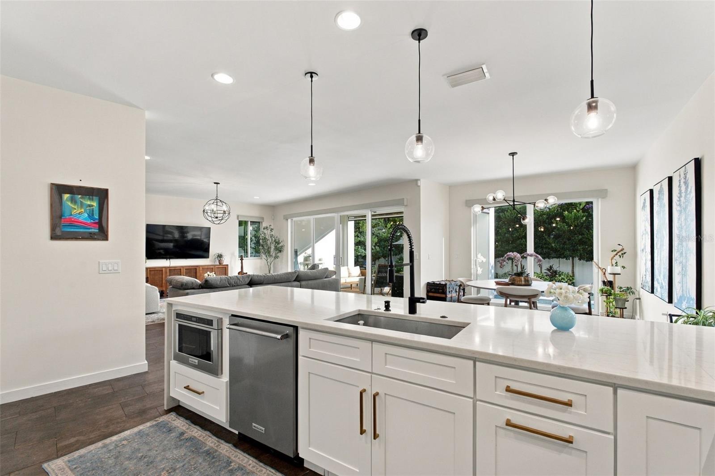
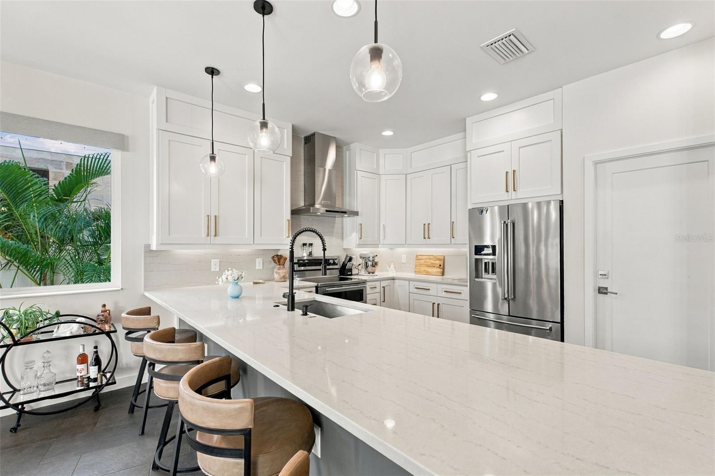
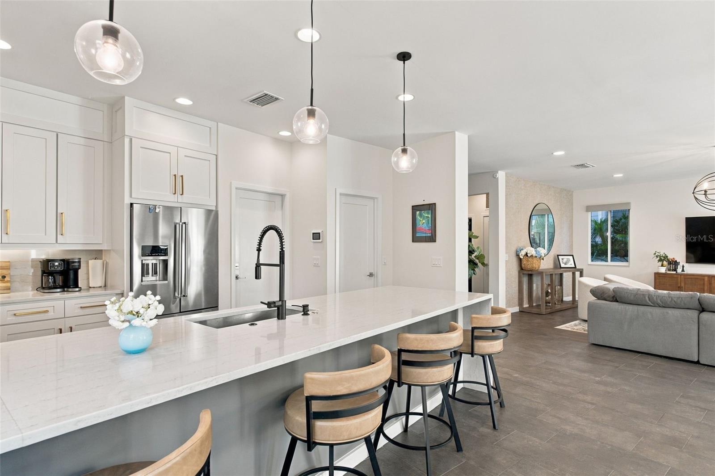
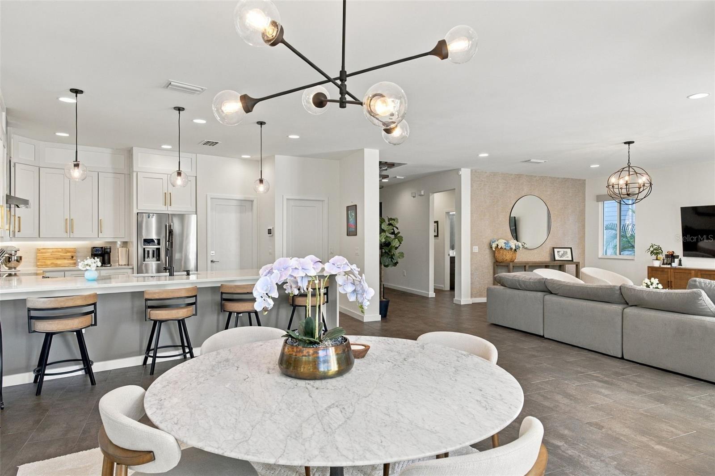
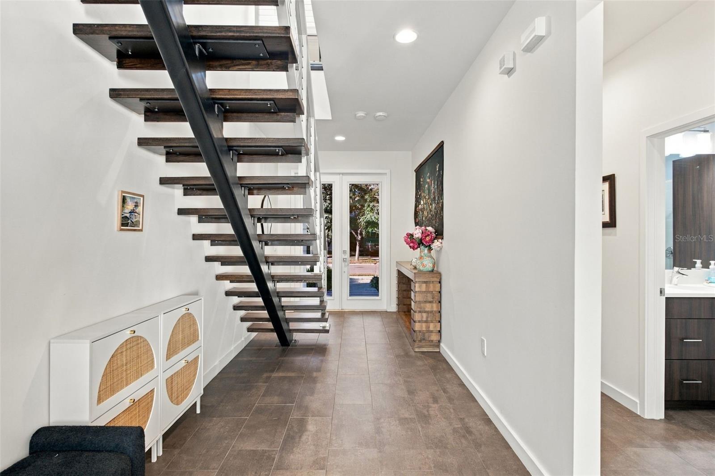
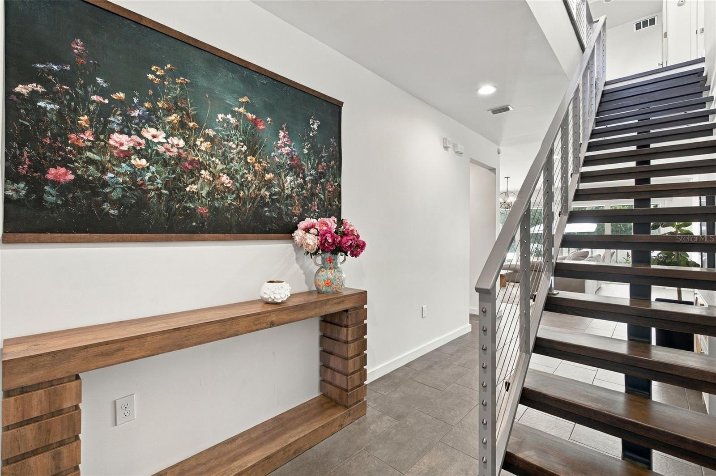
Inside, a striking floating staircase makes a memorable first impression, while the open-concept layout allows the living room, dining area, and kitchen to flow beautifully together. White cabinetry, a generous island, statement lighting, and warm wood tones create a sophisticated yet comfortable aesthetic. A first-floor bedroom and full bathroom provide a convenient retreat for guests.

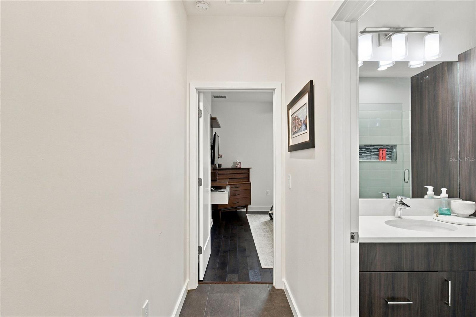
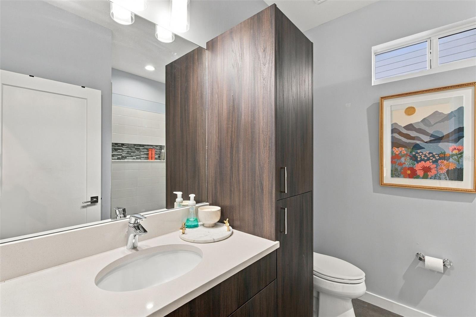
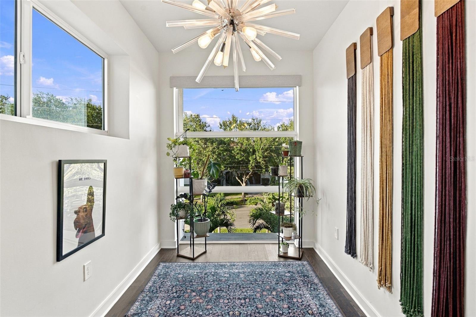
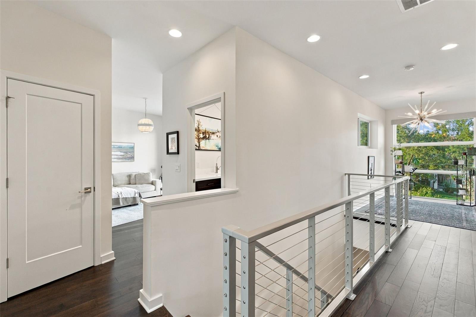
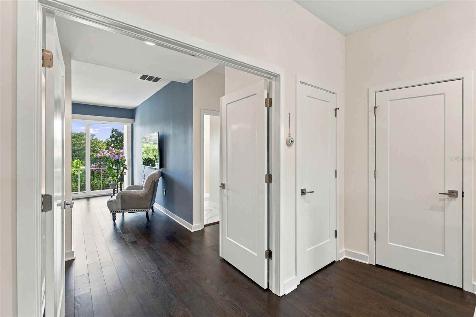
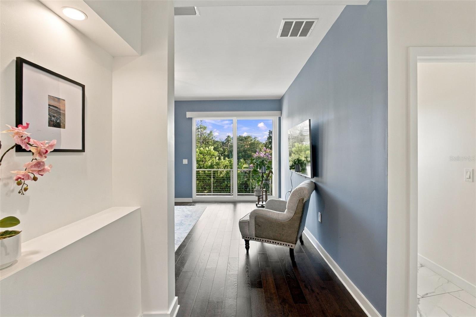
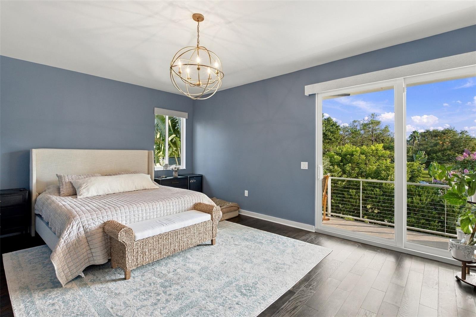
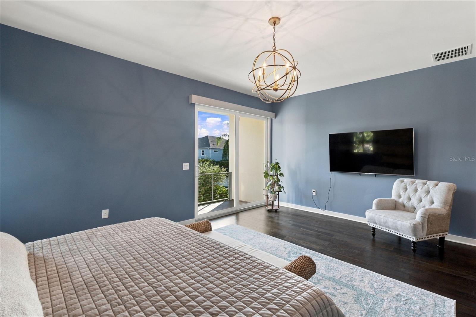
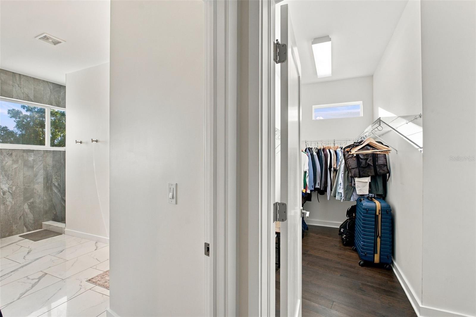
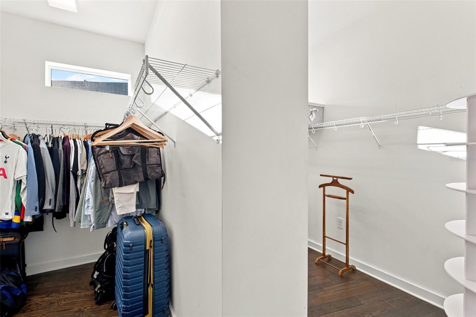
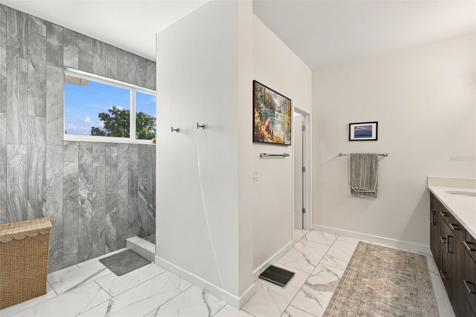
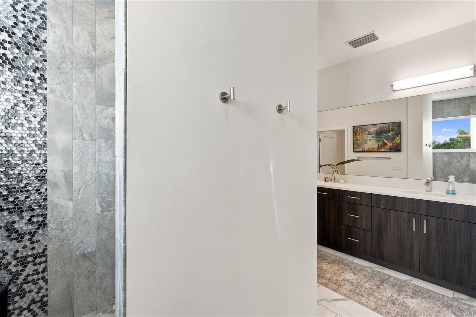
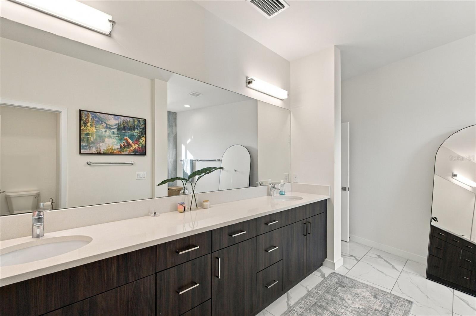
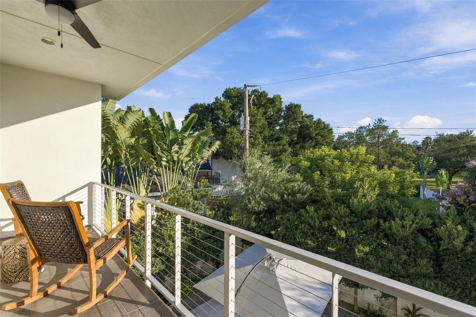
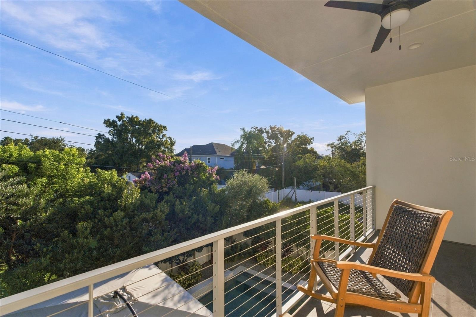
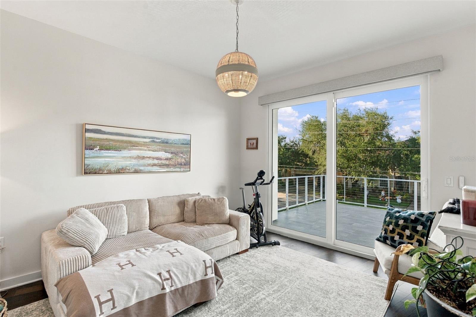
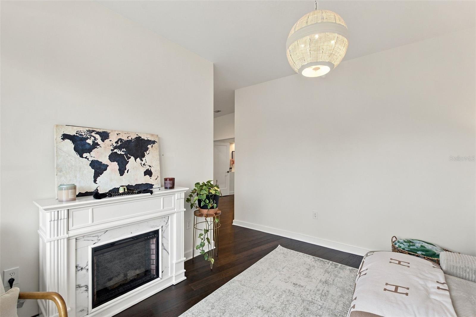
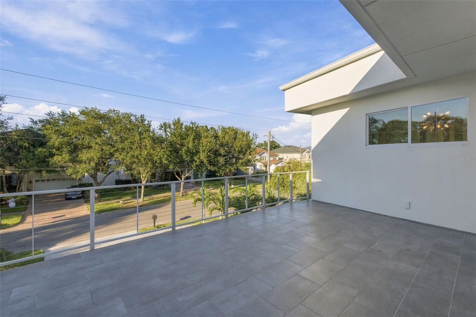
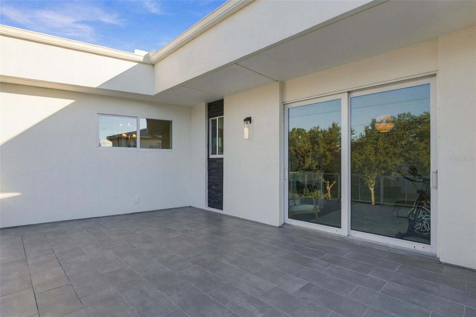
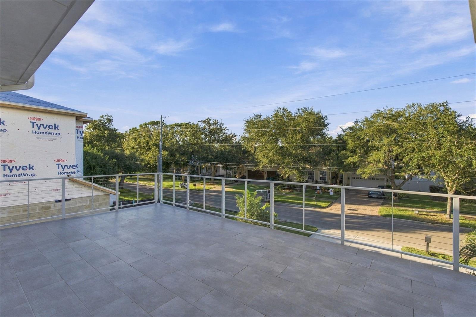
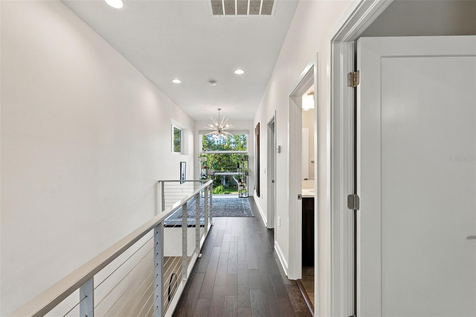
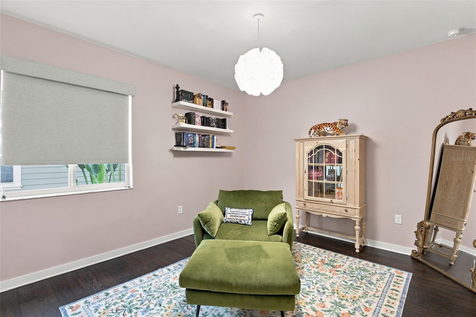
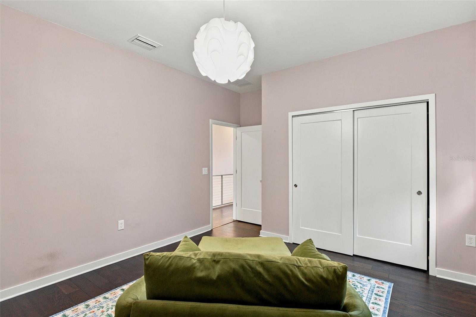
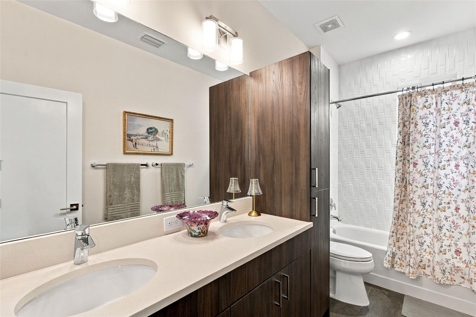
Upstairs, a picturesque loft and spacious bonus room offer flexibility for a second lounge, media room, or home office. Two private balconies create peaceful places to enjoy morning coffee or unwind overlooking the surrounding greenery. The primary suite continues the home's refined feel with a spacious walk-in closet and a beautifully finished bathroom featuring dual vanities and a generous glass-enclosed shower.

Situated in the coveted Plant High School district, with South Tampa's exceptional shopping and dining nearby, this home brings together thoughtful design, inviting living spaces, and the feeling of a private resort.

4
beds

3
baths

3,221 Sq.Ft. LIVING AREA

6,600 Sq.Ft. lot

Kristen  Arseneau

Kristen Arseneau

Features & Amenities

Interior

  • total bedrooms4
  • Total bathrooms3
  • full bathrooms3
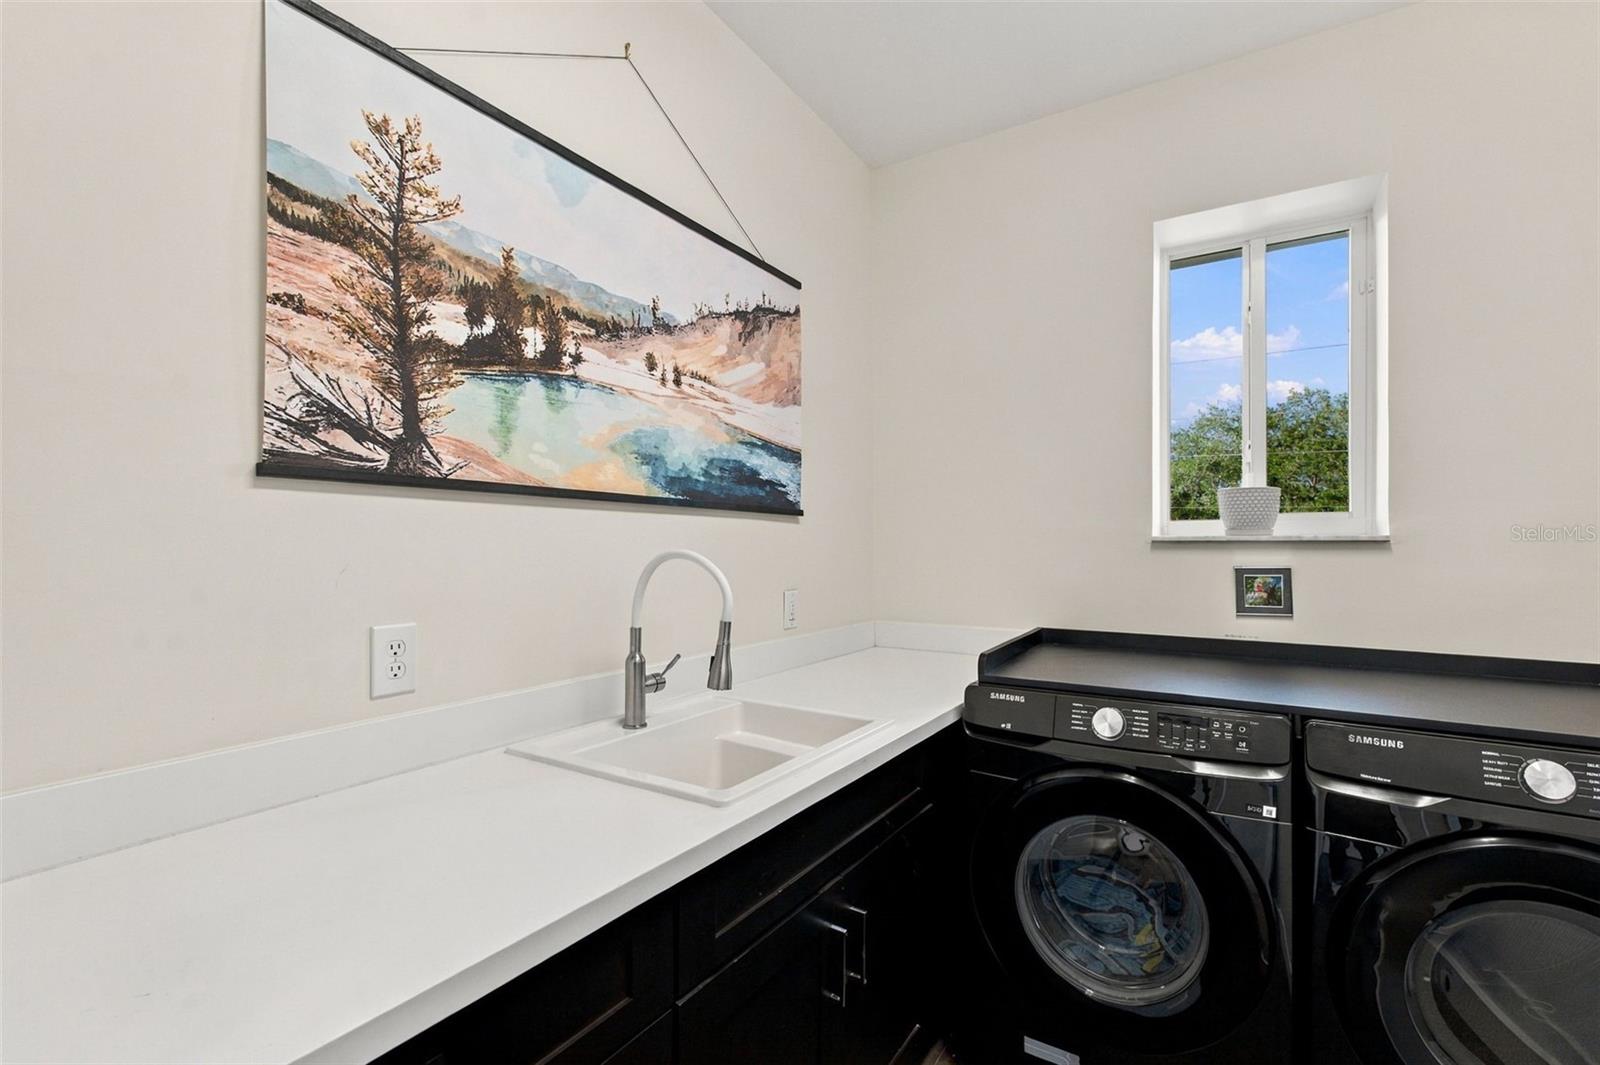
  • Laundry room Inside, Laundry Room, Sink, Upper Level
  • Flooring Hardwood, Tile
  • APPLIANCES Convection Oven, Dishwasher, Dryer, Electric Cooktop, Microwave, Range, Range Hood, Refrigerator, Tankless Water Heater, Washer
  • other interior Features Ceiling Fans(s), Eat-in Kitchen, High Ceilings, Kitchen/Family Room Combo, Living Room/Dining Room Combo, Open Floorplan, Primary Bedroom Upstairs, Smart Home, Stone Counters, Thermostat, Walk-In Closet(s)

Area & Lot

  • Status Active Under Contract
  • Living Area3,221 Sq.Ft.
  • Total Area4,336 Sq.Ft.
  • Lot Area6,600 Sq.Ft.
  • MLS® IDTB8558721
  • TypeResidential
  • YEAR BUILT2018
  • NeighborhoodOdessa
  • Architecture StylesContemporary
  • View DescriptionPool
  • Elementary SchoolDale Mabry Elementary-HB
  • Middle SchoolColeman-HB
  • High SchoolPlant-HB

Exterior

  • STORIES2
  • Garage Space2.0
  • water SourcePublic
  • utilitiesCable Connected, Electricity Connected, Public, Sewer Connected, Sprinkler Meter, Water Connected
  • PoolIn Ground, Heated, Lighting, Salt Water, Tile
  • roofBuilt-Up
  • lot featuresFlood Insurance Required, Flood Zone, City Limits, Irregular Lot, Landscaped, Level, Sidewalk, Paved
  • parkingDriveway, Garage Door Opener
  • HEAT TYPECentral, Electric, Zoned
  • AIR CONDITIONINGCentral Air, Zoned
  • sewerPublic Sewer
  • SubstructureSlab
  • security FeaturesSecurity System, Smoke Detector(s)
  • other exterior FeaturesBalcony, Lighting, Private Yard, Rain Gutters, Sidewalk

Financial

  • Sales Price$1,550,000
  • Real Estate Tax $16,287/yr
  • Zoning RS-60
View Virtual Tour
image

Schedule a Showing

I would love to show you my beautiful property. Please select your preferred date and time below. I will be in touch shortly to confirm your appointment.

Schedule a Showing

I would love to show you my beautiful property. Please select your preferred date and time below. I will be in touch shortly to confirm your appointment.

Thank you for your interest in 4418 W KENSINGTON AVE, TAMPA, FL 33629. We are reviewing your request and will be in touch shortly!

Mortgage Calculator

Estimate your monthly mortgage payment, including the principal and interest, property taxes, and HOA. Adjust the values to generate a more accurate rate.

All estimates are provided for informational purposes only. Actual amounts may vary.
$0,000 Your Payment 20 15 65
$0,000 Your Payment

Odessa

Explore

Let's Work Together

Get assistance in determining current property value, crafting a competitive offer, writing and negotiating a contract, and much more. Contact me today.

Follow Me on Instagram