826 S EDISON AVE
Courtesy of SMITH & ASSOCIATES REAL ESTATE, Kristen Arseneau  Listing Contact: 813-839-3800 
Sold

826 S EDISON AVE

826 S EDISON AVE, TAMPA, FL 33606

$4,050,000
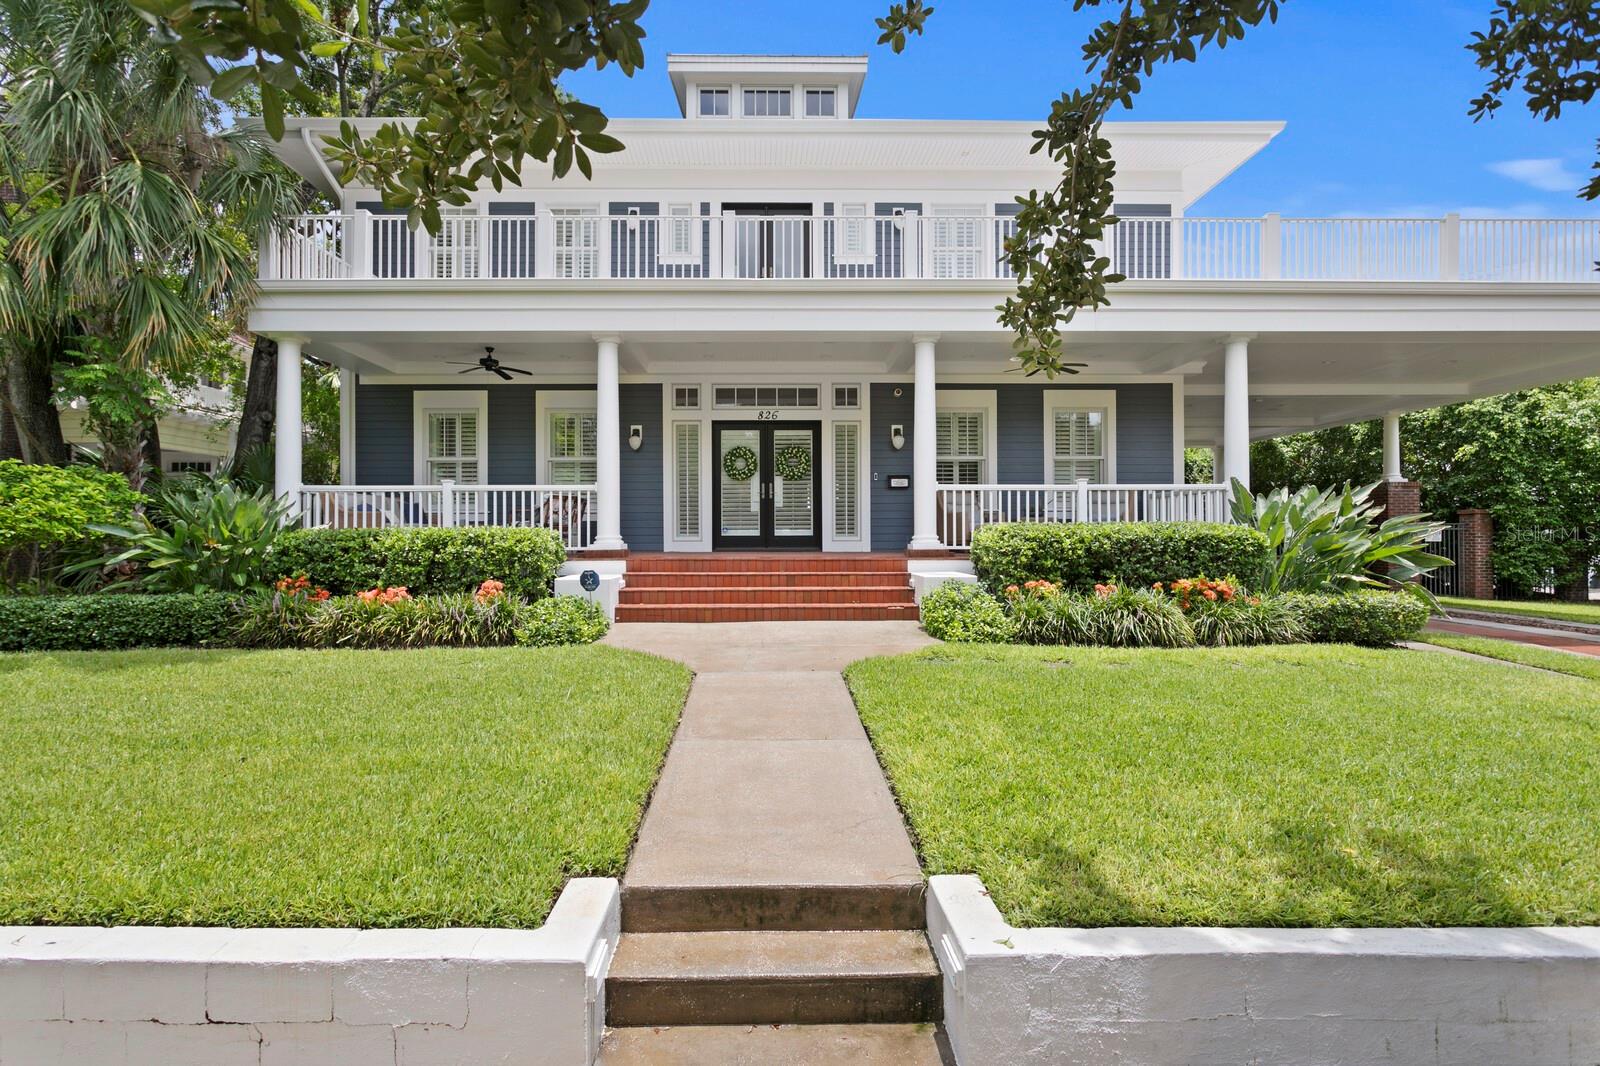
Welcome to 826 S Edison Ave in the prestigious Hyde Park neighborhood of Tampa--a beautifully updated luxury residence just steps from the scenic Bayshore Blvd. Boasting over 5,200 square feet of thoughtfully designed living space, this exquisite home offers five spacious bedrooms, each with an ensuite bathroom, and six and a half bathrooms, providing maximum comfort and privacy. The residence also features a versatile full ADU, ideal for guests or additional income, along with a den, bonus room, loft, and dedicated gym area.

The interior showcases high-end design and craftsmanship, making it perfect for art enthusiasts and those who appreciate refined aesthetics. Rich hardwood floors run throughout the home, complemented by custom closets and built-in cabinetry that maximize storage and organization. The chef's kitchen, with top-of-the-line appliances and sleek finishes, opens seamlessly to the great room--an ideal setting for entertaining. A cozy fireplace in the formal dining room adds warmth and ambiance.

Set on an oversized lot, the backyard is a true outdoor oasis featuring a stunning pool, outdoor kitchen, full outdoor bathroom, putting green, and covered patio area--perfect for entertaining or relaxing in privacy. Balconies with gorgeous water views provide tranquil outdoor retreats, enhancing the home's luxurious feel.

Every detail reflects high-end design, with thoughtfully chosen materials, custom millwork, and elegant finishes throughout. The home is equipped with four HVAC units, an instant hot water heater, upgraded ductwork, water softener, and dehumidifier--all recently replaced--ensuring comfort and efficiency. The exterior was completely repainted in 2024, with a new roof and gutters adding to its curb appeal.

Situated on a charming, walkable street, this residence offers a perfect blend of luxury, comfort, and artistic inspiration. The large front porch is an ideal spot for sipping coffee while enjoying one of Hyde Park's most charming streets. Located just minutes from Tampa's finest shopping and dining, and zoned for top-rated A schools, including Plant High School, this home truly embodies the best of Tampa living.

5
beds

7
baths

5,213 Sq.Ft. LIVING AREA

0.26 Acres lot

Kristen  Arseneau

Kristen Arseneau

Features & Amenities

Interior

  • total bedrooms5
  • Total bathrooms7
  • full bathrooms6
  • half bathroom1
  • Laundry room Inside, Laundry Room, Upper Level
  • Flooring Tile, Wood
  • Fireplace Gas
  • APPLIANCES Bar Fridge, Dishwasher, Disposal, Dryer, Exhaust Fan, Freezer, Gas Water Heater, Ice Maker, Microwave, Range, Range Hood, Refrigerator, Tankless Water Heater, Washer, Water Softener
  • other interior Features Built-in Features, Ceiling Fans(s), Dry Bar, High Ceilings, Open Floorplan, Primary Bedroom Upstairs, Smart Home, Solid Surface Counters, Solid Wood Cabinets, Stone Counters, Thermostat, Walk-In Closet(s), Window Treatments

Area & Lot

  • Status Sold
  • Date Sold September 5, 2025
  • Living Area5,213 Sq.Ft.
  • Total Area9,666 Sq.Ft.
  • Lot Area0.26 Acres
  • MLS® IDTB8407837
  • TypeResidential
  • YEAR BUILT2007
  • NeighborhoodHyde Park
  • Architecture StylesContemporary, Custom
  • View DescriptionPool, Water
  • Elementary SchoolGorrie-HB
  • Middle SchoolWilson-HB
  • High SchoolPlant-HB

Exterior

  • STORIES2
  • Garage Space2.0
  • water SourcePublic
  • utilitiesCable Connected, Electricity Connected, Natural Gas Connected, Public, Sewer Connected, Water Connected
  • PoolHeated, In Ground, Lighting, Salt Water, Tile
  • roofShingle
  • lot featuresFlood Insurance Required, Historic District, City Limits, Landscaped, Oversized Lot, Sidewalk, Paved
  • parkingAlley Access, Covered, Driveway, Garage Door Opener, Oversized, Portico
  • HEAT TYPECentral
  • AIR CONDITIONINGCentral Air
  • sewerPublic Sewer
  • SubstructureSlab
  • security FeaturesSecurity Fencing/Lighting/Alarms, Security Gate, Security System, Smoke Detector(s)
  • other exterior FeaturesBalcony, French Doors, Lighting, Outdoor Kitchen, Private Mailbox, Rain Gutters, Sidewalk, Storage

Financial

  • Sales Price$4,050,000
  • Real Estate Tax $33,970/yr
  • Zoning RS-60
View Virtual Tour

Hyde Park

Explore

Let's Work Together

Get assistance in determining current property value, crafting a competitive offer, writing and negotiating a contract, and much more. Contact me today.

Follow Me on Instagram