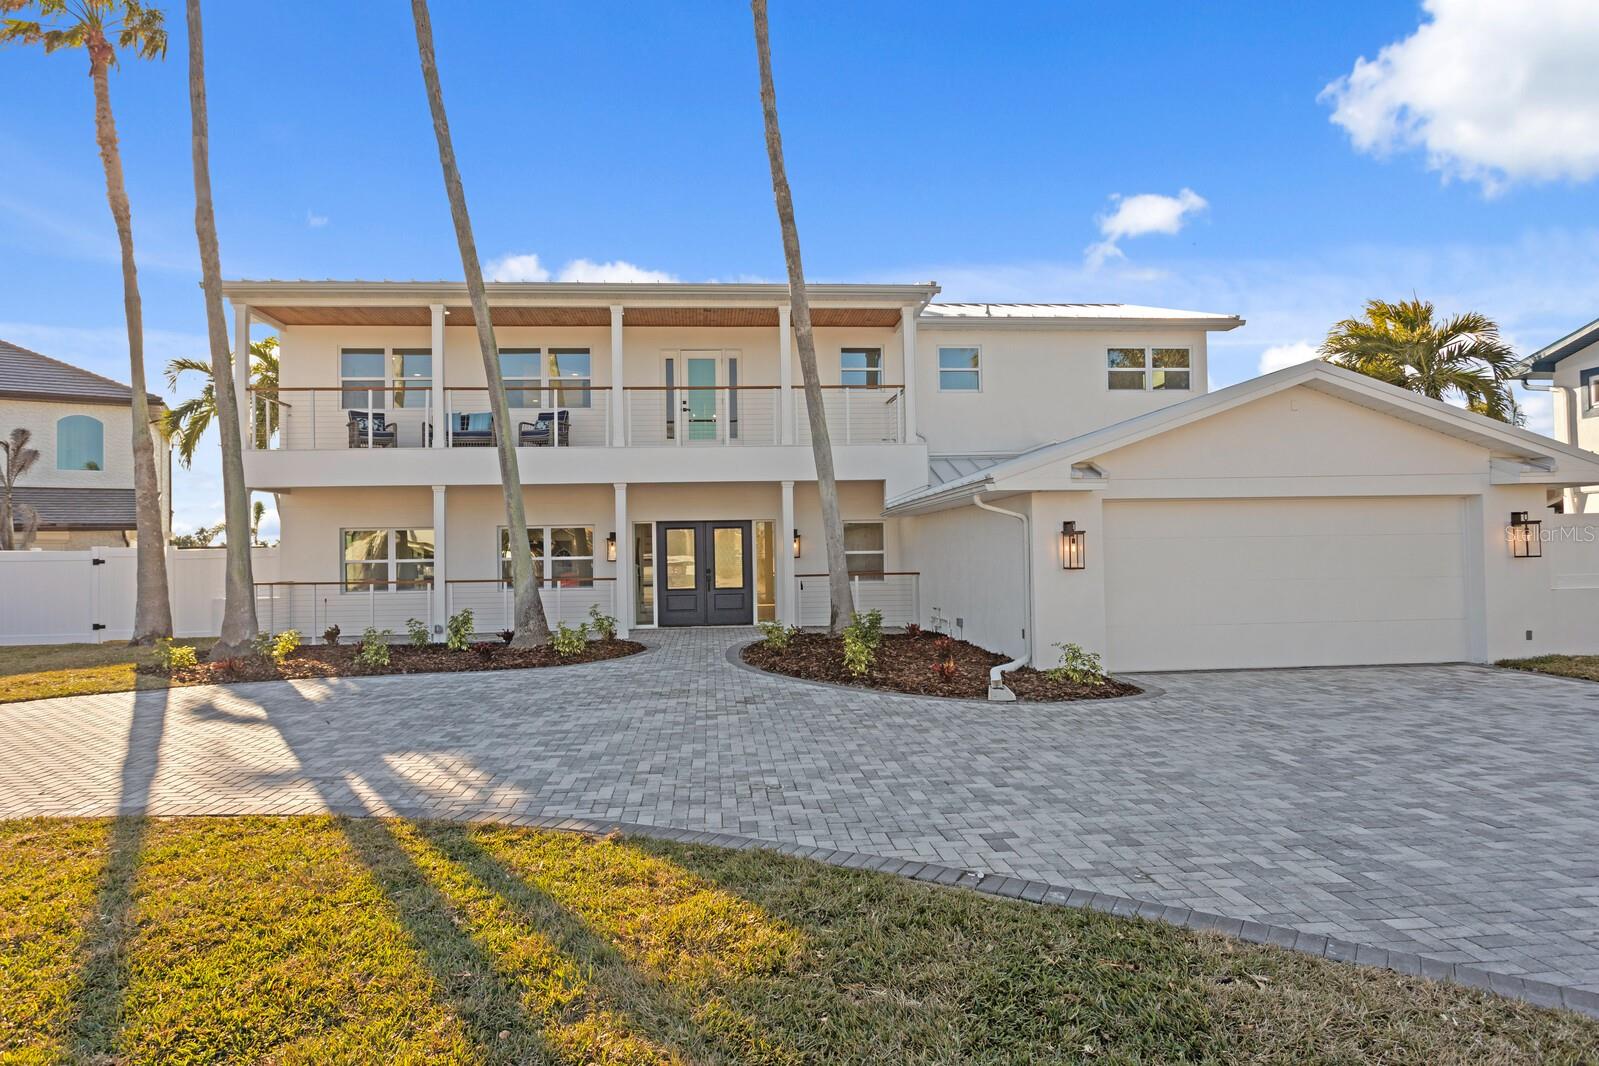
Modern white two-story home with a broad balcony, palm trees, and a curved paver driveway.
Courtesy of SMITH & ASSOCIATES REAL ESTATE, Kristen Arseneau  Listing Contact: 813-839-3800 
Leased

7810 10TH AVE S

7810 10TH AVE S, ST PETERSBURG, FL 33707

$11,000/month
Welcome to 7810 10th Ave S, St. Petersburg, FL 33707--a masterpiece of modern coastal luxury, nestled on a premium cul-de-sac lot in the prestigious Yacht Club Estates. This brand-new, down-to-the-studs renovation offers every imaginable upgrade, blending impeccable craftsmanship with breathtaking panoramic water views.

Step inside to discover White Oak hardwood floors, Cambria Carrera countertops, and a custom under-the-stairs wine display--all designed with refined elegance in mind. The chef's kitchen is a dream, boasting Wolf and Viking appliances, a Bosch espresso maker, and bespoke cabinetry, perfect for entertaining.

This stunning 5-bedroom, 4-bathroom estate offers resort-style living at its finest. The oversized primary suite is a serene retreat, featuring an expansive private balcony where you can savor unforgettable sunsets over the water. Spa-like bathrooms are adorned with high-end, designer fixtures, ensuring luxury at every turn.

Outside, paradise awaits. The gorgeous outdoor oasis includes a sparkling pool, a fully equipped outdoor kitchen, and a private dock with a 13,000lb boat lift and additional tie posts, allowing you to securely moor a larger vessel alongside--providing effortless access to the open water.

A rare offering in one of St. Petersburg's most coveted waterfront communities--this home is the epitome of sophisticated coastal living. Don't miss your chance to experience unparalleled luxury and lifestyle.

5
beds

4
baths

4,032 Sq.Ft. LIVING AREA

0.27 Acres lot

Kristen  Arseneau

Kristen Arseneau

Features & Amenities

Interior

  • total bedrooms5
  • Total bathrooms4
  • full bathrooms4
  • Laundry room Laundry Room, Upper Level
  • Flooring Hardwood, Tile, Wood
  • APPLIANCES Built-In Oven, Convection Oven, Cooktop, Dishwasher, Disposal, Dryer, Gas Water Heater, Microwave, Range, Range Hood, Refrigerator, Tankless Water Heater, Washer
  • other interior Features Ceiling Fans(s), Dry Bar, Eat-in Kitchen, Open Floorplan, Primary Bedroom Upstairs, Solid Wood Cabinets, Stone Counters, Thermostat, Vaulted Ceiling(s), Walk-In Closet(s)

Area & Lot

  • Status Leased
  • Date Leased June 16, 2025
  • Living Area4,032 Sq.Ft.
  • Total Area5,292 Sq.Ft.
  • Lot Area0.27 Acres
  • MLS® IDTB8382524
  • TypeResidential
  • YEAR BUILT1965
  • NeighborhoodOdessa
  • Water FrontageCanal - Freshwater, Gulf/Ocean to Bay
  • View DescriptionWater
  • Elementary SchoolAzalea Elementary-PN
  • Middle SchoolAzalea Middle-PN
  • High SchoolBoca Ciega High-PN

Exterior

  • STORIES2
  • Garage Space2.0
  • water SourcePublic
  • utilitiesElectricity Connected, Natural Gas Connected, Public, Water Connected
  • PoolIn Ground, Lighting, Tile
  • lot featuresCul-De-Sac, Flood Zone, Landscaped, Oversized Lot, Paved
  • parkingDriveway, Oversized
  • HEAT TYPECentral, Heat Pump
  • AIR CONDITIONINGCentral Air
  • sewerPublic Sewer
  • other exterior FeaturesBalcony, Lighting, Outdoor Grill, Outdoor Kitchen, Private Mailbox, Sliding Doors

Financial

  • Lease Price$11,000/mo
View Virtual Tour

Odessa

Explore

Let's Work Together

Get assistance in determining current property value, crafting a competitive offer, writing and negotiating a contract, and much more. Contact me today.

Follow Me on Instagram