5721 HOLLINGWORTH TRL
Courtesy of SMITH & ASSOCIATES REAL ESTATE, Kristen Arseneau  Listing Contact: 813-839-3800 
Sold

5721 HOLLINGWORTH TRL

5721 HOLLINGWORTH TRL, WESLEY CHAPEL, FL 33545

$369,000
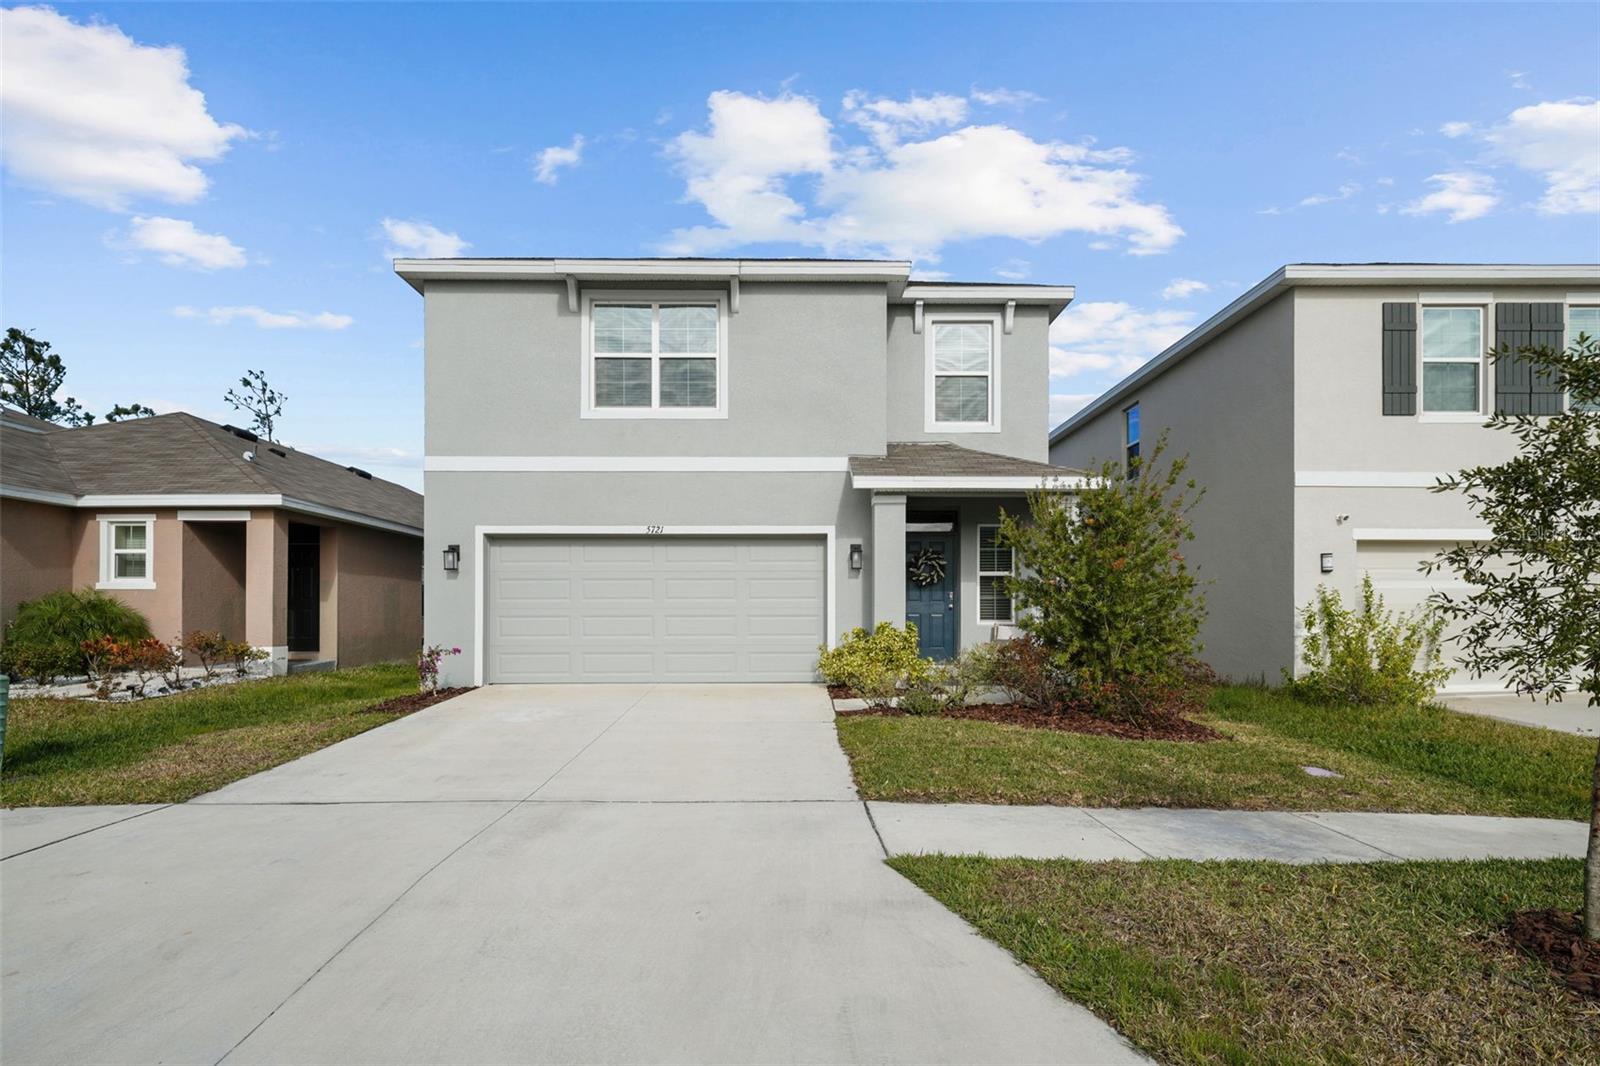
Buyer's financing fell through ... Welcome to 5721 Hollingworth Trail, a stunning residence that surpasses new construction with its abundant upgrades and beautiful features! This meticulously maintained
home offers an impressive layout with 3 spacious bedrooms, 2.5 stylish bathrooms, and a versatile bonus loft perfect for entertaining.
Step inside to discover great natural light flooding throughout the home, accentuating the open and airy atmosphere. You'll also appreciate the ample closet space in each
bedroom, providing plenty of room for all your storage needs. The home features a range of enhancements, including elegant backsplash, modern ceiling fans, exquisite light
fixtures, tasteful cabinet hardware, and an upgraded fence that adds both privacy and charm to your outdoor space. Every detail has been thoughtfully considered to create a
warm and inviting atmosphere.
Nestled on a premium lot, this home boasts breathtaking views overlooking the serene preserve, providing a tranquil setting with no back-to-back neighbors. Enjoy the beauty
of nature right from your backyard, perfect for relaxing evenings or morning coffee.
Experience resort-style living within this vibrant community, where amenities and activities abound. This home isn't just a place to live but a lifestyle to embrace.
Don't miss the opportunity to make this incredible home your own! Schedule your private showing today and see why 5721 Hollingworth Trail is the perfect place to call home.

3
beds

3
baths

1,961 Sq.Ft. LIVING AREA

4,669 Sq.Ft. lot

Kristen  Arseneau

Kristen Arseneau

Features & Amenities

Interior

  • total bedrooms3
  • Total bathrooms3
  • full bathrooms2
  • half bathroom1
  • Laundry room Inside, Laundry Room, Upper Level
  • Flooring Carpet, Tile
  • APPLIANCES Convection Oven, Dishwasher, Disposal, Dryer, Electric Water Heater, Microwave, Refrigerator, Washer, Water Softener
  • other interior Features Ceiling Fans(s), Eat-in Kitchen, High Ceilings, Open Floorplan, Primary Bedroom Upstairs, Smart Home, Stone Counters, Thermostat, Walk-In Closet(s), Window Treatments

Area & Lot

  • Status Sold
  • Date Sold April 24, 2025
  • Living Area1,961 Sq.Ft.
  • Total Area2,463 Sq.Ft.
  • Lot Area4,669 Sq.Ft.
  • MLS® IDTB8337041
  • TypeResidential
  • YEAR BUILT2023
  • View DescriptionTrees/Woods
  • Elementary SchoolNew River Elementary
  • Middle SchoolThomas E Weightman Middle-PO
  • High SchoolWesley Chapel High-PO

Exterior

  • STORIES2
  • Garage Space2.0
  • water SourcePublic
  • utilitiesElectricity Connected, Public, Water Connected
  • roofShingle
  • lot featuresCleared, Conservation Area, Landscaped, Sidewalk, Paved
  • parkingDriveway, Garage Door Opener
  • HEAT TYPEElectric
  • AIR CONDITIONINGCentral Air
  • sewerPublic Sewer
  • SubstructureSlab
  • HOA AmenitiesClubhouse, Park, Playground, Pool
  • other exterior FeaturesSliding Doors

Financial

  • Sales Price$369,000
  • Real Estate Tax $1,960/yr
  • HOA $72/mo
  • Zoning MPUD

Let's Work Together

Get assistance in determining current property value, crafting a competitive offer, writing and negotiating a contract, and much more. Contact me today.

Follow Me on Instagram