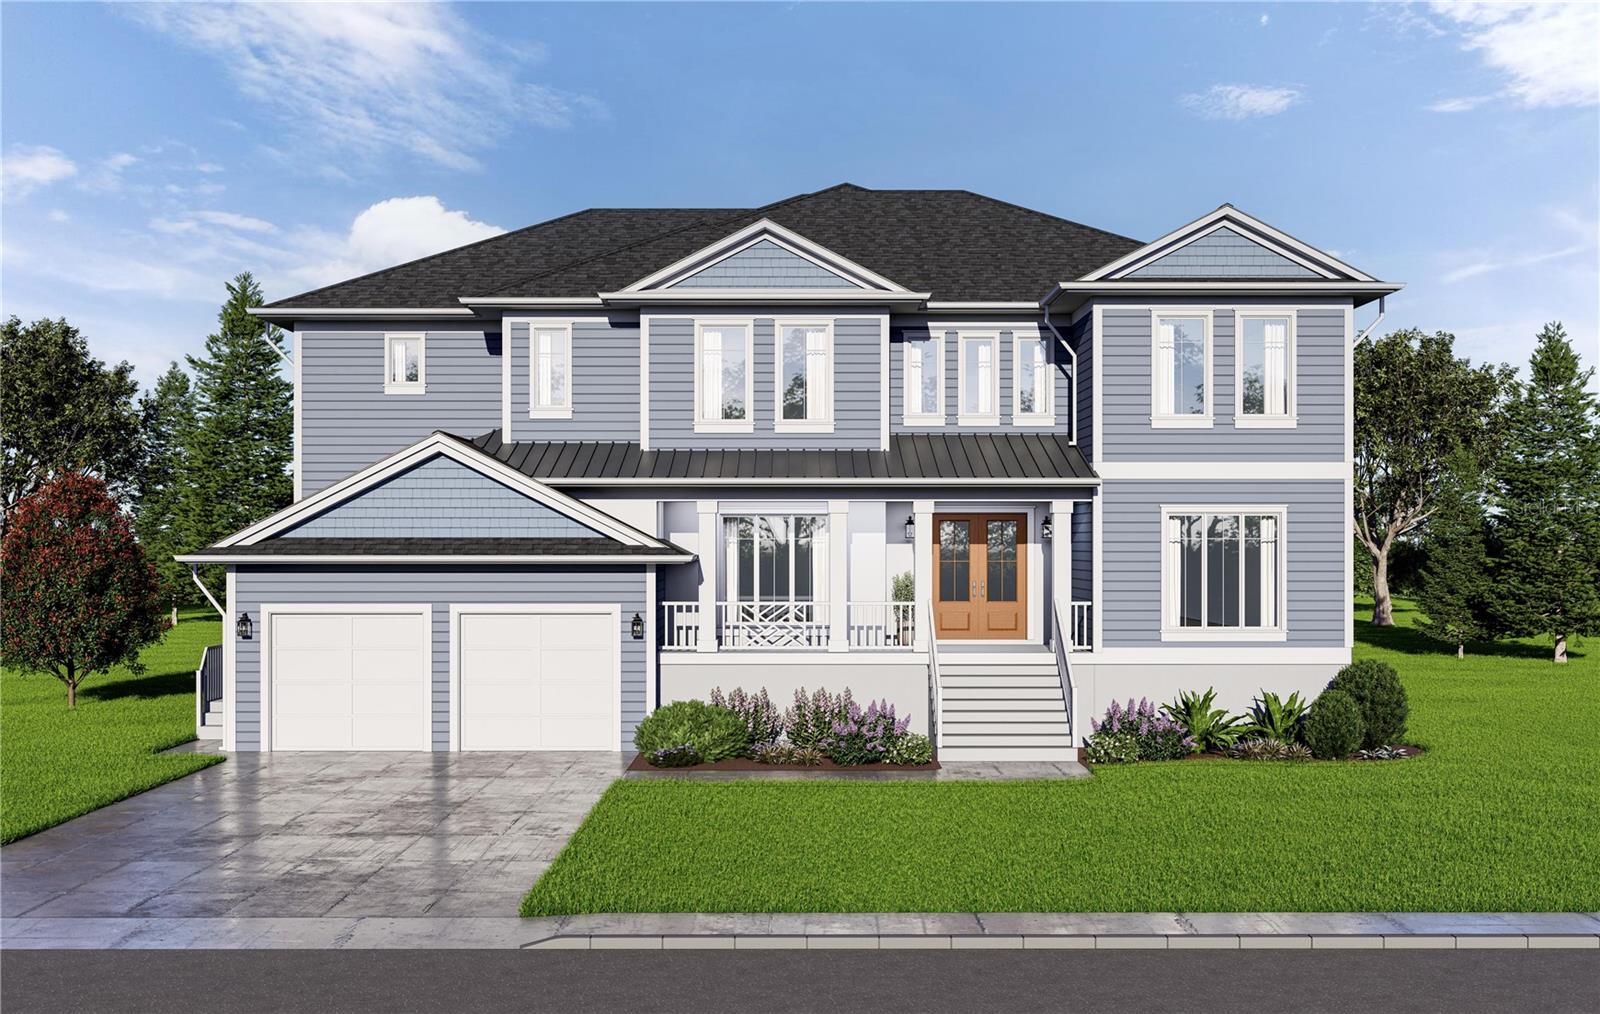
Two-story gray house with a double garage, covered porch, and landscaped front yard.
Courtesy of AGILE GROUP REALTY, Nick Parrinello  Listing Contact: 813-569-6294 
Sold

4703 W LOWELL AVE

4703 W LOWELL AVE, TAMPA, FL 33629

$3,100,000
Under Construction. Completion in September 2026. Brand new luxury pool home by JR Custom Homes in the "Poet Streets" of Sunset Park. TWO appraisals in hand from May 2026 showing $3.4M completed value for INSTANT EQUITY. This beautifully appointed and thoughtfully laid out custom floor plan sits on an oversized 85 x 142 lot and features over 5,400 square feet of living space, 5 spacious bedrooms, 5 full and 2 half bathrooms, an office, a media/bonus room and a rare oversized tandem 3 car garage. High end features including spectacular 2 story entryway, Thermador appliances, elevator, butler pantry with full size wine fridge, separate wine display closet with racking, 2 laundry areas, hidden walk-in pantry, oversized master bathroom featuring very large his and hers closets, outdoor kitchen and a POOL with SPA. Quiet non-cut through street overlook oaks and plenty of newer built homes. Enjoy the convenience of a prime South Tampa neighborhood zoned for Mabry, Coleman and Plant. Full Marketing Brochure and Interior Features Book are available. Limited Customization still available before all finishes are installed.

5
beds

7
baths

5,457 Sq.Ft. LIVING AREA

0.28 Acres lot

Kristen  Arseneau

Kristen Arseneau

Features & Amenities

Interior

  • total bedrooms5
  • Total bathrooms7
  • full bathrooms5
  • half bathrooms2
  • Laundry room Inside, Laundry Room, Other
  • Flooring Ceramic Tile, Tile, Wood
  • Fireplace Family Room, Gas
  • APPLIANCES Bar Fridge, Built-In Oven, Dishwasher, Disposal, Exhaust Fan, Gas Water Heater, Microwave, Range, Range Hood, Refrigerator, Tankless Water Heater, Wine Refrigerator
  • other interior Features Built-in Features, Dry Bar, Eat-in Kitchen, Elevator, High Ceilings, Kitchen/Family Room Combo, Open Floorplan, Primary Bedroom Upstairs, Stone Counters, Thermostat, Tray Ceiling(s), Walk-In Closet(s), Wet Bar

Area & Lot

  • Status Sold
  • Date Sold October 19, 2026
  • Living Area5,457 Sq.Ft.
  • Total Area6,860 Sq.Ft.
  • Lot Area0.28 Acres
  • MLS® IDTB8509525
  • TypeResidential
  • YEAR BUILT2026
  • NeighborhoodSunset Park
  • Architecture StylesKey West
  • Elementary SchoolDale Mabry Elementary-HB
  • Middle SchoolColeman-HB
  • High SchoolPlant-HB

Exterior

  • STORIES2
  • Garage Space3.0
  • water SourcePublic
  • utilitiesBB/HS Internet Available, Cable Available, Electricity Connected, Natural Gas Connected, Sewer Connected, Water Connected
  • PoolGunite, Heated, In Ground, Salt Water
  • roofMetal, Shingle
  • lot featuresFlood Insurance Required, City Limits, Oversized Lot, Paved
  • HEAT TYPECentral, Electric
  • AIR CONDITIONINGCentral Air
  • sewerPublic Sewer
  • SubstructureSlab, Stem Wall
  • other exterior FeaturesOutdoor Kitchen, Private Mailbox, Private Yard, Rain Gutters

Financial

  • Sales Price$3,100,000
  • Real Estate Tax $3,518/yr
  • Zoning RS-75

Sunset Park

Explore

Let's Work Together

Get assistance in determining current property value, crafting a competitive offer, writing and negotiating a contract, and much more. Contact me today.

Follow Me on Instagram