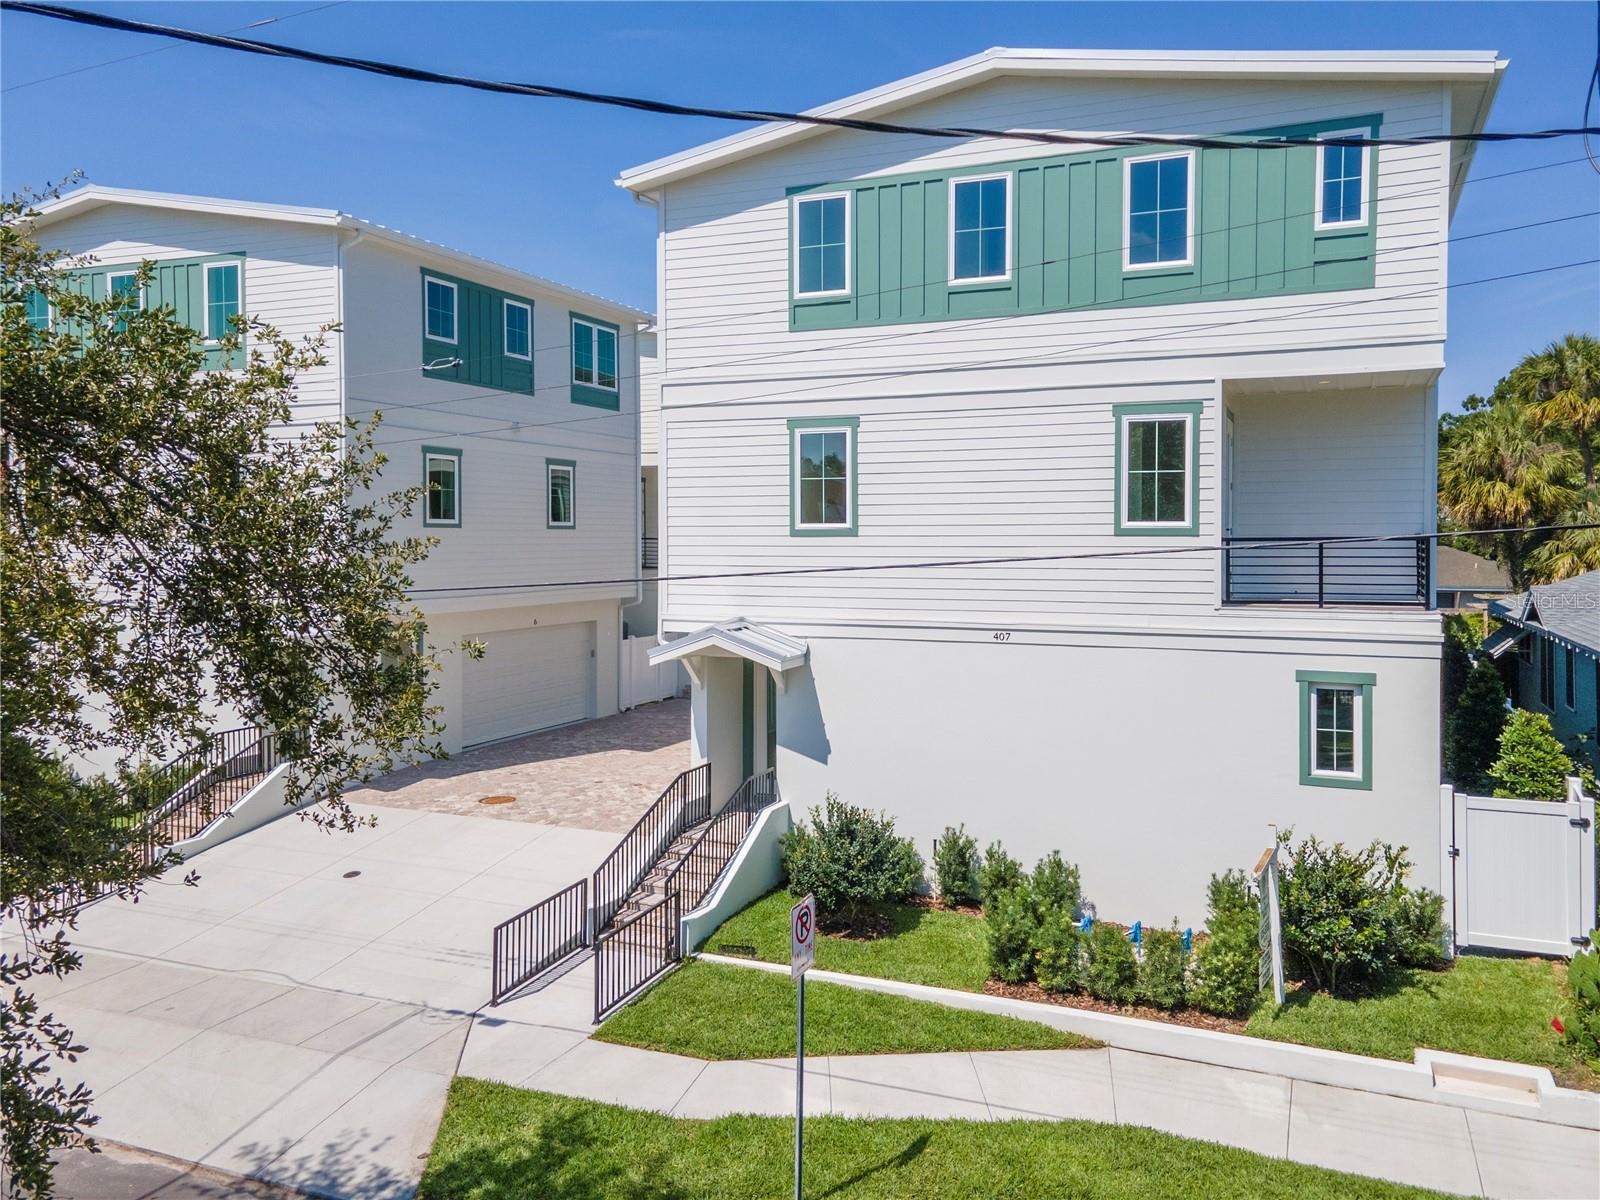
There are exciting new Luxury Townhome in SOHO - Now Move-In Ready. Experience elevated living in this stunning, newly constructed townhome nestled in the coveted SOHO neighborhood of South Tampa. Albany Walk Townhomes offer an unbeatable location--just steps away from the lively boutiques, and scenic beauty of Hyde Park, Howard Avenue, and Bayshore Boulevard. Savor world-class flavors at South Tampa's Michelin-starred hotspots, just moments from home. Built by the esteemed Sinclair Construction, Known for Integrity, Driven by Excellence. This exquisite townhome offers 2,750 square feet of contemporary luxury. Featuring 3 bedrooms, 3.5 bathrooms, and a generous 2-car garage, every detail has been meticulously designed with high-end finishes and sophisticated style. The first floor includes a private guest suite, ideal for overnight visitors or a secluded home office. The second floor extends your living space outdoors with a private balcony--perfect for enjoying a peaceful morning brew or a tranquil evening glass of wine. The chef-inspired kitchen is a true showstopper, showcasing a spacious center island, sleek quartz countertops, custom 42" wood cabinetry, a walk-in pantry, and a premium suite of GE Cafe stainless steel appliances--perfect for both entertaining and everyday living. Throughout the home, wide-plank wood flooring adds warmth and elegance, while porcelain tile in the wet areas brings both style and durability. The primary suite is a refined retreat, featuring dual oversized walk-in closets, a spa-like bathroom with a freestanding soaking tub, an expansive walk-in shower, double vanities, and designer tile accents that elevate the space.The laundry room is complete with generous cabinetry, ample counter space, and a built-in sink to streamline your daily routine. Every bedroom is crafted with comfort in mind, featuring en-suite bathrooms and spacious walk-in closets for elevated privacy and ease. Select units even boast captivating views of downtown Tampa, adding a touch of skyline luxury. High and dry! Located in a no-flood zone, providing peace of mind for homeowners. Don't miss this rare opportunity to own in one of South Tampa's most sought-after neighborhoods. Call today to schedule your private tour.