3816 W DE LEON ST #2
Courtesy of SMITH & ASSOCIATES REAL ESTATE, Kristen Arseneau  Listing Contact: 813-839-3800 
Leased

3816 W DE LEON ST #2

3816 W DE LEON ST #2, TAMPA, FL 33609

$5,500/month
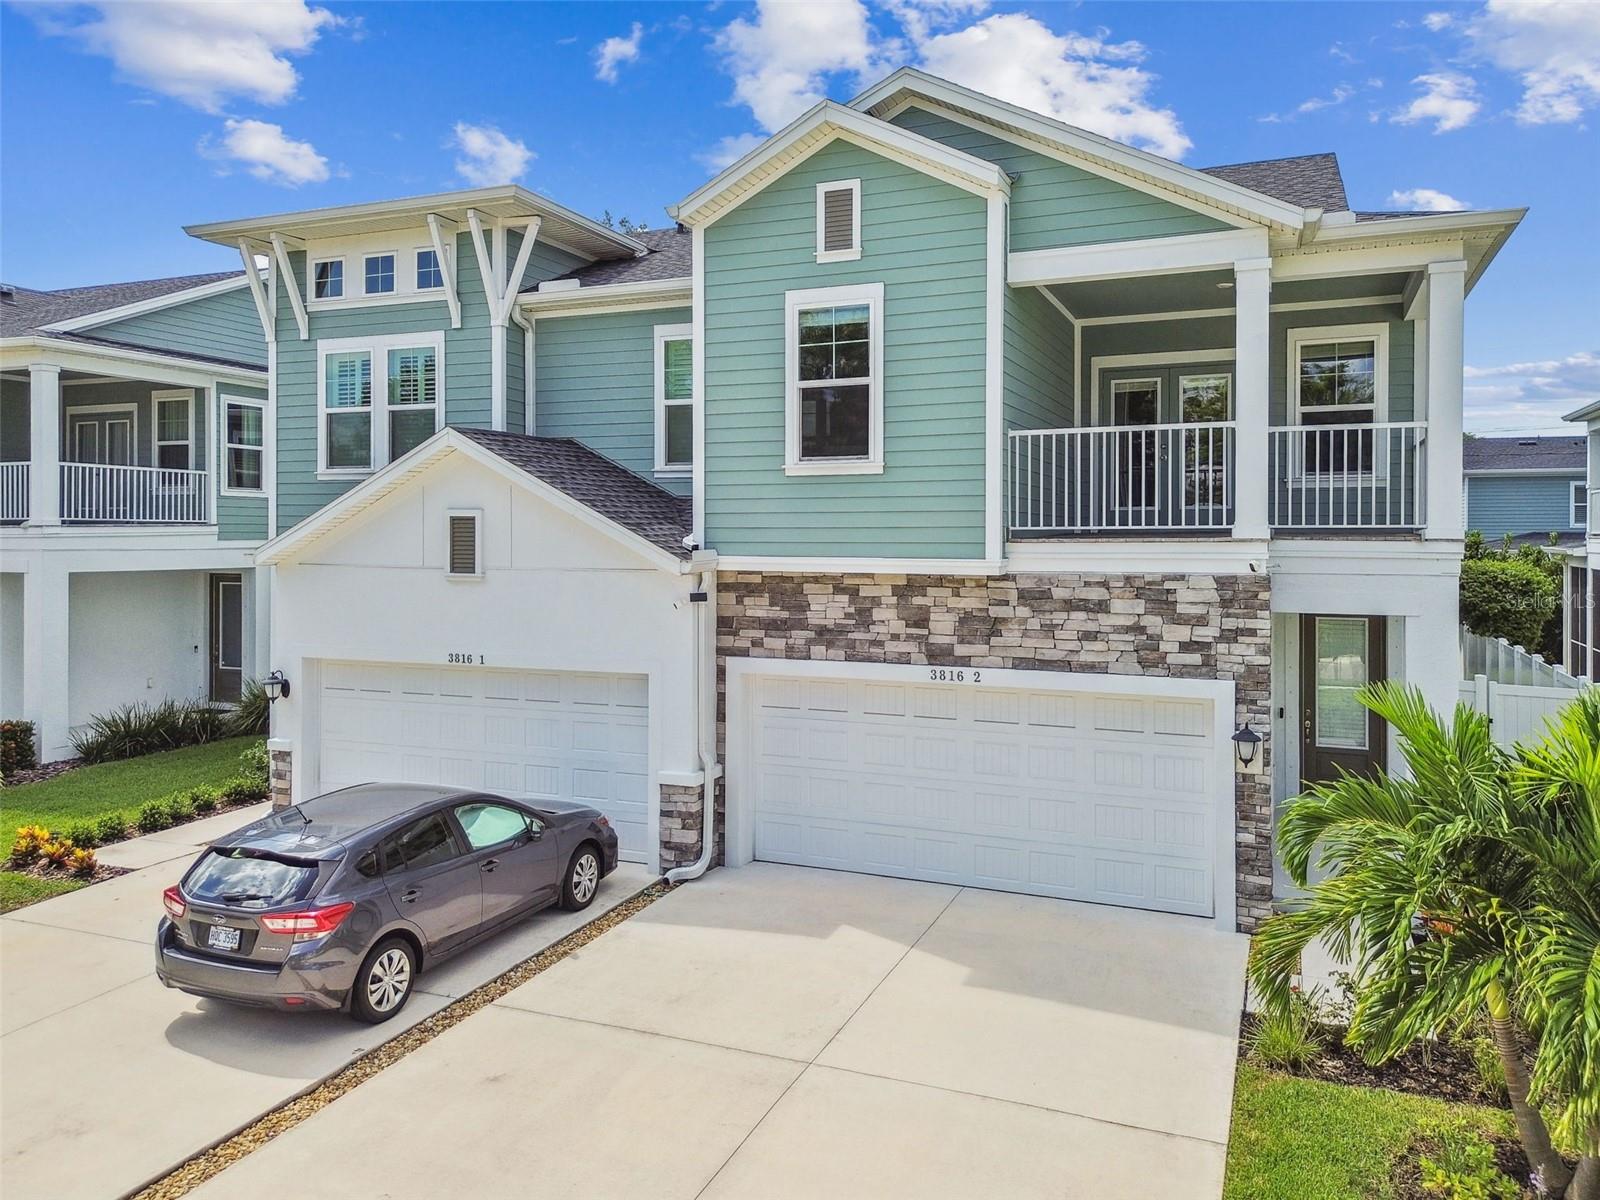
Welcome to luxurious living in South Tampa at this like-new construction townhome! Boasting 3 spacious bedrooms and 2.5 baths, this home is designed with an open floor plan that seamlessly connects the living, dining, and kitchen areas. The chef's style gas kitchen is perfect for culinary enthusiasts, offering a stylish and functional space for entertaining.

You'll appreciate the separate den/study, ideal for a home office or quiet reading nook. The master suite features its own private balcony, providing a serene spot to unwind. Step outside to the extended lanai, where remote control privacy screens create an intimate outdoor living area, fully enclosed by a fenced yard for added security and privacy.

Located within the highly coveted Plant High School District, this townhome is also within walking distance to Trader Joe's and a variety of other shopping and dining options, making it a prime location for those seeking convenience and a vibrant community.

Don't miss your opportunity to rent this exceptional property--schedule your viewing today!
3
beds

3
baths

2,615 Sq.Ft. LIVING AREA

4,192 Sq.Ft. lot

Kristen  Arseneau

Kristen Arseneau

Features & Amenities

Interior

  • total bedrooms3
  • Total bathrooms3
  • full bathrooms2
  • half bathroom1
  • Laundry room Laundry Room, Upper Level
  • Flooring Luxury Vinyl
  • APPLIANCES Built-In Oven, Dishwasher, Disposal, Dryer, Gas Water Heater, Microwave, Range, Refrigerator, Tankless Water Heater, Washer
  • other interior Features Built-in Features, Ceiling Fans(s), Eat-in Kitchen, High Ceilings, Living Room/Dining Room Combo, Open Floorplan, Primary Bedroom Upstairs, Smart Home, Solid Surface Counters, Solid Wood Cabinets, Stone Counters, Thermostat, Walk-In Closet(s), Window Treatments

Area & Lot

  • Status Leased
  • Date Leased September 6, 2024
  • Living Area2,615 Sq.Ft.
  • Total Area3,533 Sq.Ft.
  • Lot Area4,192 Sq.Ft.
  • MLS® IDT3550206
  • TypeTownhouse
  • YEAR BUILT2021
  • NeighborhoodOdessa
  • Elementary SchoolGrady-HB
  • Middle SchoolColeman-HB
  • High SchoolPlant-HB

Exterior

  • STORIES2
  • Garage Space2.0
  • water SourcePublic
  • utilitiesCable Connected, Electricity Connected, Public, Sewer Connected, Water Connected
  • lot featuresLandscaped, Private, Paved
  • parkingElectric Vehicle Charging Station(s), Garage Door Opener, Ground Level
  • HEAT TYPECentral
  • AIR CONDITIONINGCentral Air
  • sewerPublic Sewer
  • security FeaturesSecurity System, Smoke Detector(s)
  • other exterior FeaturesBalcony, Hurricane Shutters, Sliding Doors

Financial

  • Lease Price$5,500/mo
View Virtual Tour

Odessa

Explore

Let's Work Together

Get assistance in determining current property value, crafting a competitive offer, writing and negotiating a contract, and much more. Contact me today.

Follow Me on Instagram