30900 LINDENTREE DR
Courtesy of SMITH & ASSOCIATES REAL ESTATE, Kristen Arseneau  Listing Contact: 813-839-3800 
Sold

30900 LINDENTREE DR

30900 LINDENTREE DR, WESLEY CHAPEL, FL 33543

$470,000
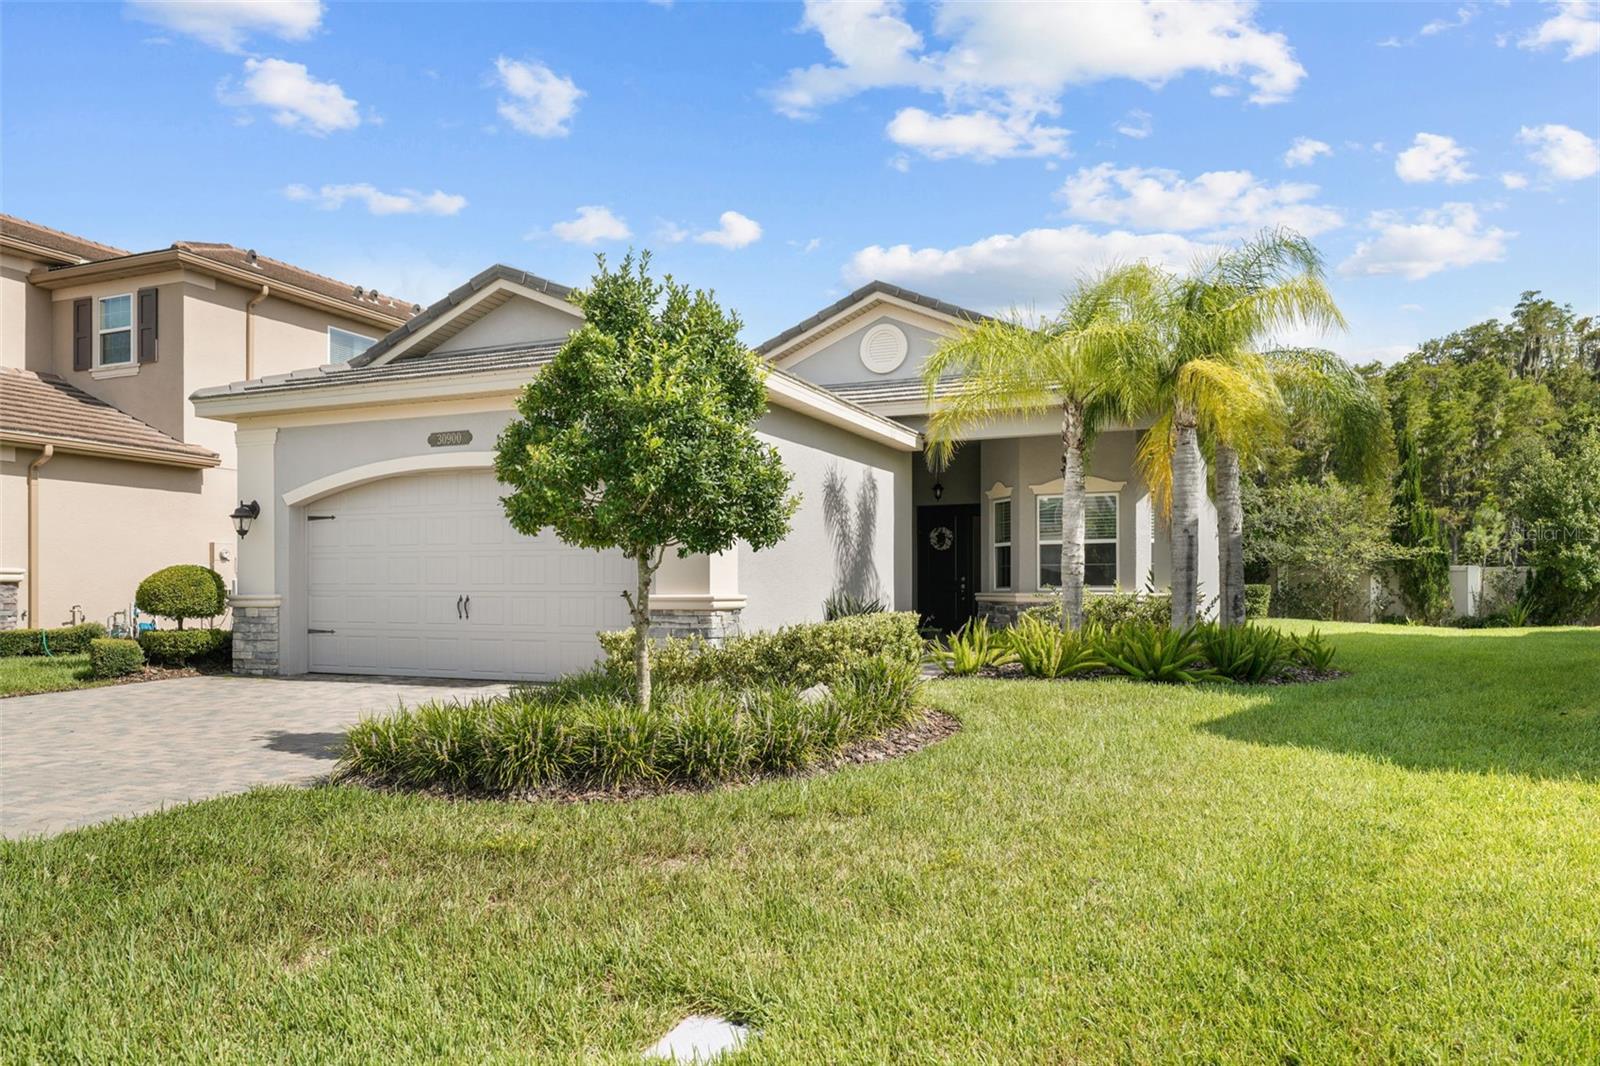
HUGE PRICE IMPROVEMENT THROUGH SUNDAY FEBRUARY 2, ONLY!!! Welcome to 30900 Lindentree Drive, a stunning single-story home located in the highly sought-after community of The Ridge at Wiregrass Ranch in Wesley Chapel, Florida. This beautifully designed 3-bedroom, 2.5-bathroom residence offers 2,072 square feet of spacious living, perfect for families or those seeking a luxurious and comfortable lifestyle.

Step inside to discover a bright and open floor plan, featuring a large den with a gorgeous bay window, providing the perfect space for a home office or additional living area. The heart of the home is the modern kitchen, boasting upgraded cabinetry, an expansive island perfect for entertaining, and plenty of storage space.

The primary suite is a true retreat, offering privacy and comfort with an en-suite bathroom. The additional bedrooms are generously sized, perfect for family, guests, or a hobby room.

Enjoy Florida's beautiful weather year-round on the spacious covered lanai, which is pre-fitted for an outdoor kitchen, ready for your personal touch. The home also features a two-car garage with durable epoxy flooring.

Located in The Ridge at Wiregrass Ranch, you'll have access to an array of resort-style amenities, including a luxurious clubhouse, fitness center, tennis courts, pickleball league, zero-entry and lap pools, a splash pad, sand volleyball court, and a playground. With proximity to top-rated schools, shopping, and dining, this home offers the perfect blend of convenience and luxury.

Don't miss the opportunity to make this incredible property your new home. Schedule a showing today!

3
beds

3
baths

2,072 Sq.Ft. LIVING AREA

7,497 Sq.Ft. lot

Kristen  Arseneau

Kristen Arseneau

Features & Amenities

Interior

  • total bedrooms3
  • Total bathrooms3
  • full bathrooms2
  • half bathroom1
  • Laundry room Electric Dryer Hookup, Gas Dryer Hookup, Inside, Laundry Room, Washer Hookup
  • Flooring Carpet, Tile
  • APPLIANCES Convection Oven, Dishwasher, Disposal, Dryer, Freezer, Gas Water Heater, Ice Maker, Microwave, Range, Refrigerator, Washer, Water Softener
  • other interior Features Ceiling Fans(s), Coffered Ceiling(s), High Ceilings, Open Floorplan, Primary Bedroom Main Floor, Solid Surface Counters, Solid Wood Cabinets, Stone Counters, Thermostat, Walk-In Closet(s), Window Treatments

Area & Lot

  • Status Sold
  • Date Sold March 3, 2025
  • Living Area2,072 Sq.Ft.
  • Total Area2,877 Sq.Ft.
  • Lot Area7,497 Sq.Ft.
  • MLS® IDT3545784
  • TypeResidential
  • YEAR BUILT2019
  • Elementary SchoolWiregrass Elementary
  • Middle SchoolJohn Long Middle-PO
  • High SchoolWiregrass Ranch High-PO

Exterior

  • STORIES1
  • Garage Space2.0
  • water SourcePublic
  • utilitiesElectricity Connected, Natural Gas Connected, Public, Water Connected
  • roofTile
  • lot featuresLandscaped, Sidewalk, Paved
  • parkingGarage Door Opener
  • HEAT TYPEElectric, Heat Pump
  • AIR CONDITIONINGCentral Air
  • sewerPublic Sewer
  • SubstructureSlab
  • HOA AmenitiesBasketball Court, Clubhouse, Fence Restrictions, Fitness Center, Gated, Maintenance, Park, Pickleball Court(s), Playground, Pool, Recreation Facilities, Security, Tennis Court(s)
  • other exterior FeaturesSidewalk, Sliding Doors

Financial

  • Sales Price$470,000
  • Real Estate Tax $7,418/yr
  • HOA $449/mo
  • Zoning MPUD

Let's Work Together

Get assistance in determining current property value, crafting a competitive offer, writing and negotiating a contract, and much more. Contact me today.

Follow Me on Instagram