30723 LINDENTREE DR
Courtesy of SMITH & ASSOCIATES REAL ESTATE, Kristen Arseneau  Listing Contact: 813-839-3800 
Sold

30723 LINDENTREE DR

30723 LINDENTREE DR, WESLEY CHAPEL, FL 33543

$810,000
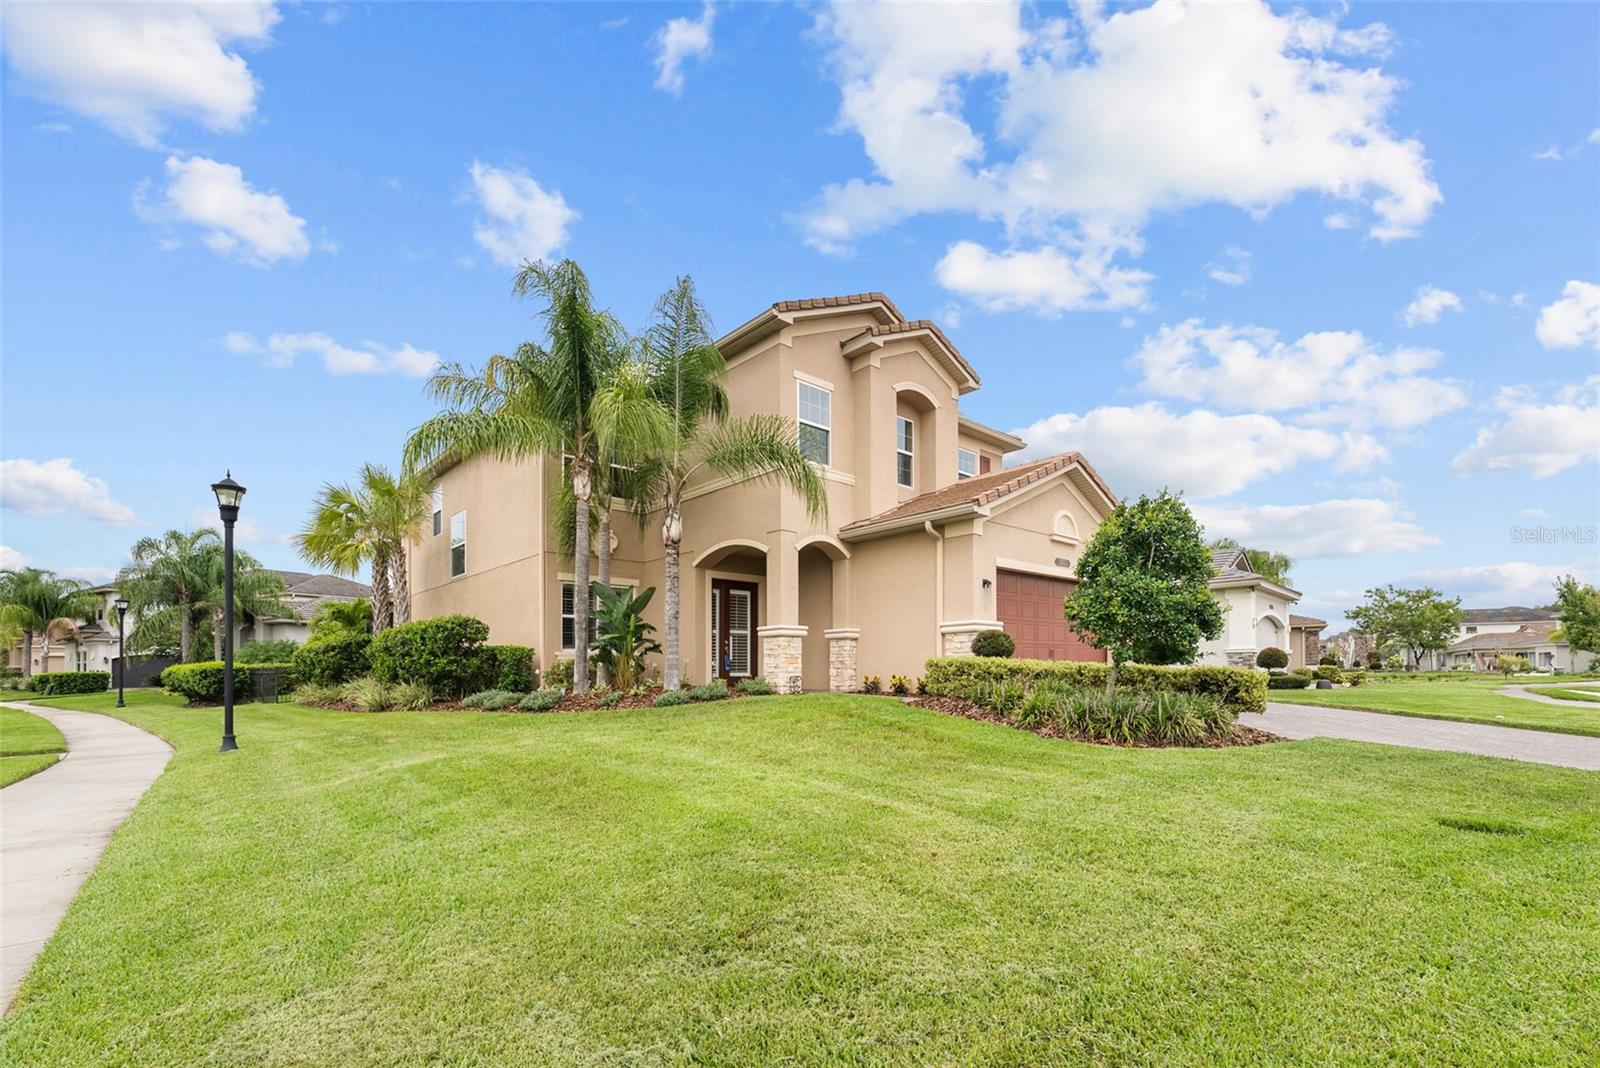
Welcome to luxury living at its finest in The Ridge at Wiregrass Ranch! Nestled on a premium corner lot with stunning pond views, 30723 Lindentree Drive epitomizes elegance and comfort. This immaculately maintained 5-bedroom, 4-bathroom residence boasts a wealth of upscale features and upgrades, making it a dream home for the discerning buyer. Step inside to discover a custom-designed wine closet, perfect for showcasing your collection. The living room is adorned with a magnificent stone fireplace, creating a cozy yet sophisticated ambiance. The kitchen is a chef's delight with custom cabinetry and top-of-the-line appliances, ideal for culinary enthusiasts. Outside, the paradise continues with an outdoor kitchen complemented by a panoramic screen enclosure. Imagine entertaining guests or relaxing by the pool and spa, all while enjoying the serene pond views that surround you.
This home is not only beautiful but also efficient, featuring 100% owned solar panels that dramatically reduce the electric bill to an average of $41.00 per month, offering sustainability without compromise. Located in the highly sought-after community of The Ridge at Wiregrass Ranch, residents enjoy resort-style amenities including a clubhouse, pool, fitness center, and more. Top-rated schools and proximity to Wesley Chapel's finest shopping and dining establishments further enhance the appeal of this exceptional property.
Don't miss the opportunity to own this exquisite blend of luxury, comfort, and convenience. Schedule your private showing of 30723 Lindentree Drive today and discover the lifestyle you deserve!

5
beds

4
baths

3,381 Sq.Ft. LIVING AREA

8,812 Sq.Ft. lot

Kristen  Arseneau

Kristen Arseneau

Features & Amenities

Interior

  • total bedrooms5
  • Total bathrooms4
  • full bathrooms4
  • Laundry room Inside, Laundry Room, Upper Level
  • Flooring Carpet, Ceramic Tile
  • Fireplace Electric, Family Room
  • APPLIANCES Bar Fridge, Convection Oven, Dishwasher, Disposal, Dryer, Exhaust Fan, Gas Water Heater, Ice Maker, Microwave, Range, Refrigerator, Tankless Water Heater, Washer, Water Softener, Wine Refrigerator
  • other interior Features Built-in Features, Ceiling Fans(s), Coffered Ceiling(s), Crown Molding, Dry Bar, Eat-in Kitchen, High Ceilings, Open Floorplan, Primary Bedroom Upstairs, Solid Wood Cabinets, Stone Counters, Thermostat, Walk-In Closet(s), Window Treatments

Area & Lot

  • Status Sold
  • Date Sold February 3, 2025
  • Living Area3,381 Sq.Ft.
  • Total Area8,866 Sq.Ft.
  • Lot Area8,812 Sq.Ft.
  • MLS® IDT3542119
  • TypeResidential
  • YEAR BUILT2019
  • Architecture StylesContemporary
  • View DescriptionPool, Trees/Woods, Water
  • Elementary SchoolWiregrass Elementary
  • Middle SchoolJohn Long Middle-PO
  • High SchoolWiregrass Ranch High-PO

Exterior

  • STORIES2
  • Garage Space2.0
  • water SourcePublic
  • utilitiesCable Connected, Electricity Connected, Natural Gas Connected, Public, Underground Utilities, Water Connected
  • PoolHeated, Lighting, Salt Water
  • roofTile
  • lot featuresCorner Lot, Landscaped, Oversized Lot, Sidewalk, Paved, Private
  • parkingDriveway, Garage Door Opener
  • HEAT TYPECentral, Electric
  • AIR CONDITIONINGCentral Air
  • sewerPublic Sewer
  • SubstructureBlock, Slab
  • HOA AmenitiesBasketball Court, Clubhouse, Fitness Center, Gated, Lobby Key Required, Maintenance, Park, Pickleball Court(s), Playground, Pool, Recreation Facilities, Security, Tennis Court(s)
  • security FeaturesGated Community
  • Green featuresSolar
  • other exterior FeaturesLighting, Outdoor Grill, Outdoor Kitchen, Rain Gutters, Sidewalk, Sliding Doors

Financial

  • Sales Price$810,000
  • Real Estate Tax $13,514/yr
  • HOA $449/mo
  • Zoning MPUD

Let's Work Together

Get assistance in determining current property value, crafting a competitive offer, writing and negotiating a contract, and much more. Contact me today.

Follow Me on Instagram