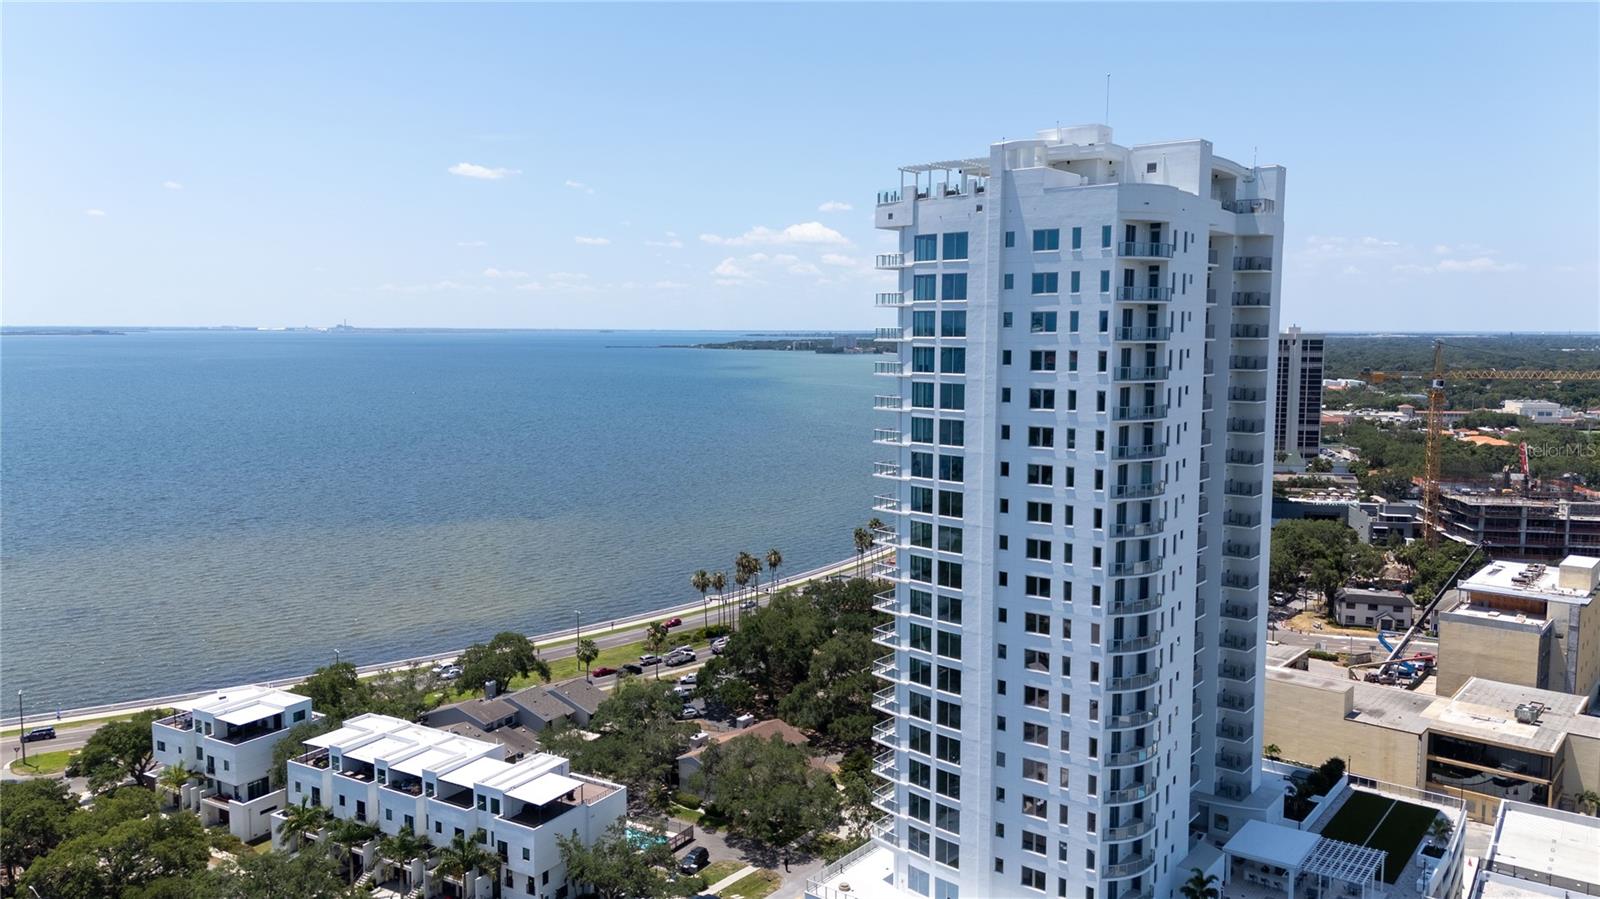
White waterfront condominium tower overlooking a broad bay and coastal road.
Courtesy of SMITH & ASSOCIATES REAL ESTATE, Kristen Arseneau  Listing Contact: 813-839-3800 
Sold

2910 W BARCELONA ST #1902

2910 W BARCELONA ST #1902, TAMPA, FL 33629

$1,725,000
Welcome to elevated living at Altura Bayshore, one of Tampa's newest and most prestigious luxury high-rise residences. Ideally positioned just moments from world-famous Bayshore Boulevard and the city's premier shopping and dining destinations, this exquisite residence offers a refined blend of modern elegance, comfort, and breathtaking waterfront views.

Unit #1902 showcases a thoughtfully designed interior characterized by wide-plank wood flooring, custom built-in closets, and floor-to-ceiling windows and sliding glass doors that flood the home with natural light while framing outstanding water views. Step onto your private balcony to enjoy sweeping vistas and unforgettable sunrises and sunsets over Tampa Bay.

The chef's kitchen is a true showpiece, featuring sleek cabinetry, premium appliances, an integrated wine refrigerator, and elegant finishes ideal for both everyday living and upscale entertaining. The open-concept layout seamlessly connects the kitchen, dining, and living spaces, creating an inviting atmosphere that is both sophisticated and functional.

Altura Bayshore delivers a resort-style lifestyle with an exceptional suite of amenities, including 24/7 security, a rooftop pool with expansive outdoor entertaining spaces, pickleball and basketball courts, and a state-of-the-art fitness center. Every detail has been curated to meet the expectations of the most discerning buyer.

This is luxury urban living at its finest -- where panoramic water views, refined interiors, and an unparalleled South Tampa location come together in one extraordinary residence.

2
beds

3
baths

2,176 Sq.Ft. LIVING AREA

622 Sq.Ft. lot

Kristen  Arseneau

Kristen Arseneau

Features & Amenities

Interior

  • total bedrooms2
  • Total bathrooms3
  • full bathrooms3
  • Laundry room Laundry Room
  • Flooring Hardwood, Tile
  • APPLIANCES Bar Fridge, Built-In Oven, Convection Oven, Cooktop, Dishwasher, Disposal, Dryer, Freezer, Gas Water Heater, Ice Maker, Kitchen Reverse Osmosis System, Microwave, Range, Range Hood, Refrigerator, Tankless Water Heater, Washer, Water Filtration System, Water Purifier, Whole House RO System, Wine Refrigerator
  • other interior Features Ceiling Fans(s), Elevator, High Ceilings, Open Floorplan, Solid Wood Cabinets, Stone Counters, Thermostat, Walk-In Closet(s), Window Treatments

Area & Lot

  • Status Sold
  • Date Sold August 14, 2026
  • Living Area2,176 Sq.Ft.
  • Total Area2,403 Sq.Ft.
  • Lot Area622 Sq.Ft.
  • MLS® IDTB8460426
  • TypeCondo
  • YEAR BUILT2024
  • NeighborhoodOdessa
  • View DescriptionWater
  • Elementary SchoolRoosevelt-HB
  • Middle SchoolColeman-HB
  • High SchoolPlant-HB

Exterior

  • STORIES23
  • Garage Space2.0
  • water SourcePublic
  • utilitiesCable Connected, Electricity Connected, Natural Gas Connected, Sewer Connected, Water Connected
  • roofConcrete, Other
  • HEAT TYPECentral
  • AIR CONDITIONINGCentral Air
  • sewerPublic Sewer
  • SubstructureStilt/On Piling
  • HOA AmenitiesBasketball Court, Elevators, Fitness Center, Maintenance, Pickleball Court(s), Pool, Recreation Facilities, Security, Wheelchair Access
  • security FeaturesFire Sprinkler System, Security Gate, Smoke Detector(s)
  • other exterior FeaturesBalcony, Dog Run, Sliding Doors

Financial

  • Sales Price$1,725,000
  • Real Estate Tax $24,276/yr
  • HOA $2,171/mo
  • Zoning PD
View Virtual Tour

Odessa

Explore

Let's Work Together

Get assistance in determining current property value, crafting a competitive offer, writing and negotiating a contract, and much more. Contact me today.

Follow Me on Instagram