2811 BUTTERFLY LANDING DR
Courtesy of REDFIN CORPORATION, Andrea Cross  Listing Contact: 813-518-8756 
Sold

2811 BUTTERFLY LANDING DR

2811 BUTTERFLY LANDING DR, LAND O LAKES, FL 34638

$405,000
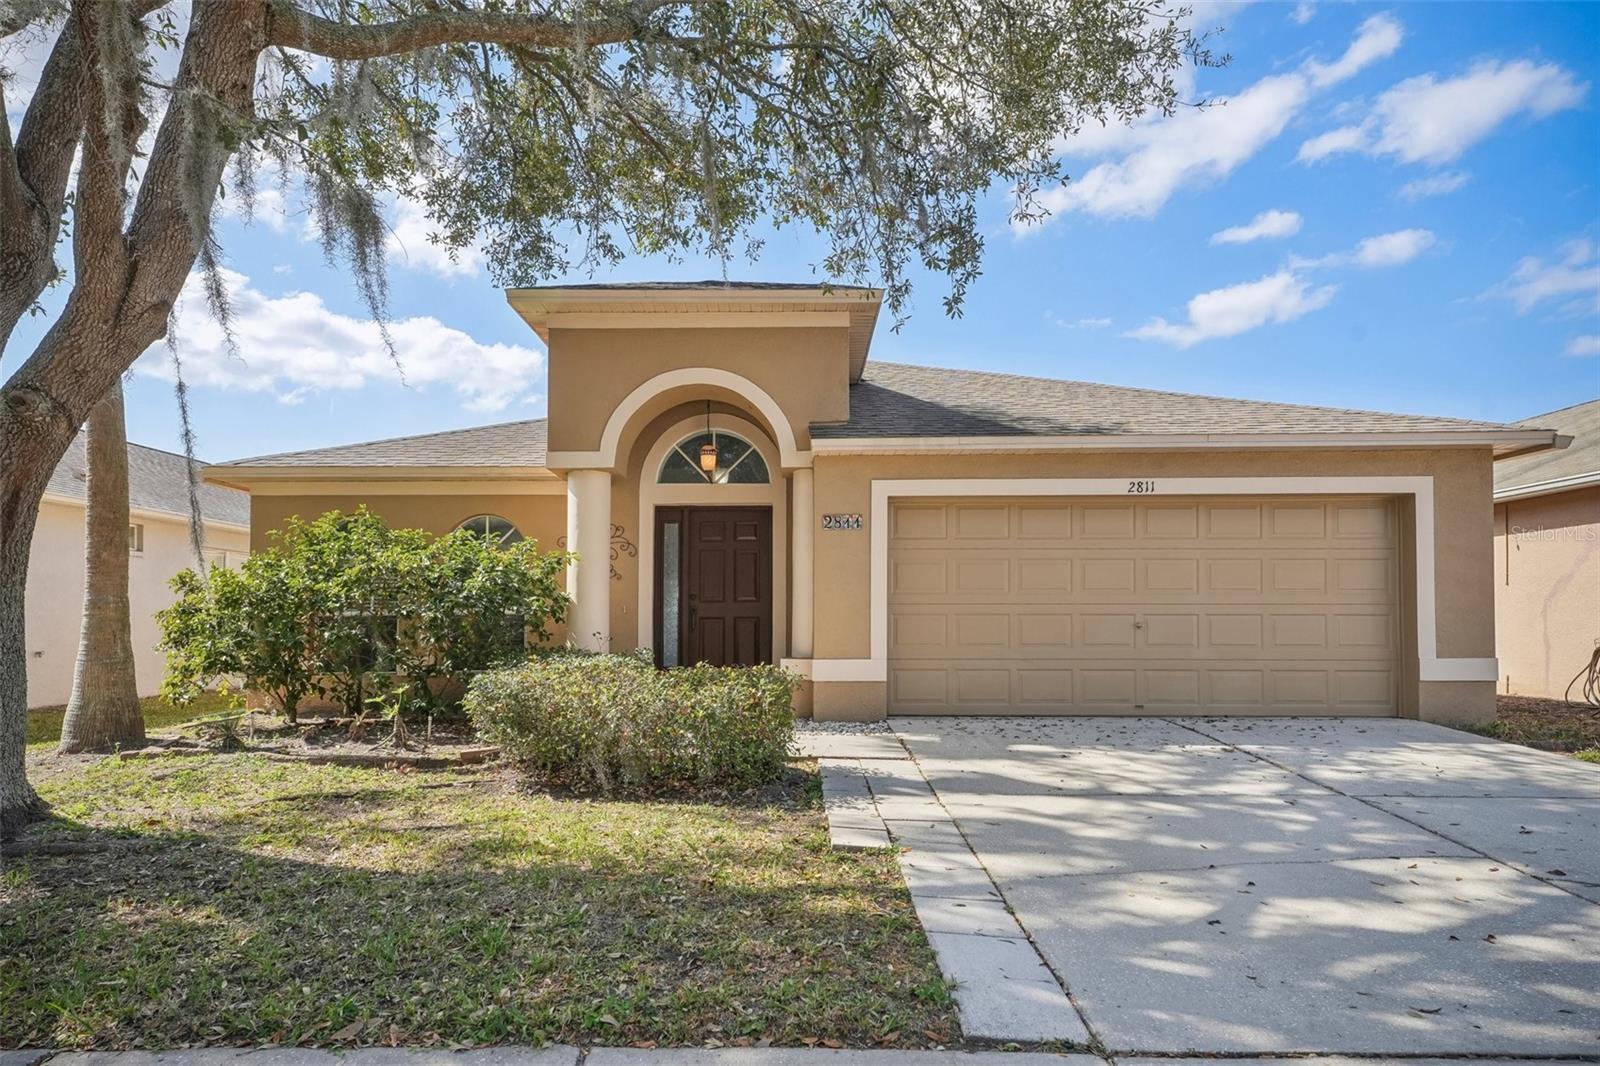
One or more photo(s) has been virtually staged. This stunning 4-bedroom, 2-bathroom home offers breathtaking lake views and an abundance of modern updates. Journey into the formal living room, where BRAND NEW LUXURY VINYL flooring adds warmth and elegance. The spacious kitchen is designed for both functionality and style, featuring granite countertops, dark cabinetry, large ceramic tile flooring, and stainless steel appliances. Overlooking the family room, this open-concept space is perfect for entertaining while enjoying scenic lake views. Just beyond the sliding glass doors, a covered porch and a newer paver patio provide a relaxing outdoor retreat. The split-bedroom floor plan ensures privacy, with the primary suite located at the back of the home, complete with a walk-in closet, brand-new carpet, and fresh paint. The en-suite bathroom boasts new vinyl flooring, granite countertops, updated sink fixtures, fresh paint, and modern lighting. The second bathroom has also been upgraded with new granite, fresh paint, and updated fixtures. The additional three bedrooms and main hallway have been refreshed with brand-new carpet and paint, making this home truly move-in ready. Recent updates include a new architectural roof (2019), a vinyl backyard fence (2021), a new 4-ton AC unit (inside & outside replaced in 2022), and new garage door springs (2023). Ideally located near a park with a playground, and near the community pool, dog park, and the Suncoast Meadows amenity center, this home offers a vibrant lifestyle with easy access to the expressway for quick commutes. With shopping, dining, and entertainment just minutes away, as well as Tampa International Airport only 25 minutes from your doorstep, this home is a perfect blend of comfort and convenience. Schedule your showing today!

4
beds

2
baths

1,990 Sq.Ft. LIVING AREA

6,877 Sq.Ft. lot

Kristen  Arseneau

Kristen Arseneau

Features & Amenities

Interior

  • total bedrooms4
  • Total bathrooms2
  • full bathrooms2
  • Laundry room Inside, Laundry Room
  • Flooring Carpet, Ceramic Tile, Hardwood, Laminate
  • APPLIANCES Convection Oven, Cooktop, Dishwasher, Disposal, Dryer, Electric Water Heater, Exhaust Fan, Ice Maker, Microwave, Range, Range Hood, Refrigerator, Washer
  • other interior Features Cathedral Ceiling(s), Ceiling Fans(s), Eat-in Kitchen, High Ceilings, In Wall Pest System, Kitchen/Family Room Combo, Open Floorplan, Primary Bedroom Main Floor, Solid Surface Counters, Solid Wood Cabinets, Stone Counters, Thermostat, Vaulted Ceiling(s), Walk-In Closet(s)

Area & Lot

  • Status Sold
  • Date Sold April 16, 2025
  • Living Area1,990 Sq.Ft.
  • Total Area1,990 Sq.Ft.
  • Lot Area6,877 Sq.Ft.
  • MLS® IDTB8347156
  • TypeResidential
  • YEAR BUILT2004
  • View DescriptionPark/Greenbelt, Water
  • Elementary SchoolBexley Elementary School
  • Middle SchoolCharles S. Rushe Middle-PO
  • High SchoolSunlake High School-PO

Exterior

  • STORIES1
  • Garage Space2.0
  • water SourcePublic
  • utilitiesBB/HS Internet Available, Cable Available, Cable Connected, Electricity Available, Electricity Connected, Public, Sewer Connected, Water Available
  • roofShingle
  • lot featuresConservation Area, Sidewalk
  • parkingCovered, Driveway, Garage Door Opener
  • HEAT TYPECentral, Electric
  • AIR CONDITIONINGCentral Air, Attic Fan
  • sewerPublic Sewer
  • SubstructureSlab
  • Disability FeaturesAccessible Closets
  • HOA AmenitiesPark, Playground, Pool
  • security FeaturesSecurity System, Smoke Detector(s)
  • other exterior FeaturesRain Gutters, Sidewalk, Sliding Doors

Financial

  • Sales Price$405,000
  • Real Estate Tax $4,513/yr
  • HOA $42/mo
  • Zoning MPUD
View Virtual Tour

Let's Work Together

Get assistance in determining current property value, crafting a competitive offer, writing and negotiating a contract, and much more. Contact me today.

Follow Me on Instagram