2801 LANDING WAY
Courtesy of SMITH & ASSOCIATES REAL ESTATE, Kristen Arseneau  Listing Contact: 813-839-3800 
Sold

2801 LANDING WAY

2801 LANDING WAY, PALM HARBOR, FL 34684

$665,000
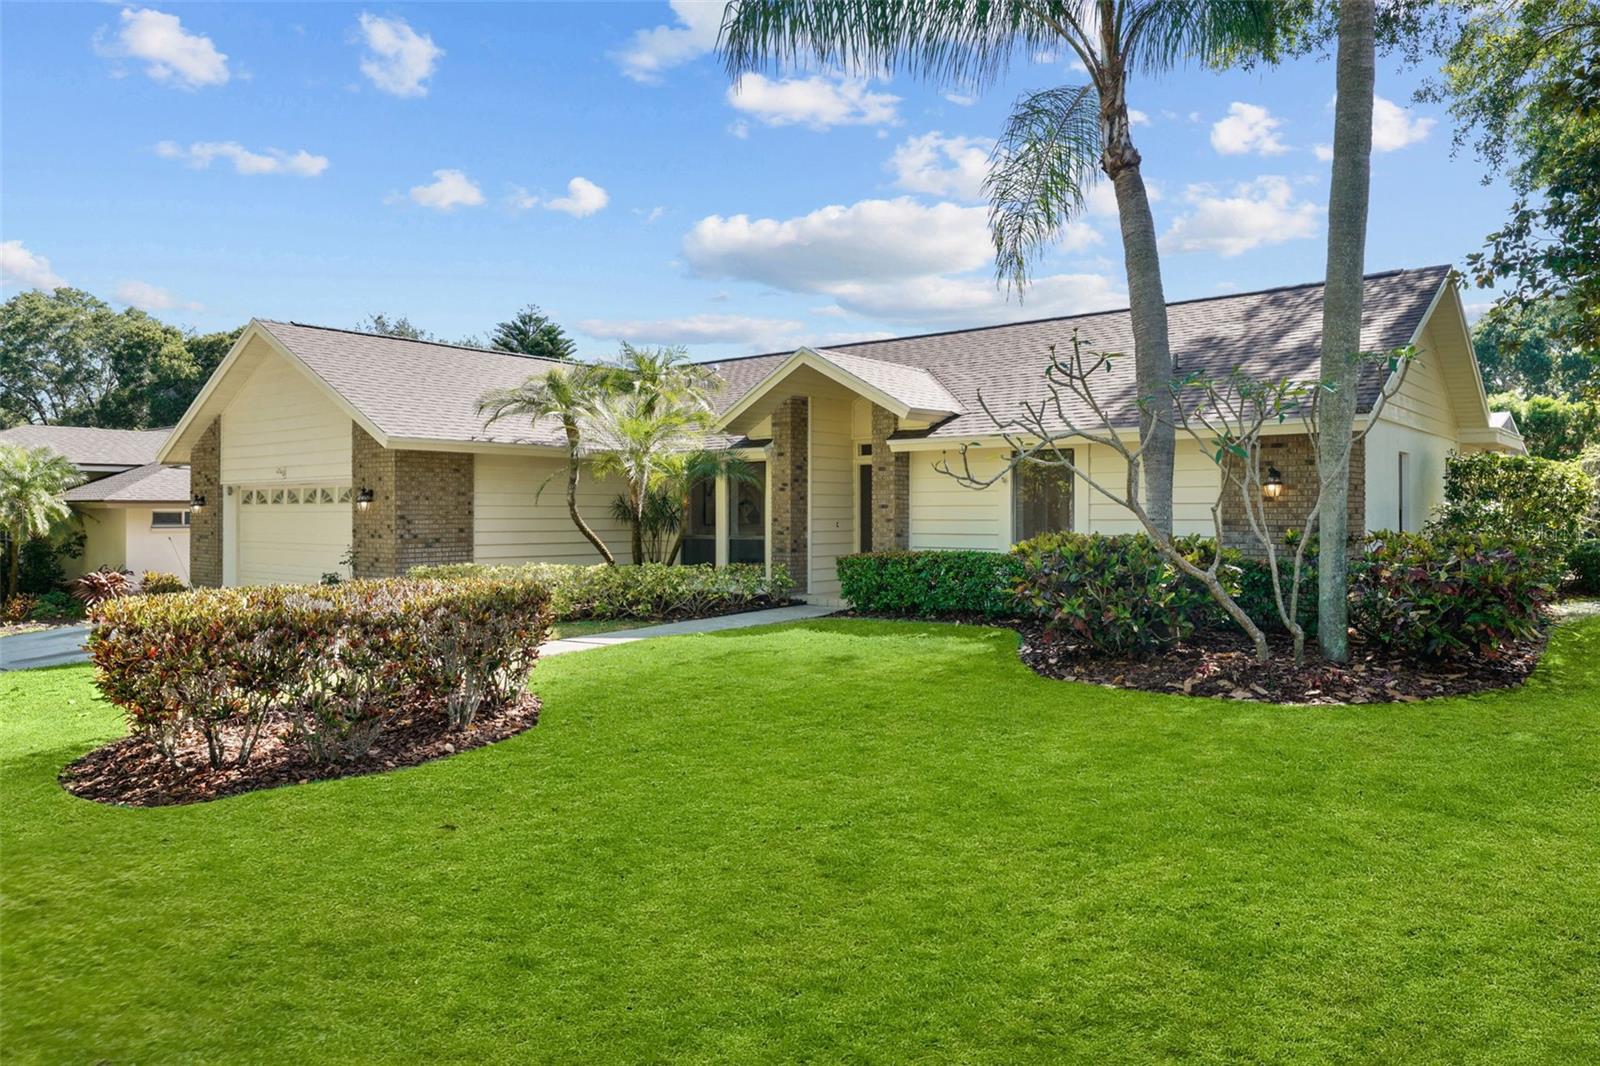
Welcome to 2801 Landing Way, Palm Harbor! This stunning 3 bedroom, 3 bathroom home has undergone a complete remodel, boasting modern updates throughout. Upon entering you will take notice that it is flooded with natural light and a highly sought after layout.

Every surface of this home is new from the high quality Luxury Vinyl Plank flooring to the sophisticated modern kitchen designed to offer great functionality and pleasing ascetics. Step inside to discover a fresh ambiance complemented by a brand-new roof for peace of mind.
Enjoy the Florida lifestyle to the fullest with your own private oasis featuring a sparkling pool set within a beautifully landscaped outdoor space, perfect for entertaining or unwinding after a long day.

Situated on an oversized corner lot, this residence offers ample space for outdoor activities and gardening enthusiasts. Plus, take advantage of exclusive access to the community lake, complete with a convenient dock and boat ramp, providing endless opportunities for waterfront enjoyment.

Don't miss out on this exceptional opportunity to own a meticulously updated home in a prime Palm Harbor location. Schedule your showing today!

3
beds

3
baths

2,184 Sq.Ft. LIVING AREA

0.25 Acres lot

Kristen  Arseneau

Kristen Arseneau

Features & Amenities

Interior

  • total bedrooms3
  • Total bathrooms3
  • full bathrooms3
  • Laundry room Inside, Laundry Room
  • Flooring Luxury Vinyl, Tile
  • APPLIANCES Convection Oven, Dishwasher, Disposal, Dryer, Electric Water Heater, Freezer, Microwave, Refrigerator, Washer
  • other interior Features Built-in Features, Ceiling Fans(s), Eat-in Kitchen, High Ceilings, Kitchen/Family Room Combo, Primary Bedroom Main Floor, Solid Surface Counters, Stone Counters, Thermostat, Vaulted Ceiling(s), Walk-In Closet(s), Window Treatments

Area & Lot

  • Status Sold
  • Date Sold November 27, 2024
  • Living Area2,184 Sq.Ft.
  • Total Area3,021 Sq.Ft.
  • Lot Area0.25 Acres
  • MLS® IDT3523471
  • TypeResidential
  • YEAR BUILT1986
  • NeighborhoodOdessa
  • Architecture StylesRanch, Traditional
  • Elementary SchoolHighland Lakes Elementary-PN
  • Middle SchoolCarwise Middle-PN
  • High SchoolPalm Harbor Univ High-PN

Exterior

  • STORIES1
  • Garage Space2.0
  • water SourcePublic
  • utilitiesElectricity Connected, Public, Water Connected
  • PoolScreen Enclosure
  • roofShingle
  • lot featuresCorner Lot, Landscaped, Sidewalk, Paved
  • HEAT TYPEElectric, Heat Pump
  • AIR CONDITIONINGCentral Air
  • sewerPublic Sewer
  • SubstructureSlab
  • HOA AmenitiesTennis Court(s)
  • other exterior FeaturesFrench Doors, Private Mailbox, Rain Gutters, Sidewalk, Sliding Doors

Financial

  • Sales Price$665,000
  • Real Estate Tax $5,585/yr
  • HOA $175/mo
  • Zoning RPD-7.5

Odessa

Explore

Let's Work Together

Get assistance in determining current property value, crafting a competitive offer, writing and negotiating a contract, and much more. Contact me today.

Follow Me on Instagram