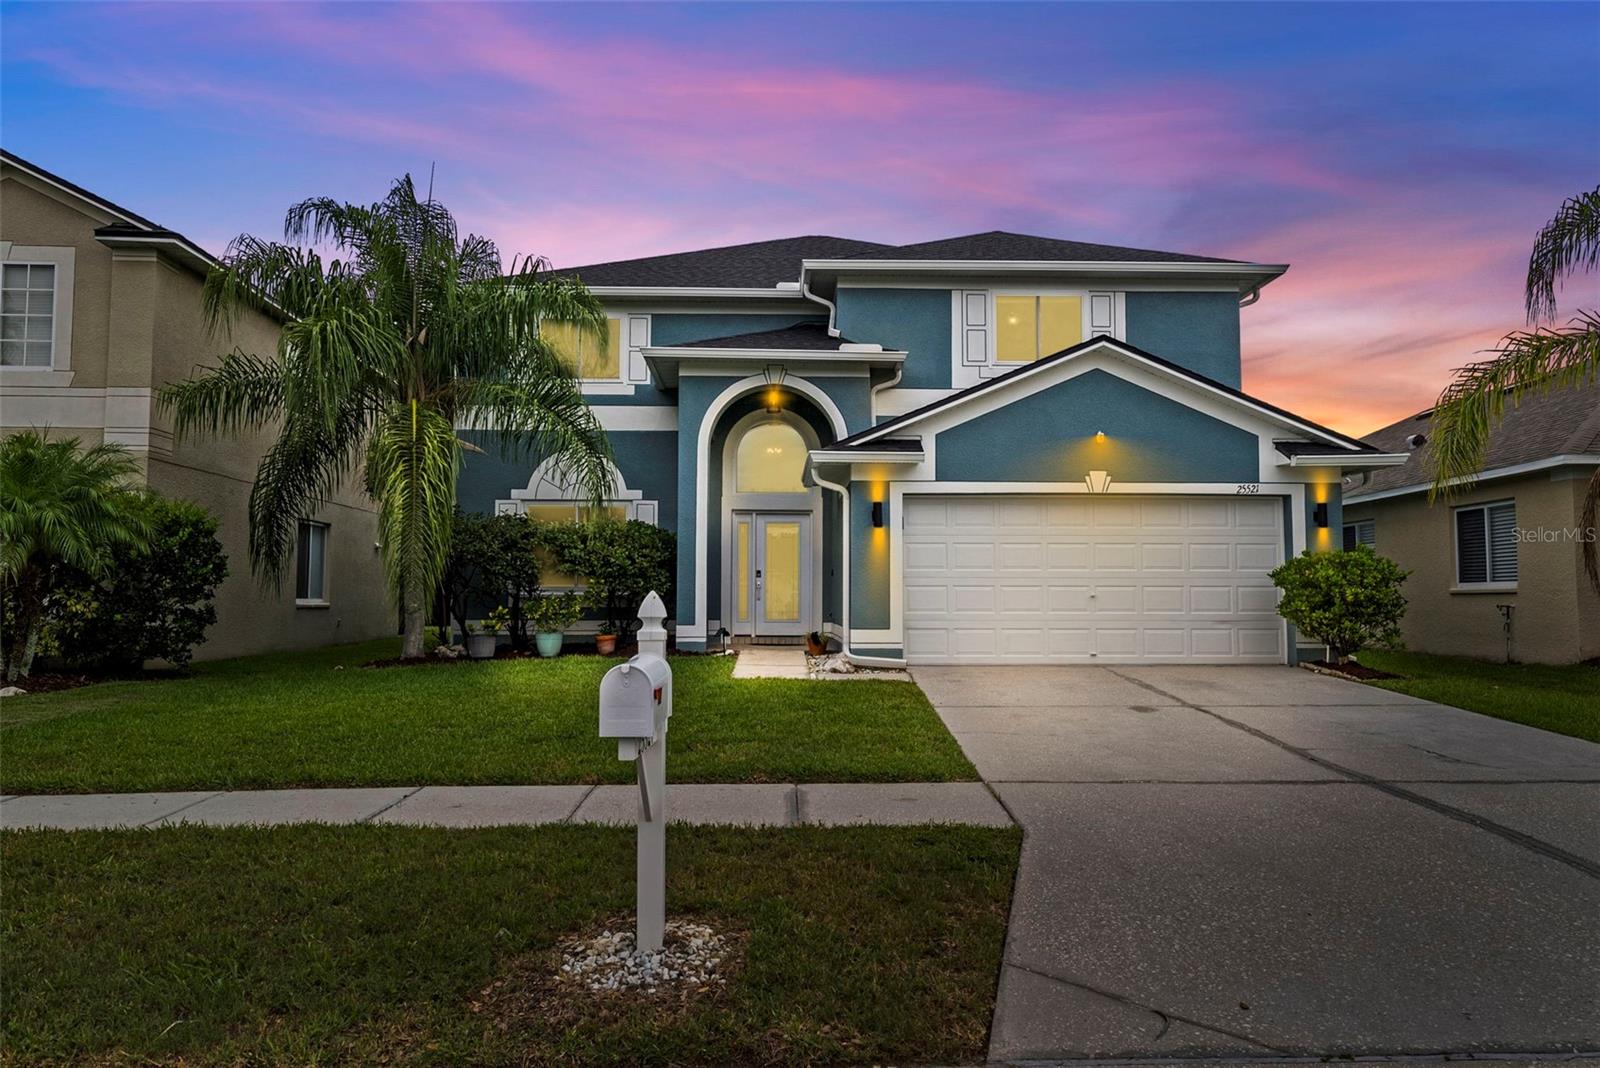
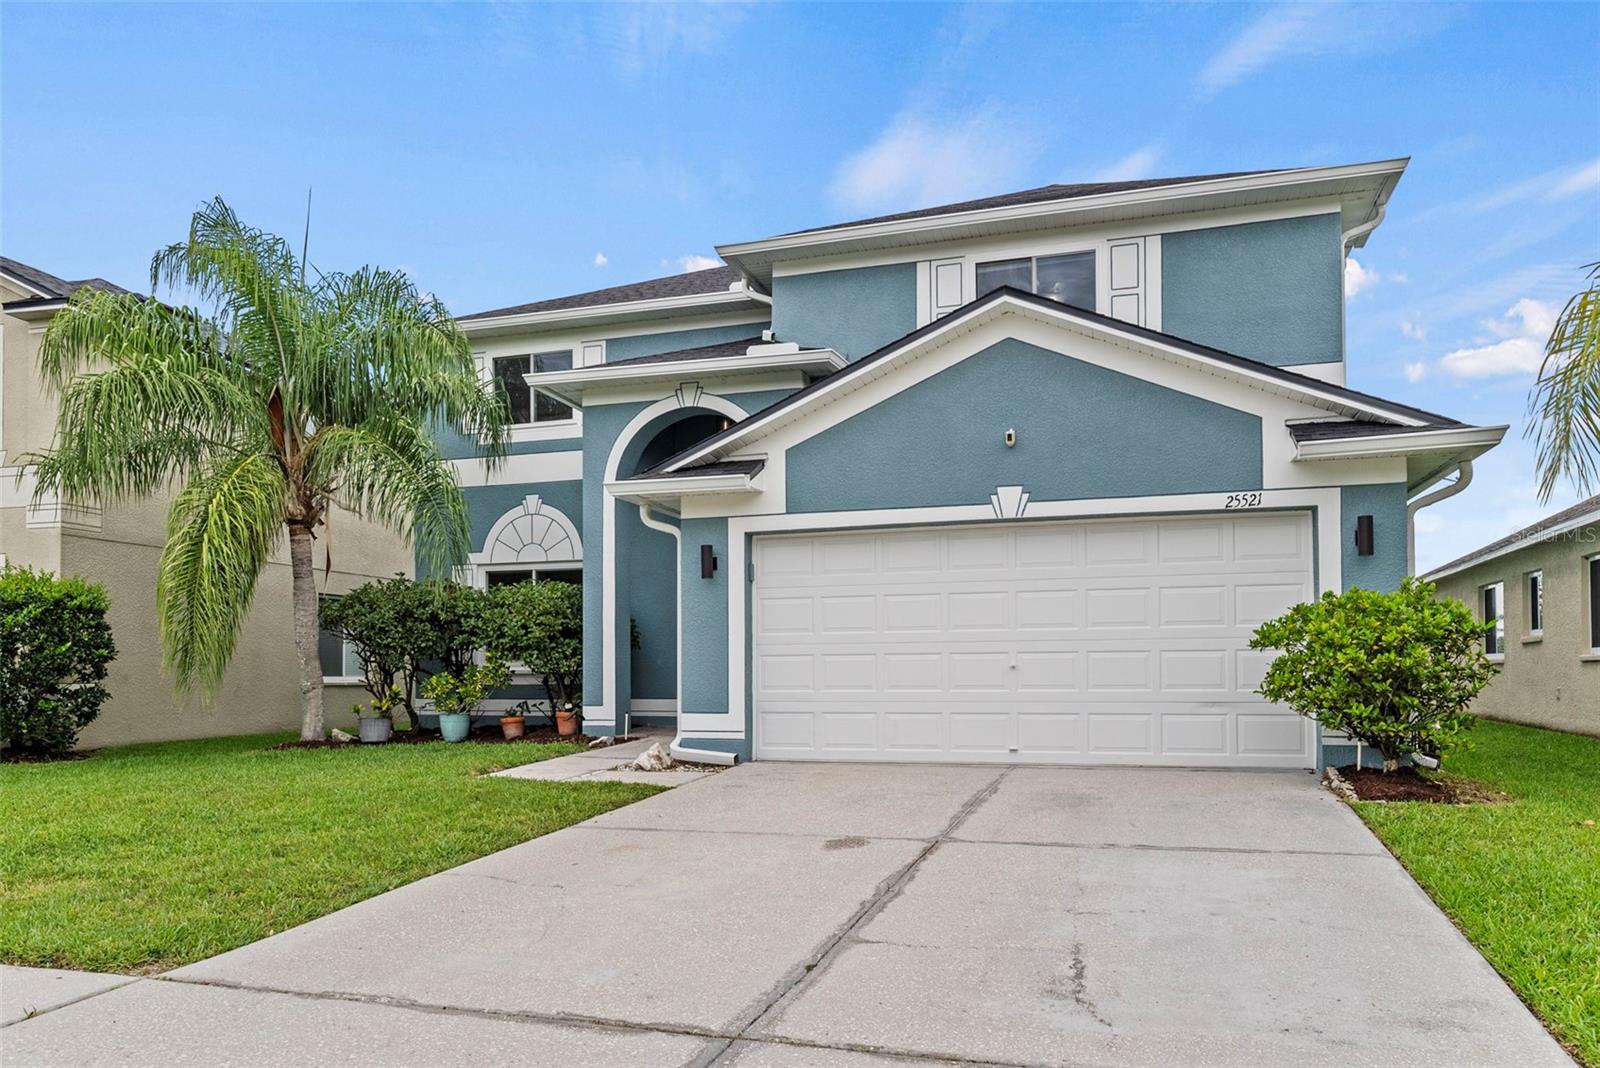
Two-story teal home with an arched entry and two-car garage at dusk.
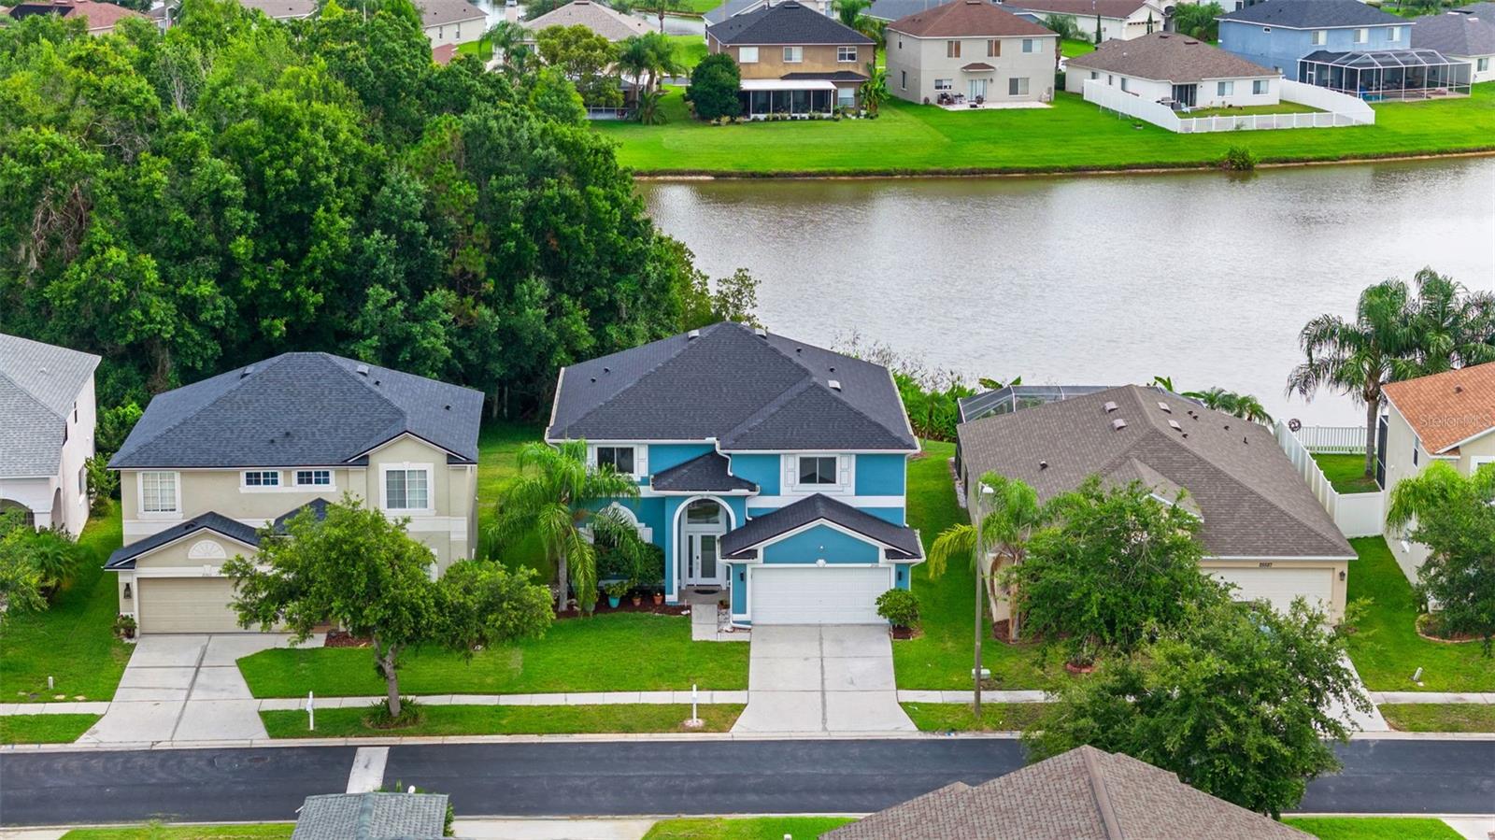
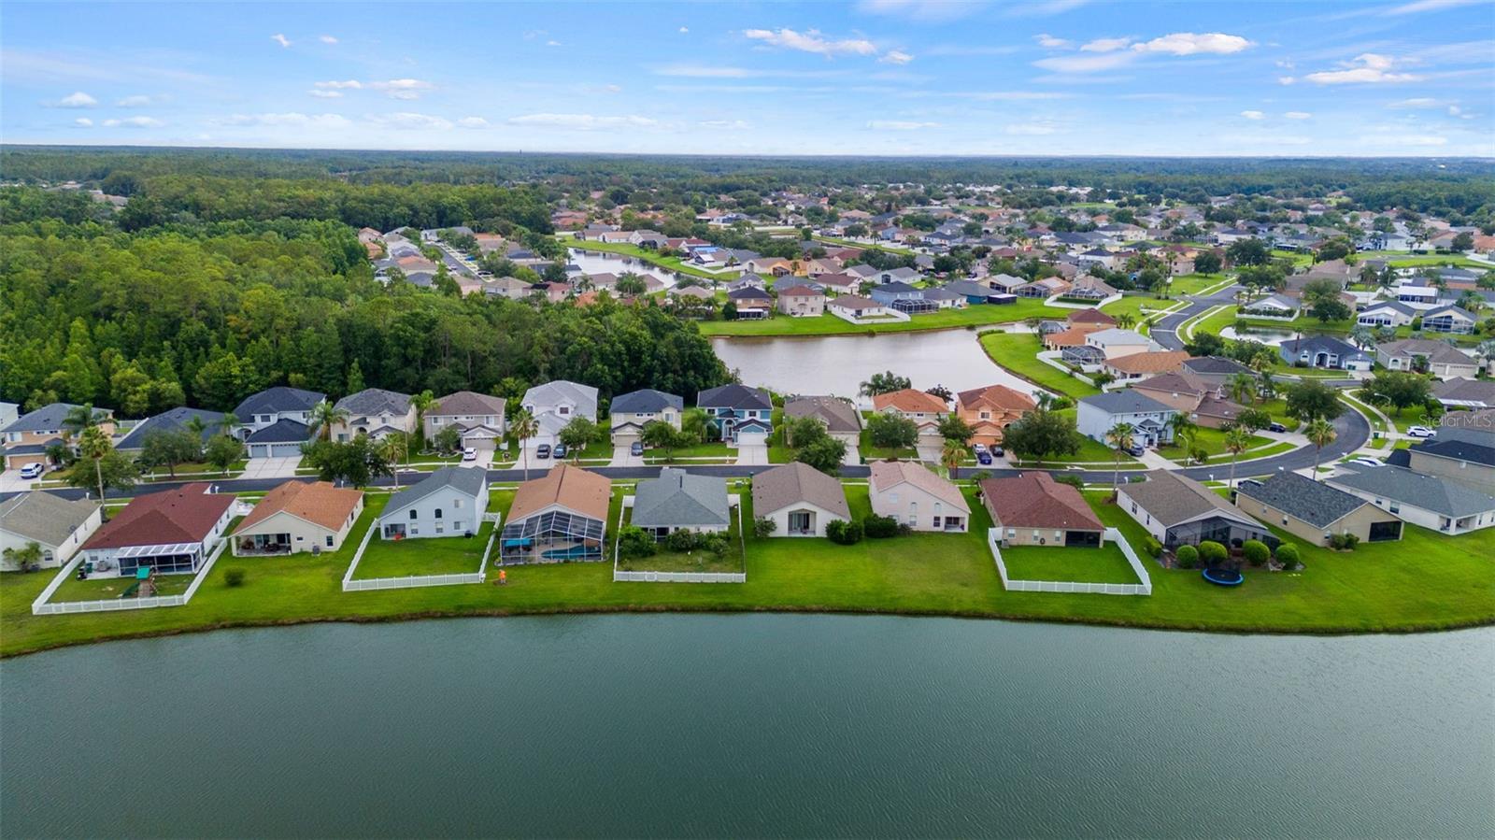
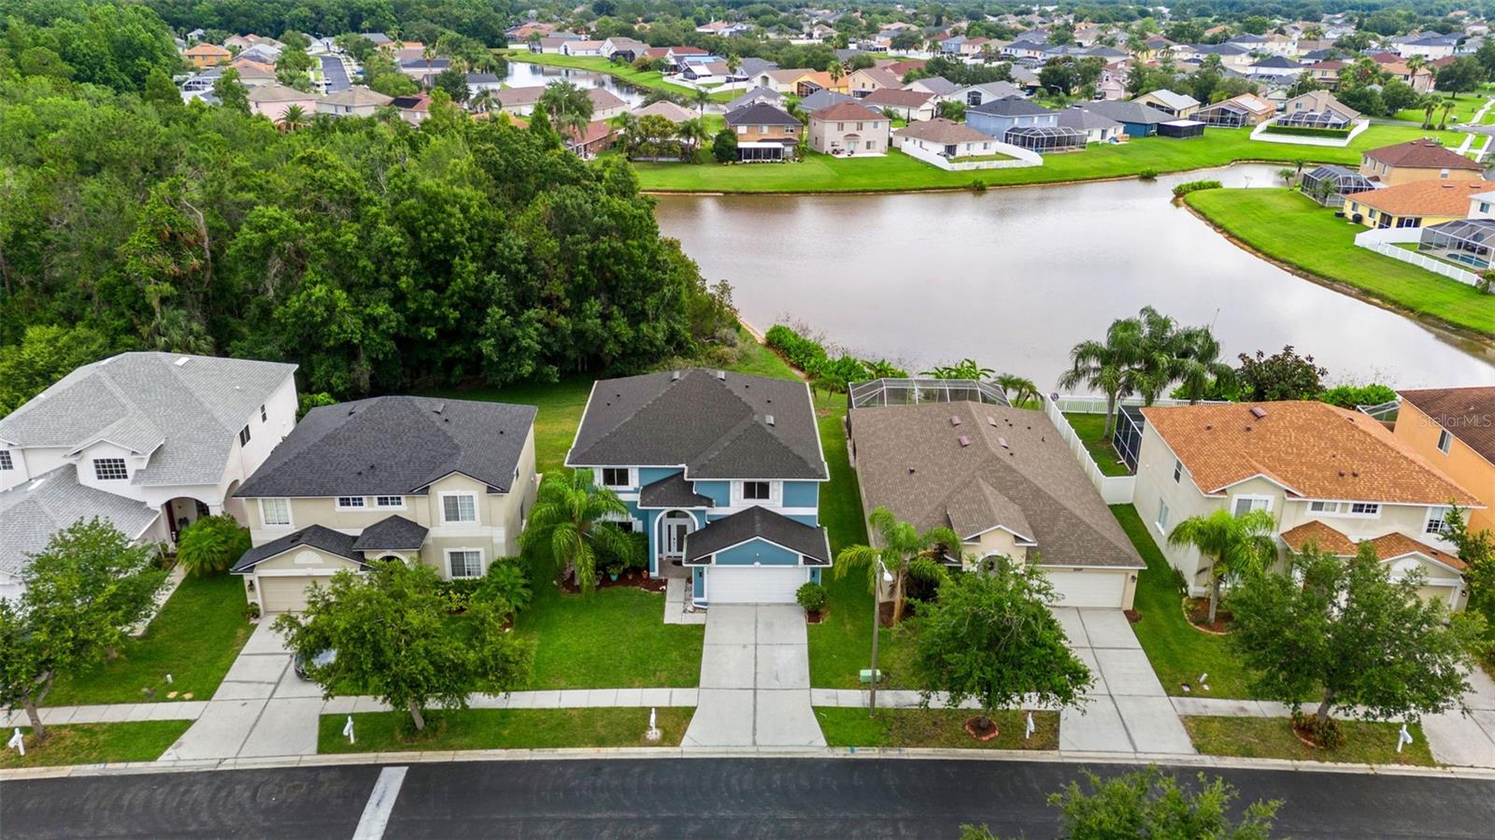
Blue two-story house with an attached garage, neighboring homes, and a lake behind it.
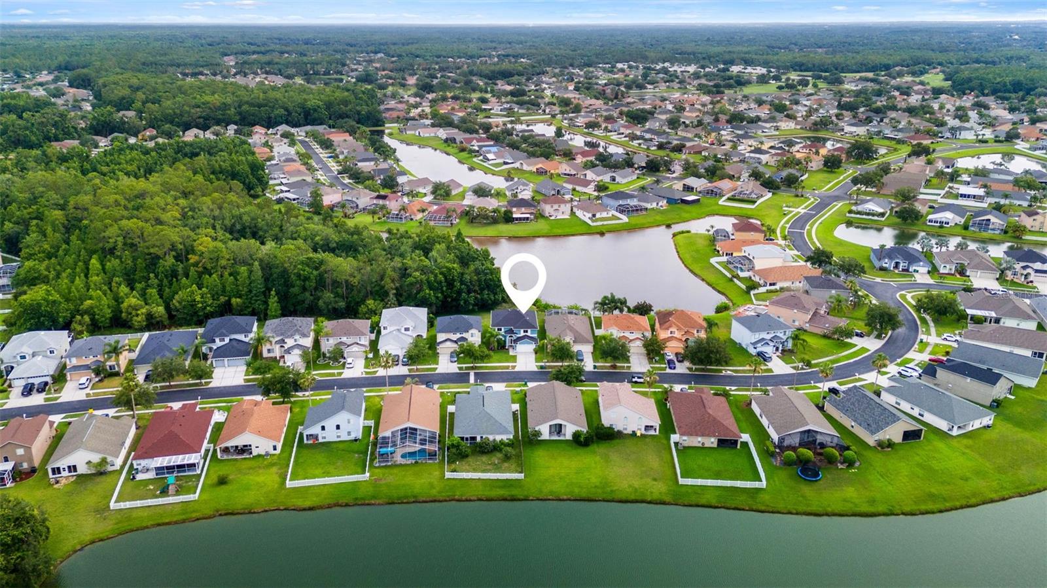
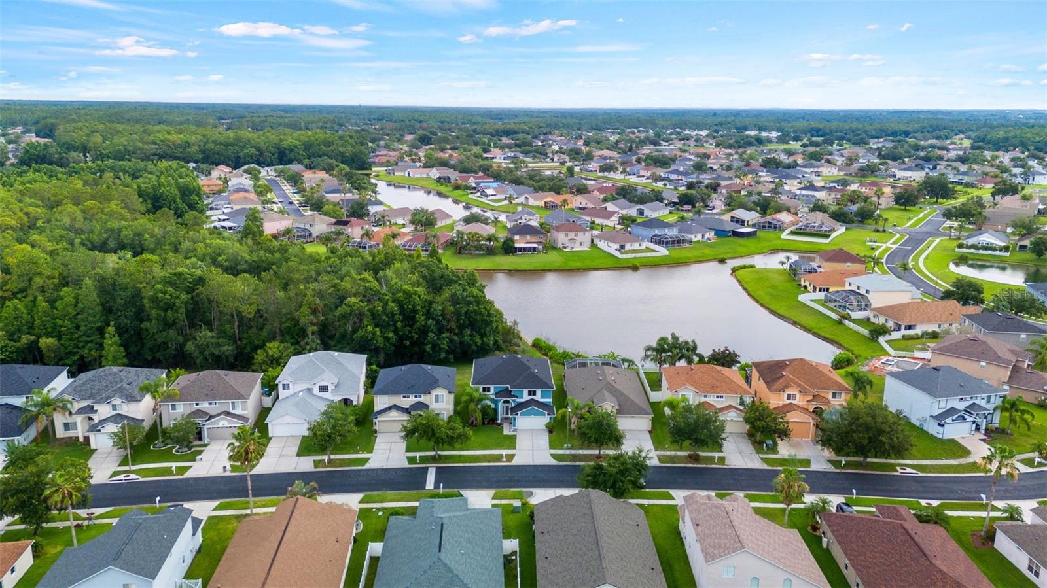
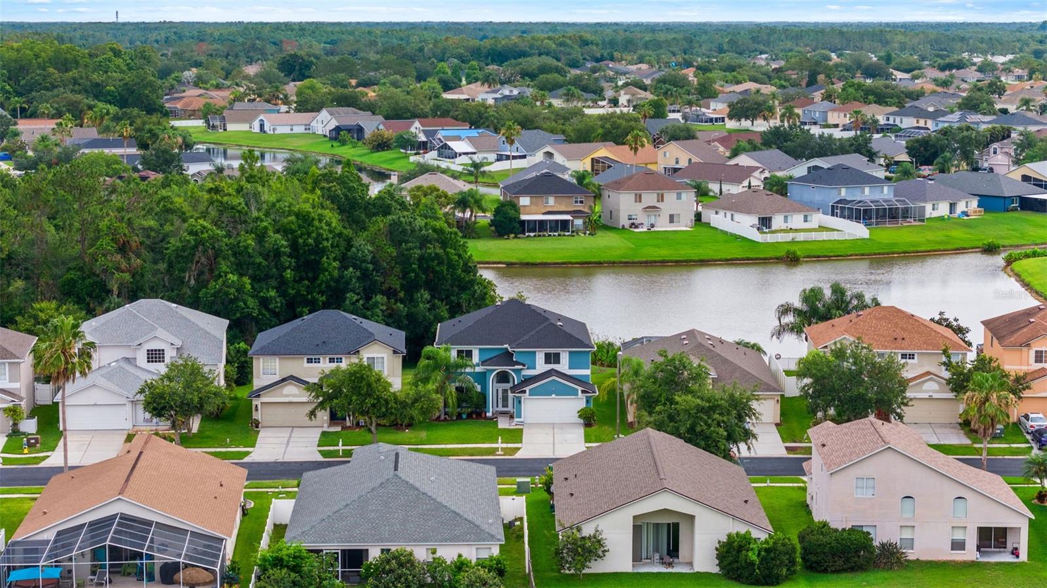
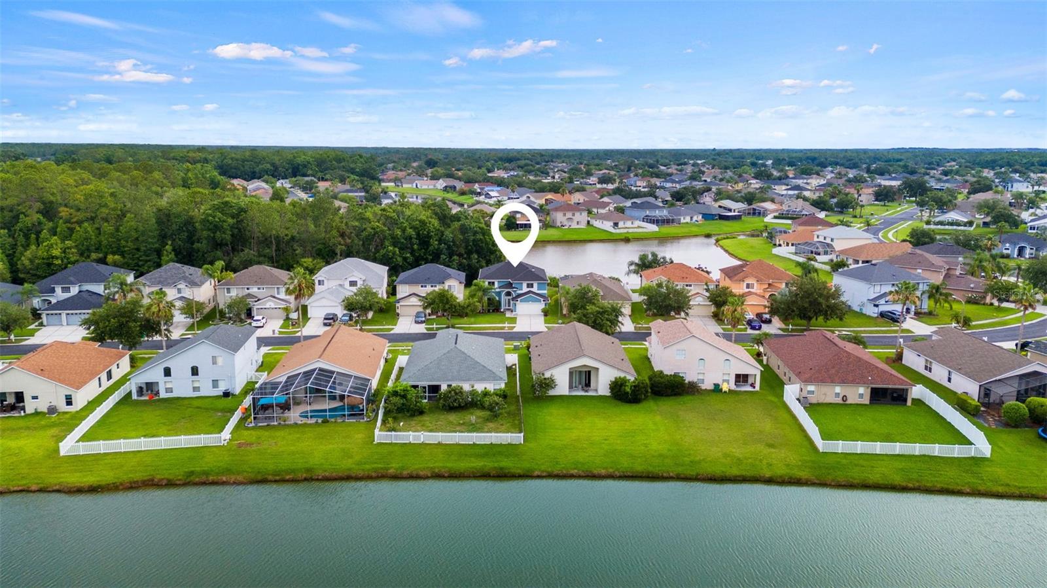
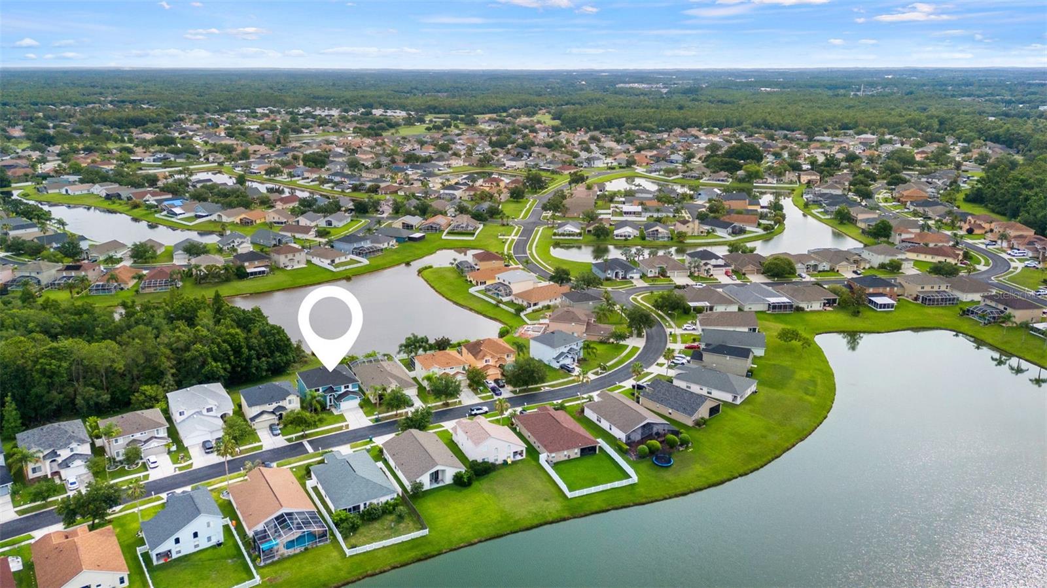
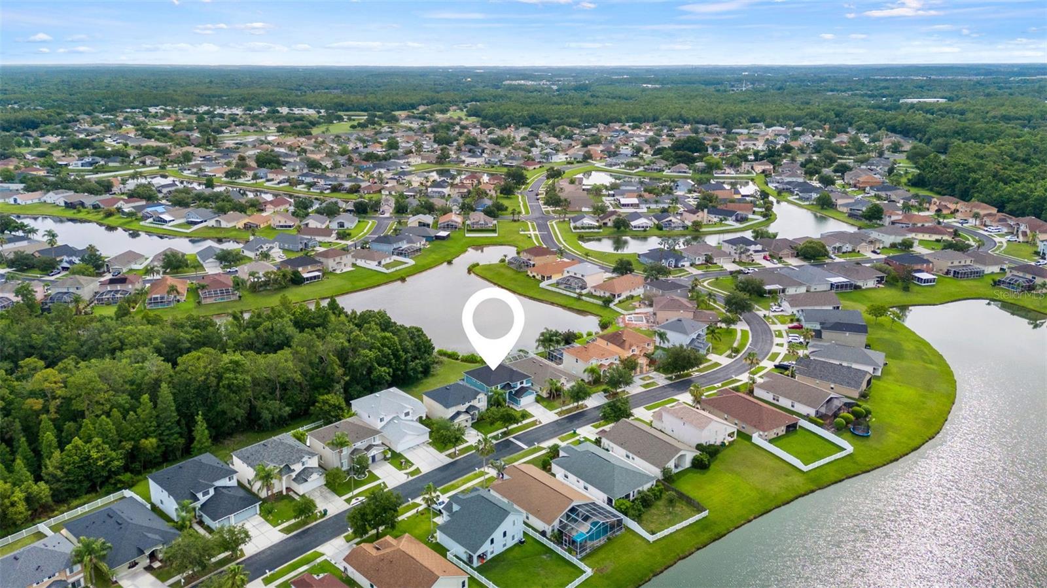
Aerial view of a marked home beside a lake in a neighborhood surrounded by trees.
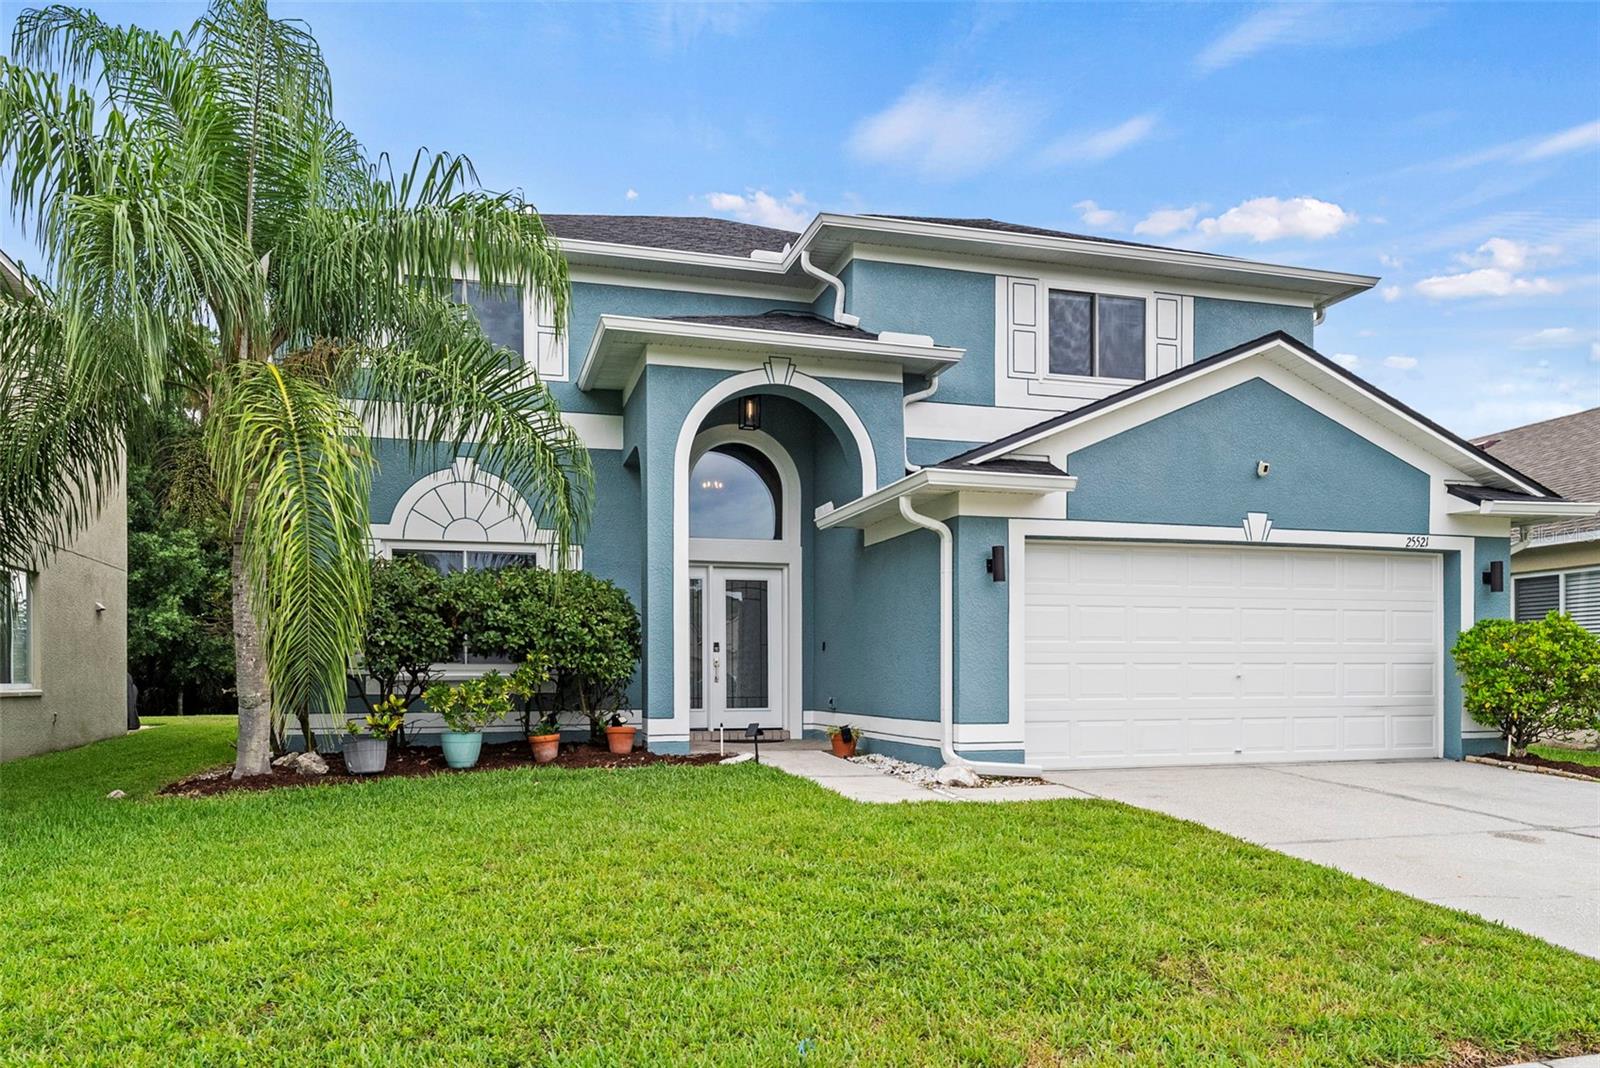
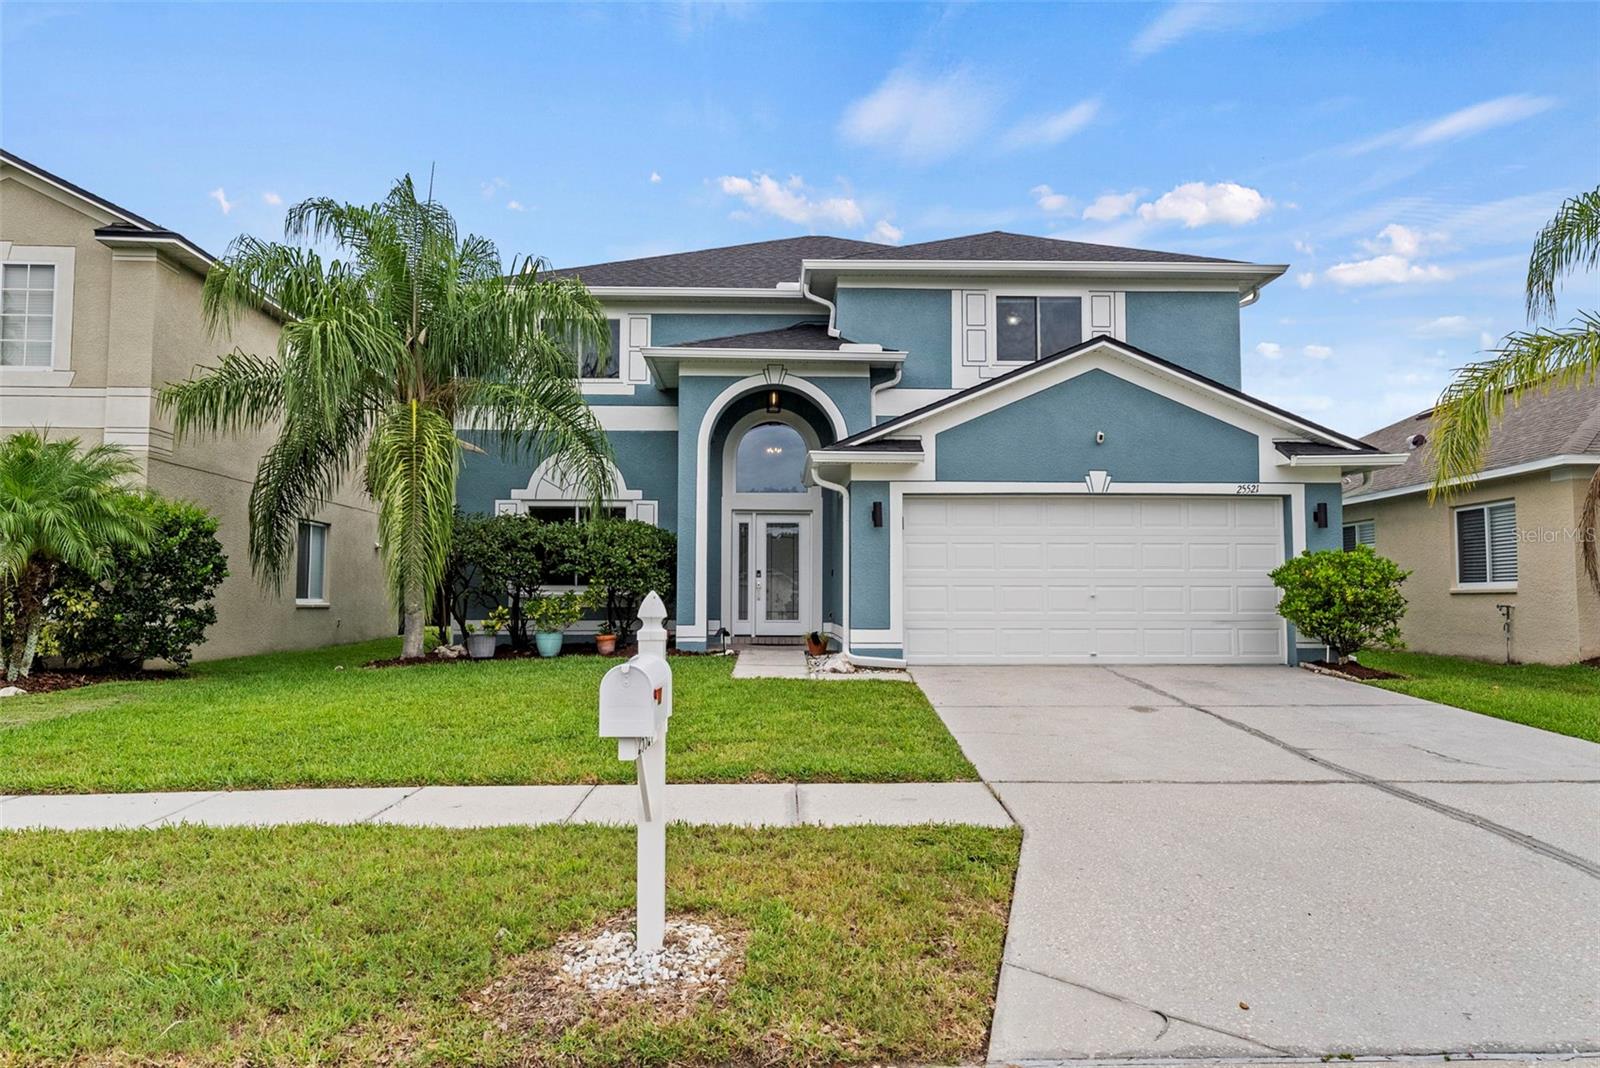
Teal two-story home with an arched entry, white double garage, and palm trees in front.
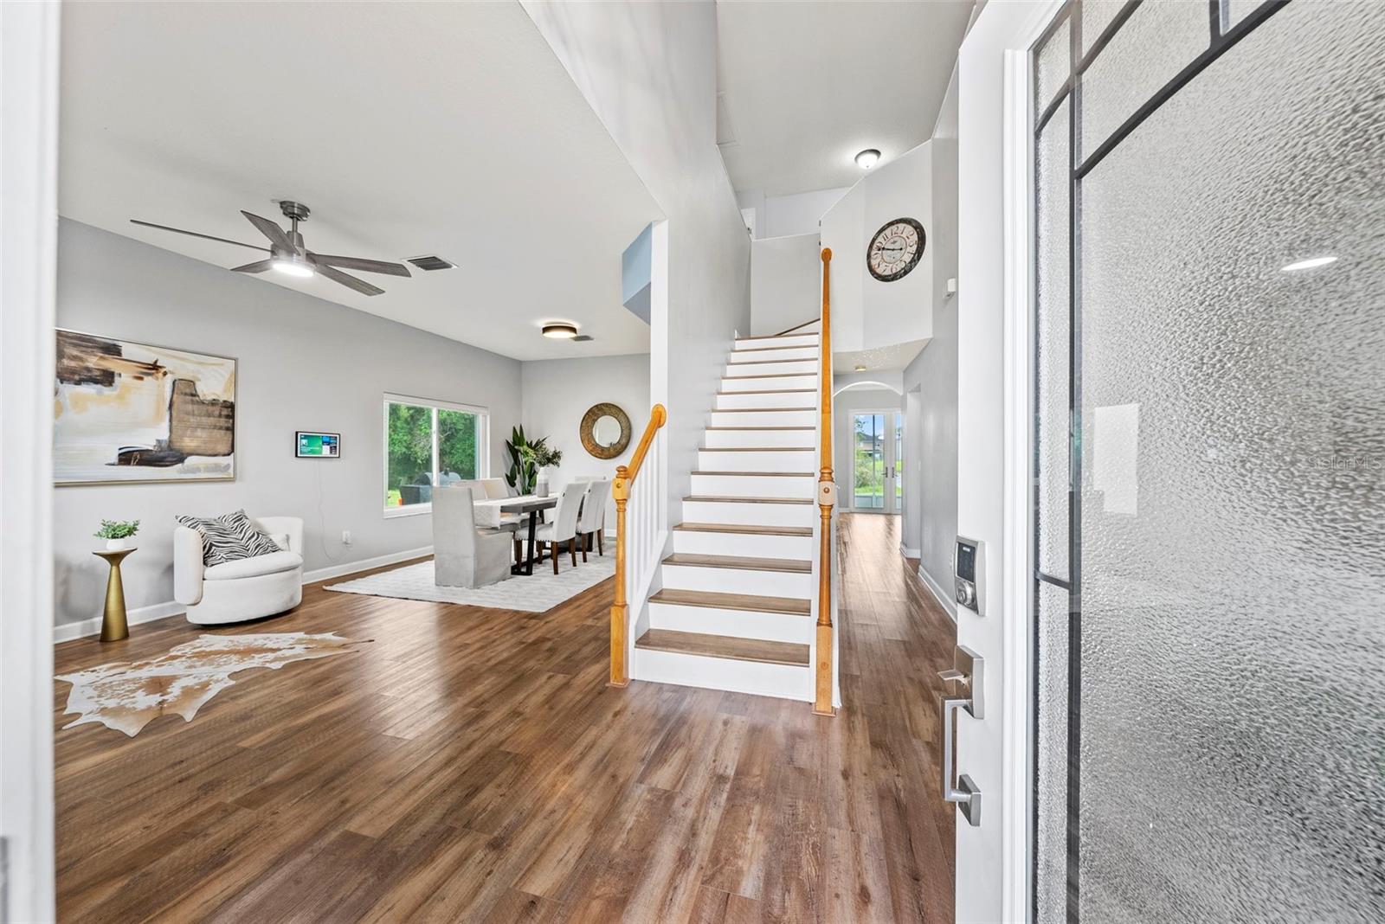
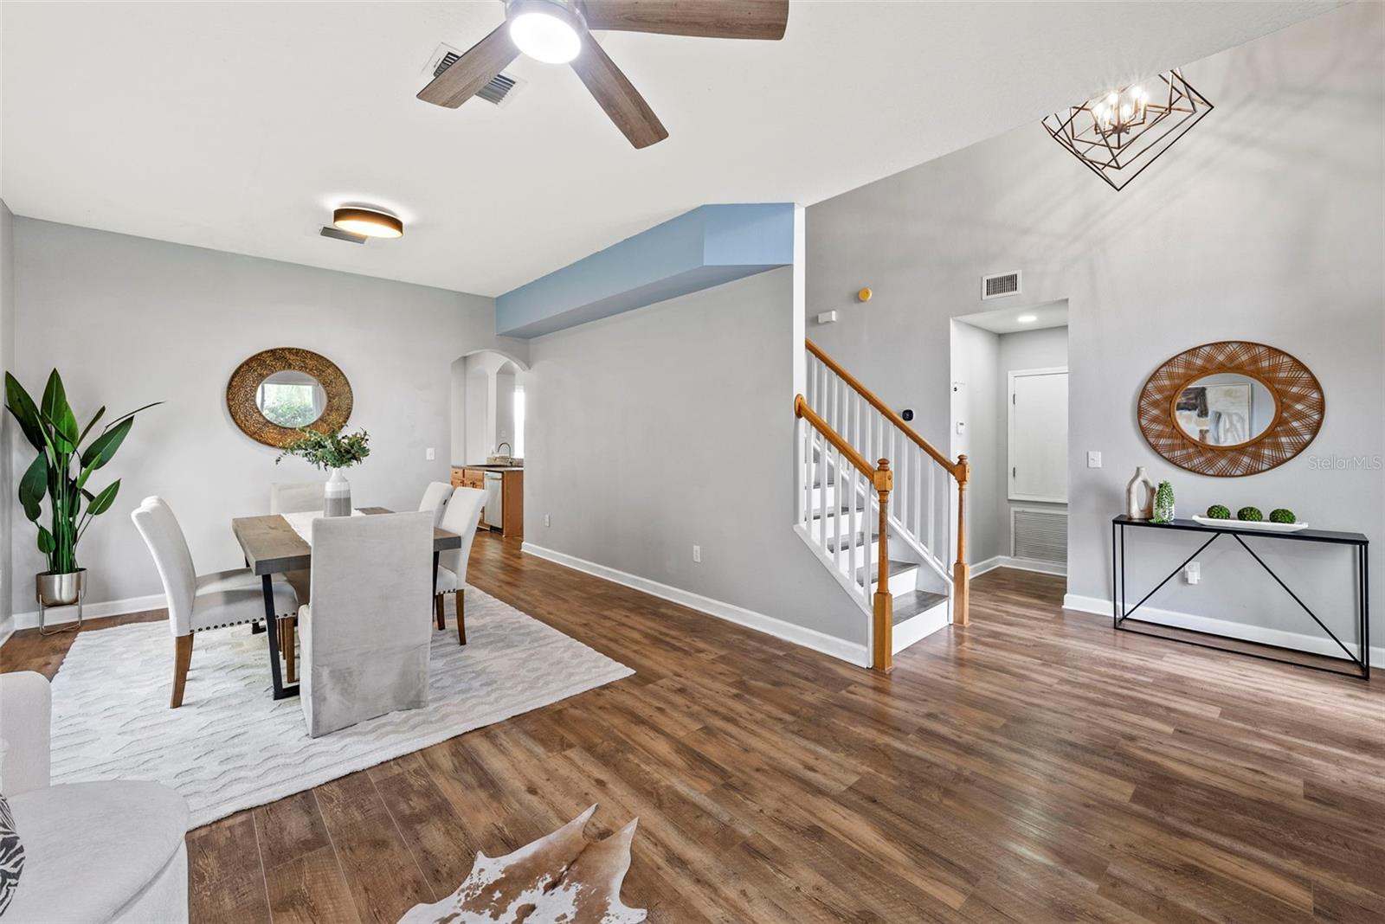
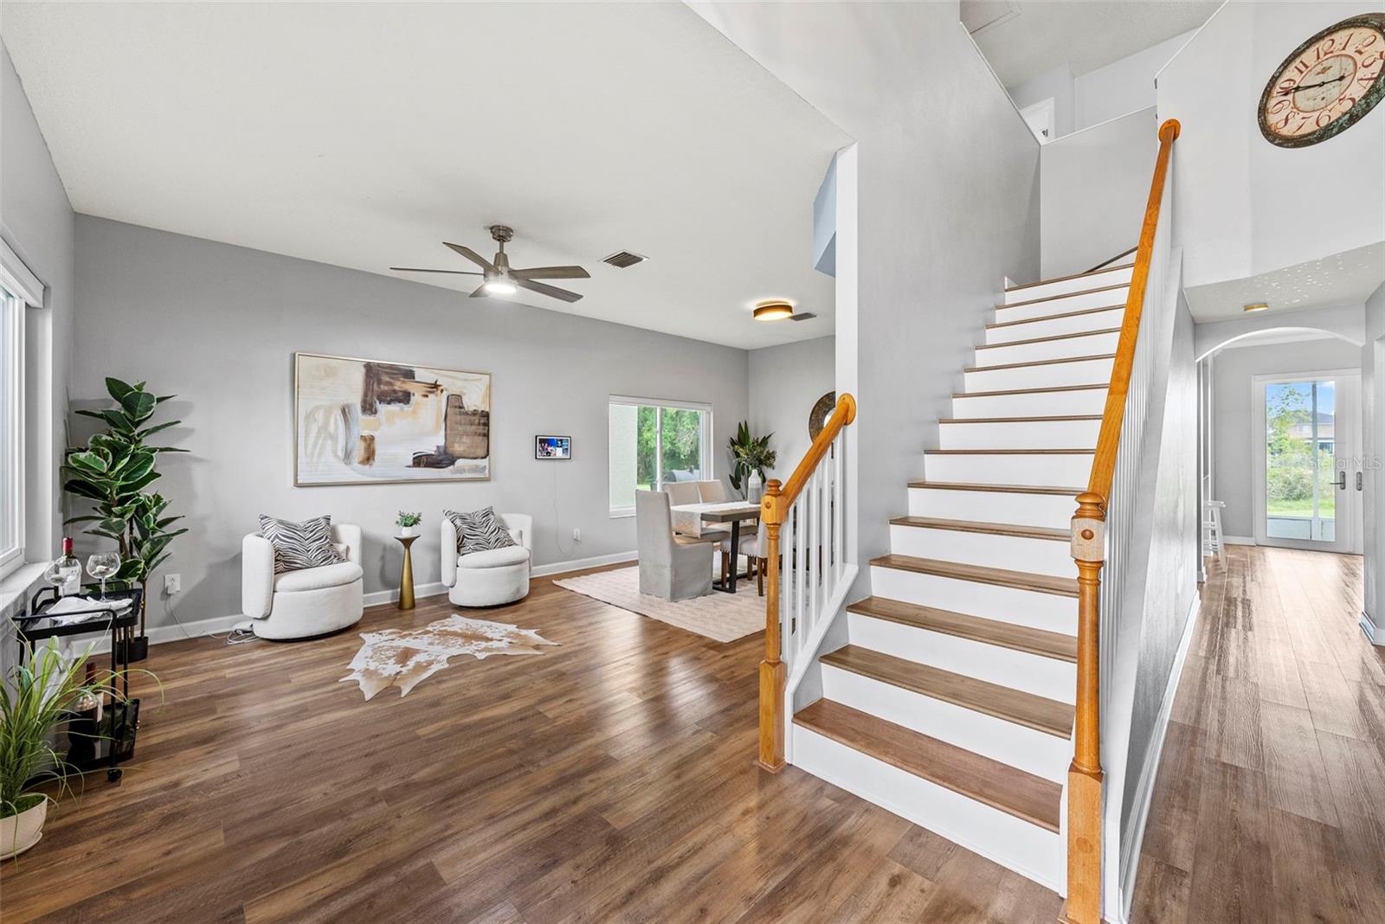
Bright entryway with wood floors, staircase, and adjoining furnished living and dining areas.
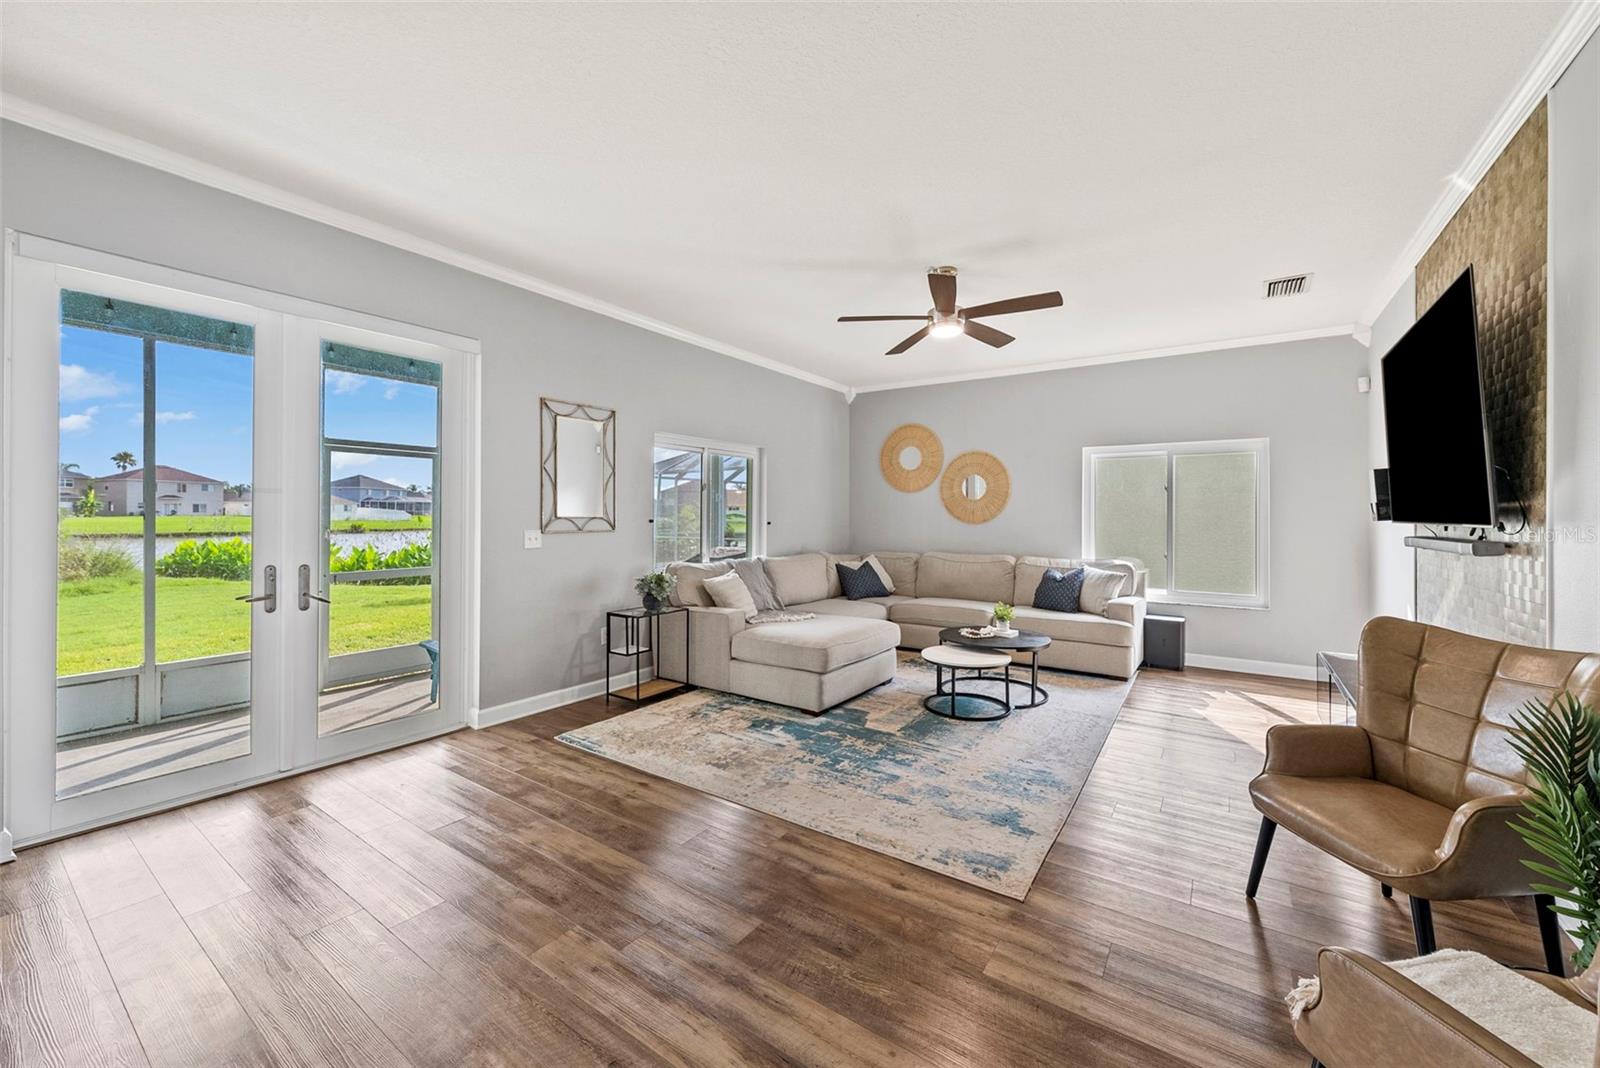
Living room with a beige sectional, patterned rug, and sliding glass doors overlooking the yard.
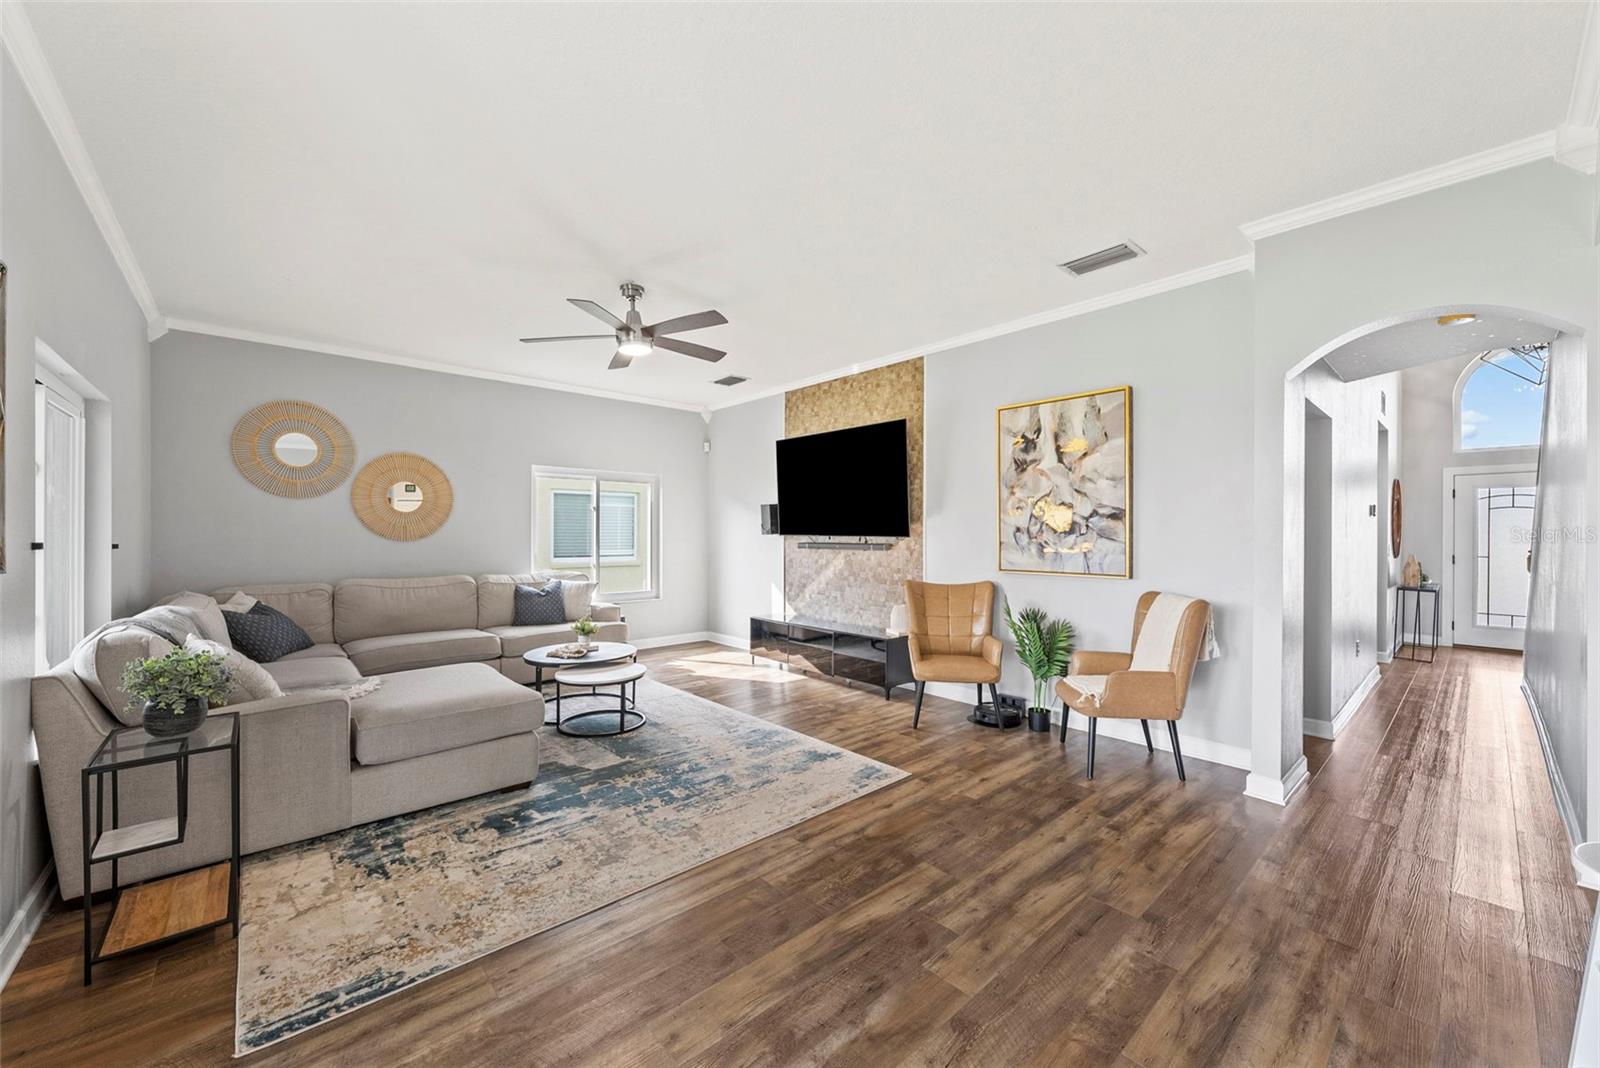
Living room with a gray sectional, stone TV wall, and arched entry to the hallway.
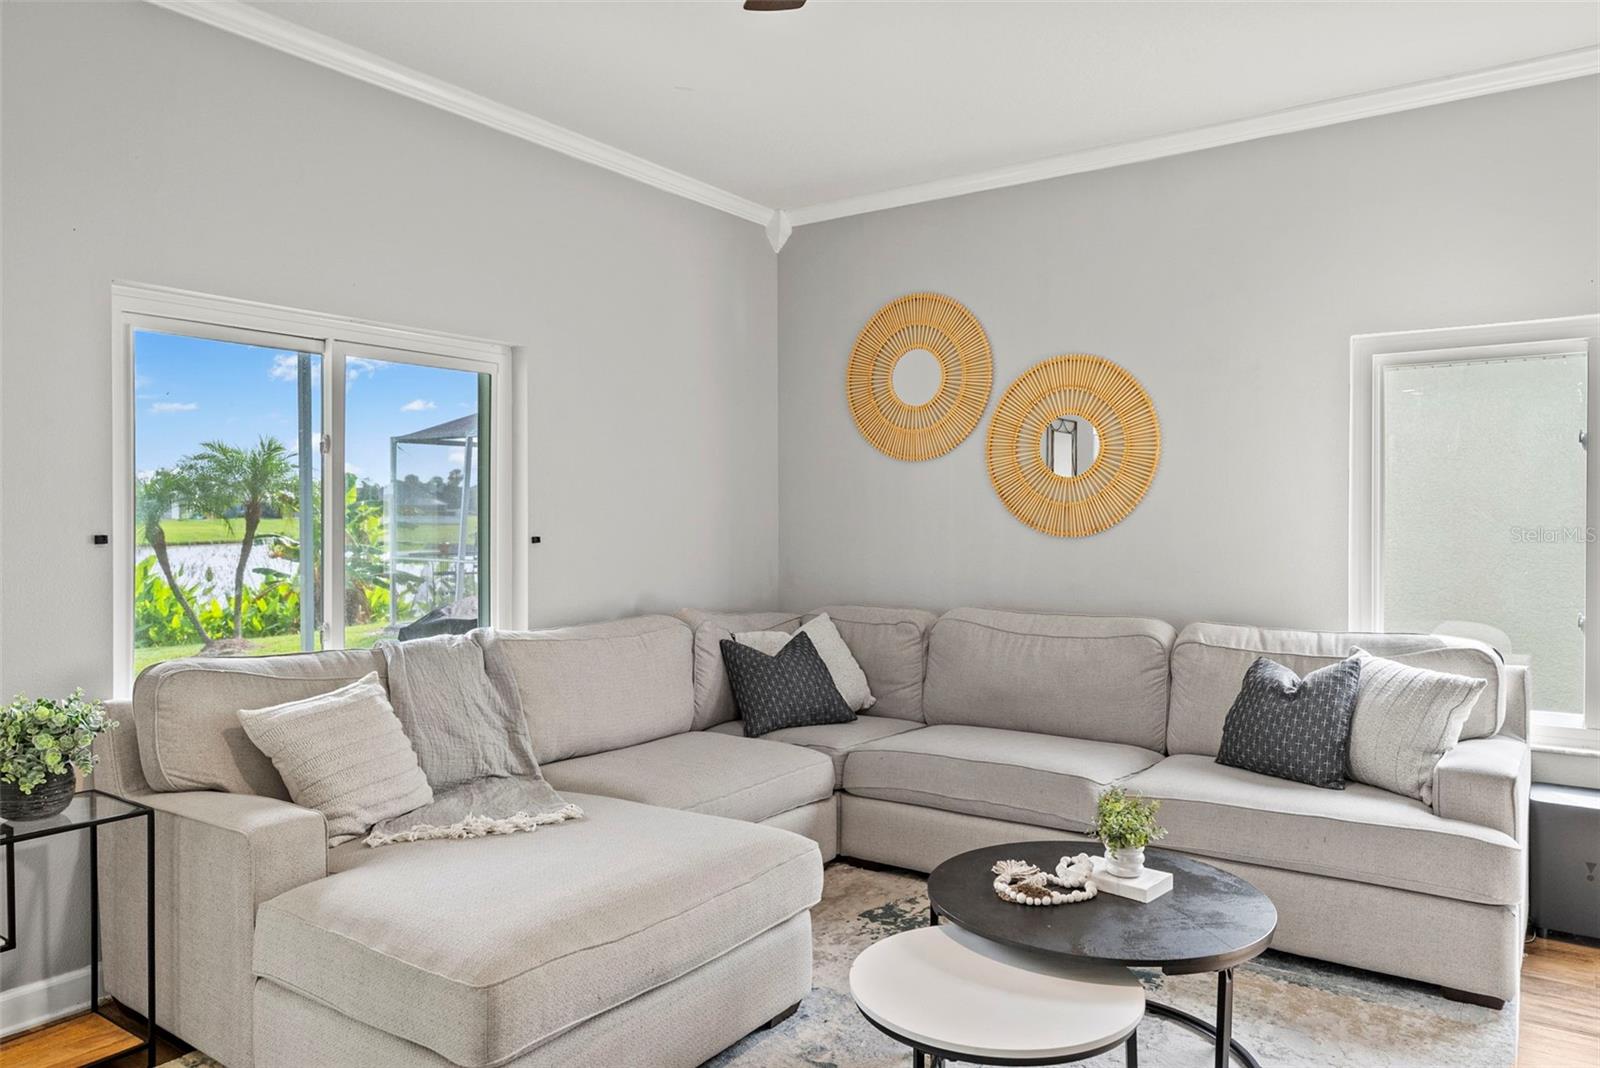
Living room with a light-gray sectional, round coffee tables, and sliding doors overlooking water.
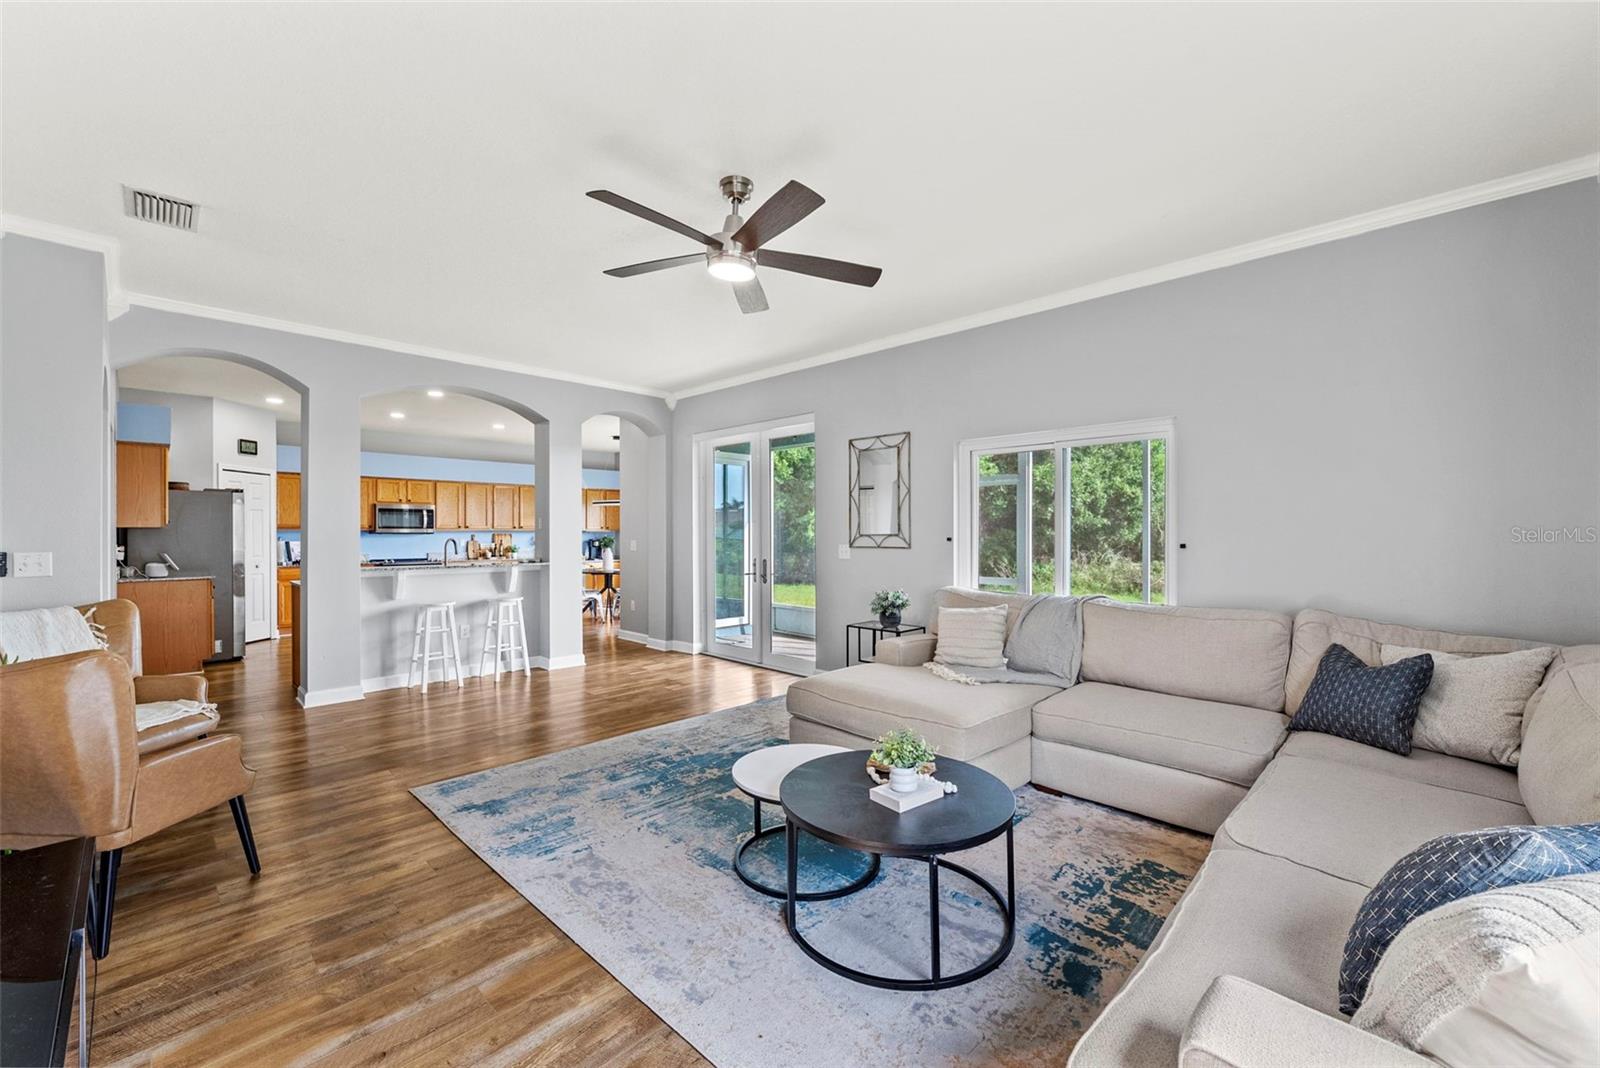
Living room with a large sectional, arched openings to the kitchen, and sliding glass doors to greenery.
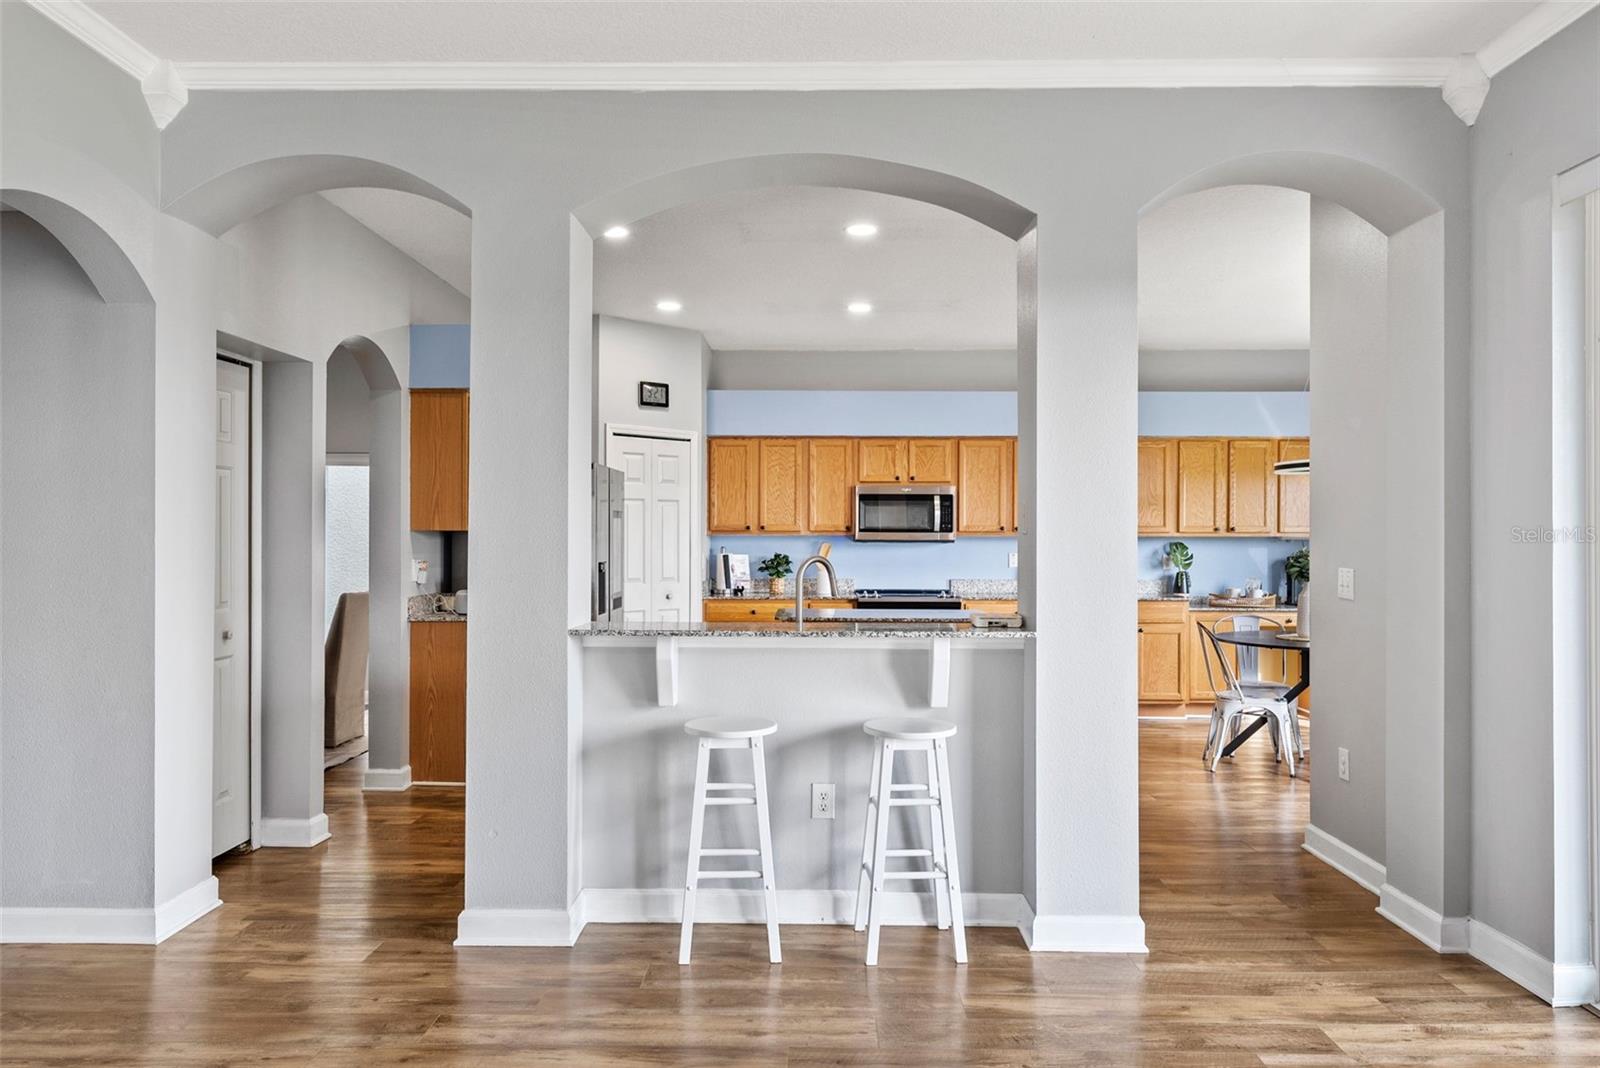
Kitchen with wood cabinets and stainless appliances, viewed through arches past a granite breakfast bar.
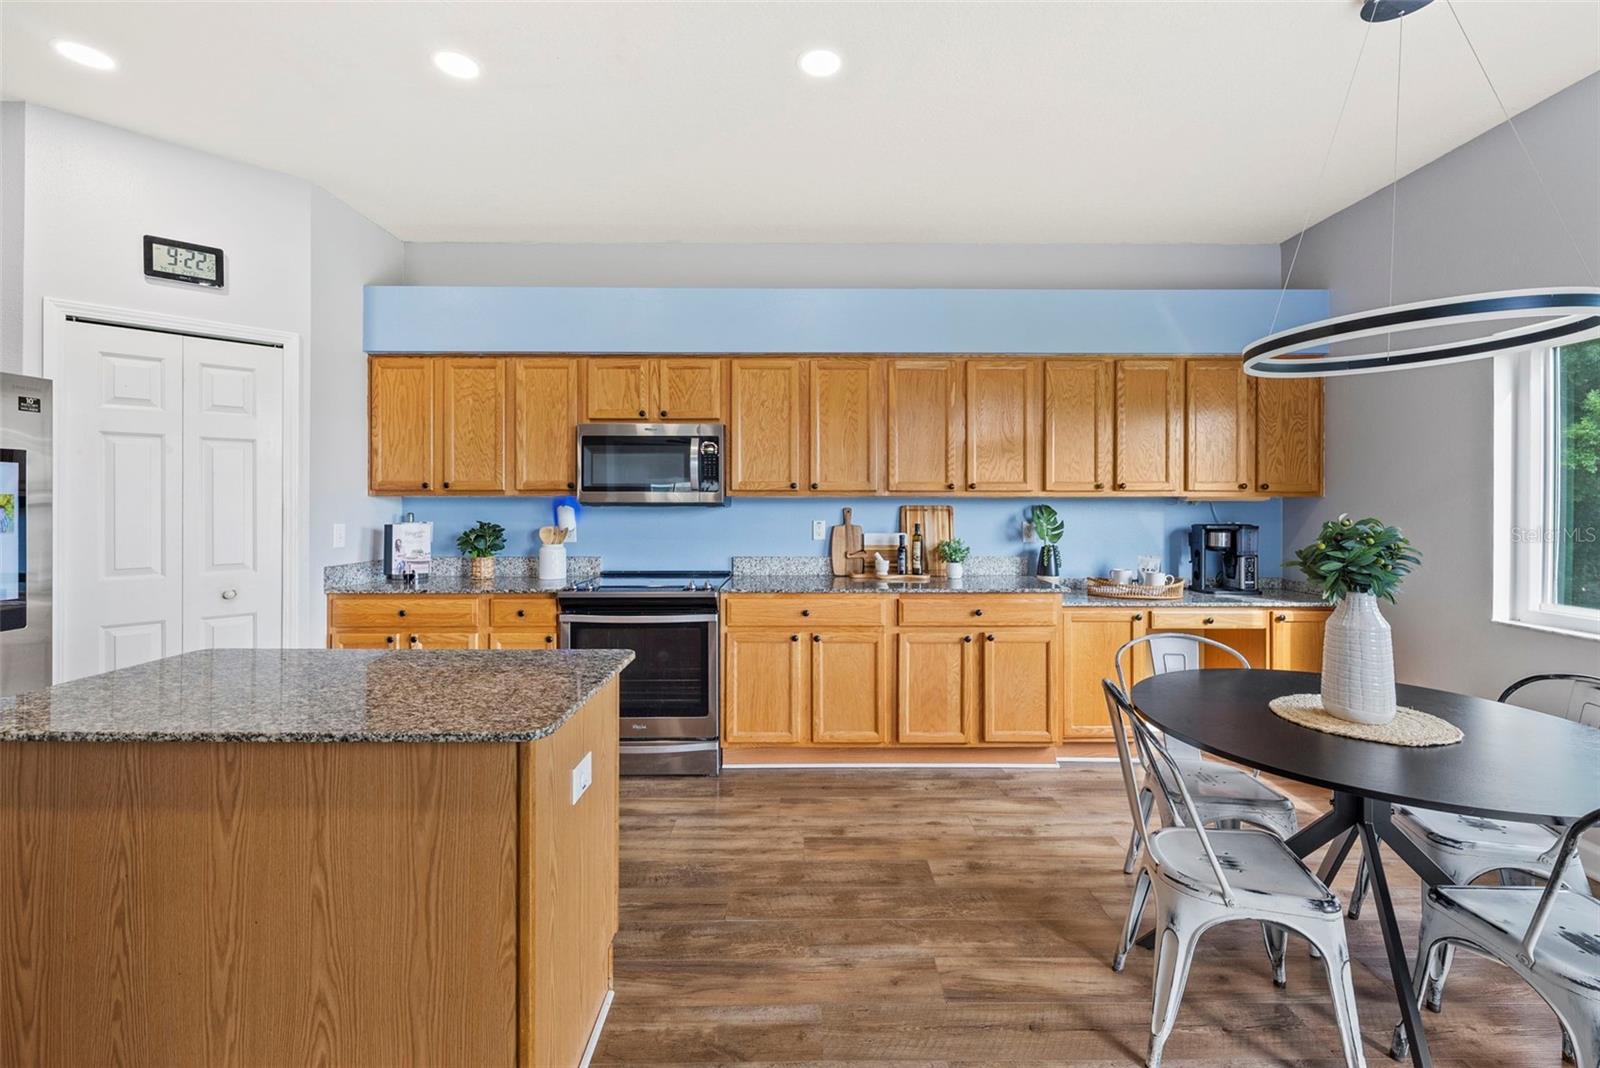
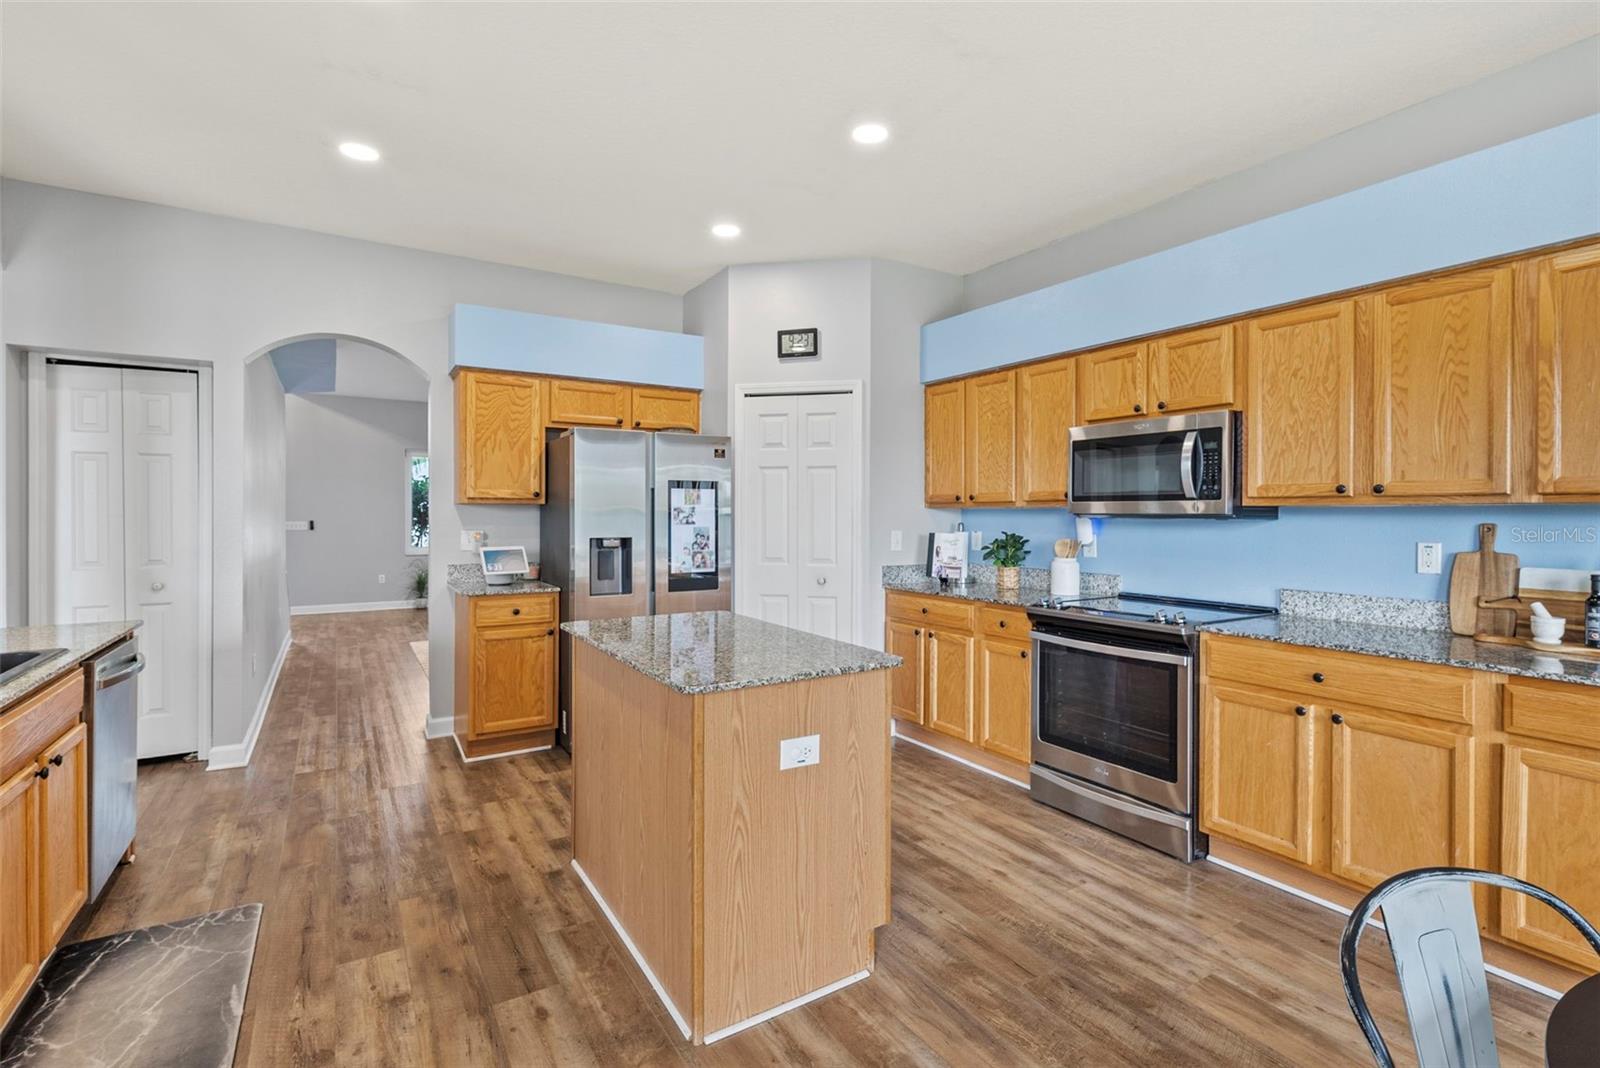
Kitchen with honey-toned cabinets, granite island, stainless steel appliances, and an adjoining dining area.
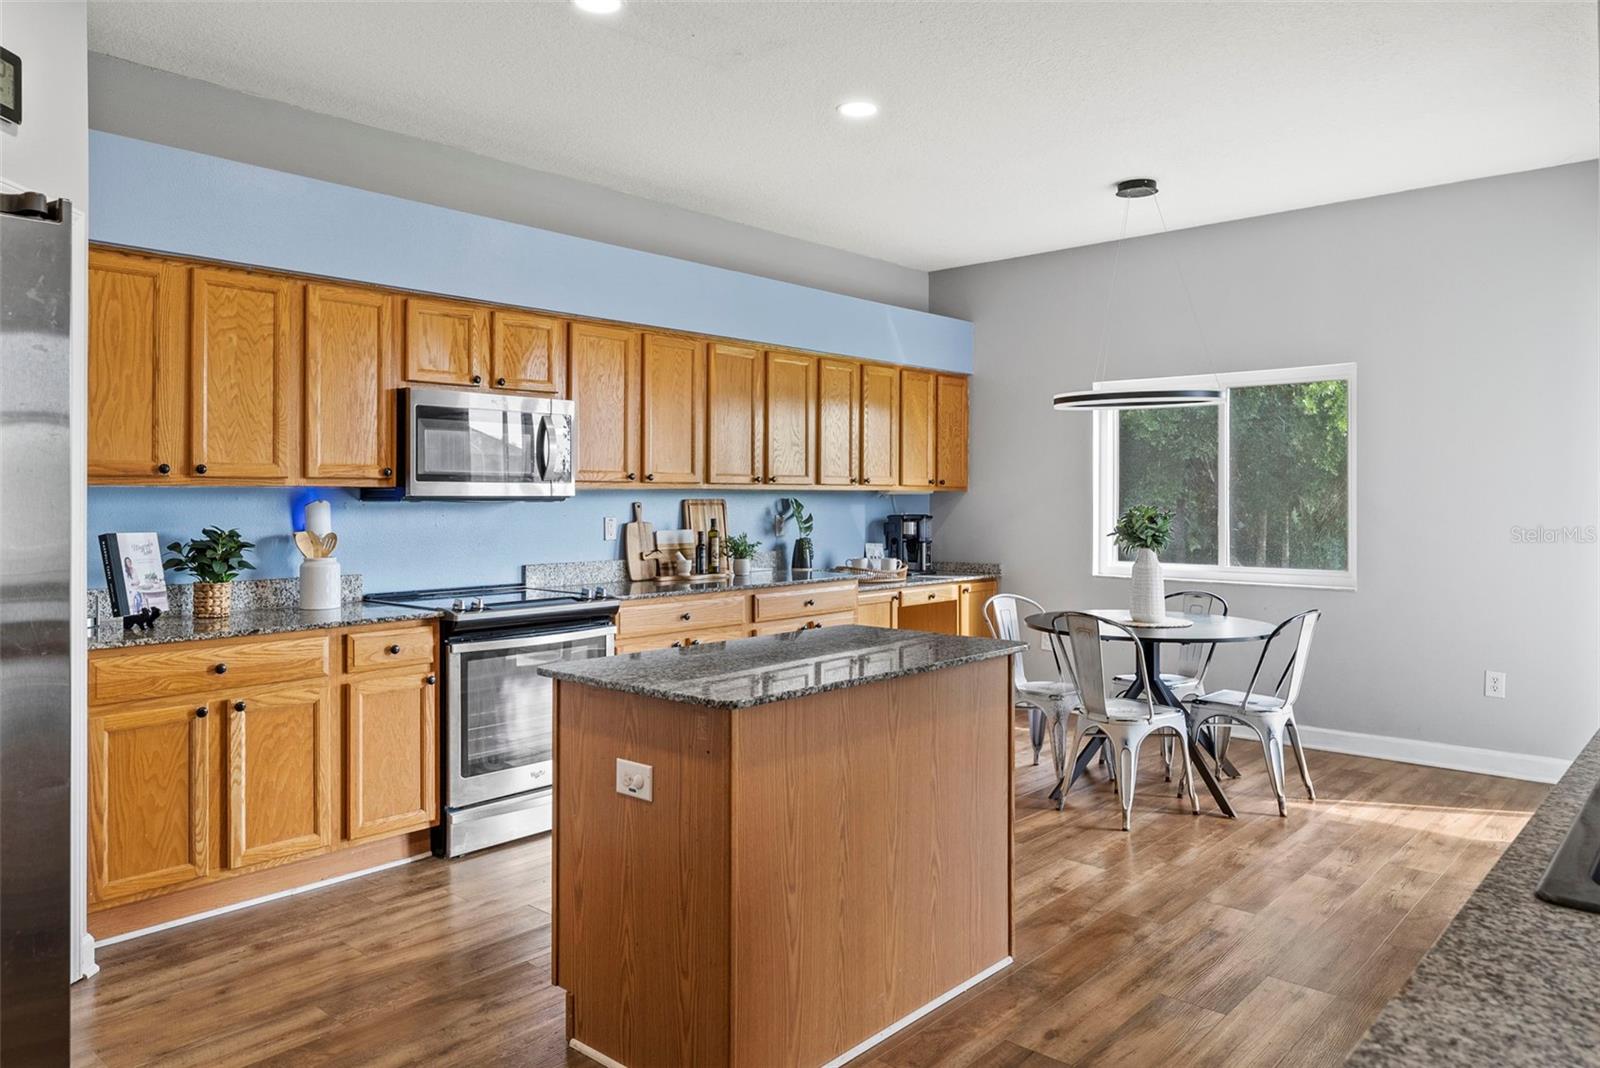
Kitchen with oak cabinets, granite island, stainless steel appliances, and a dining table by the window.
Kitchen with wood cabinets, blue walls, granite counters, and a central island.
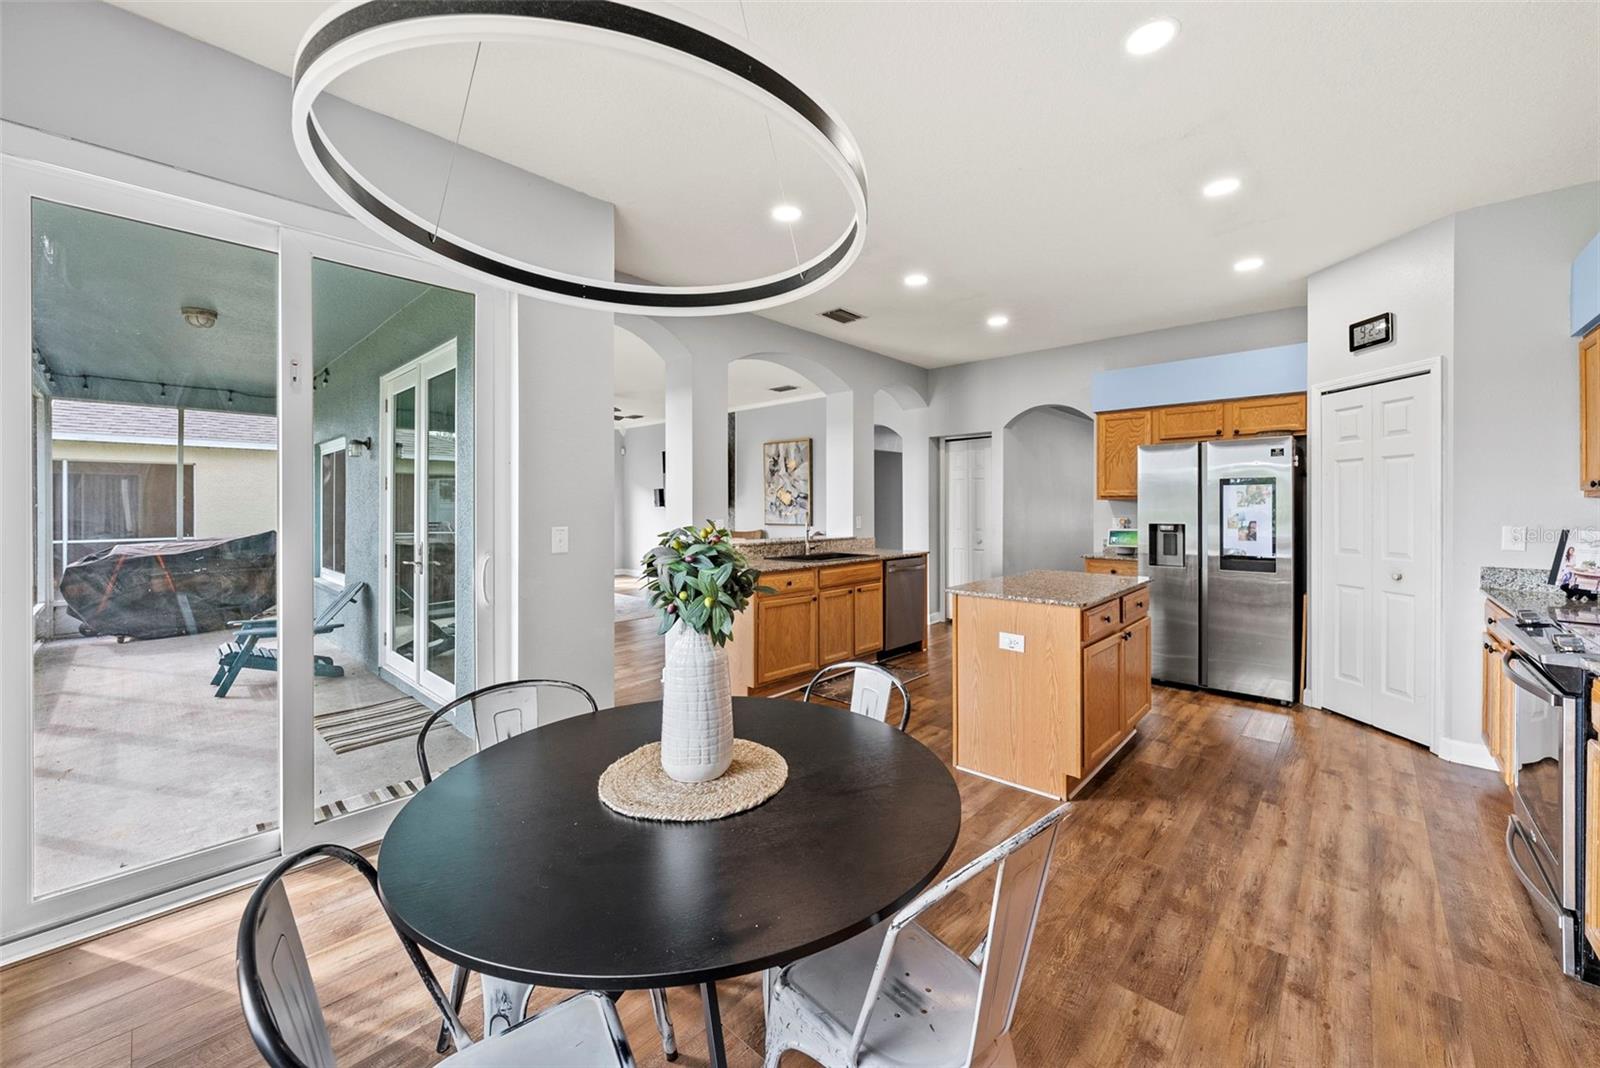
Open-plan kitchen and dining area with oak cabinets, stainless steel appliances, and sliding doors to a patio.
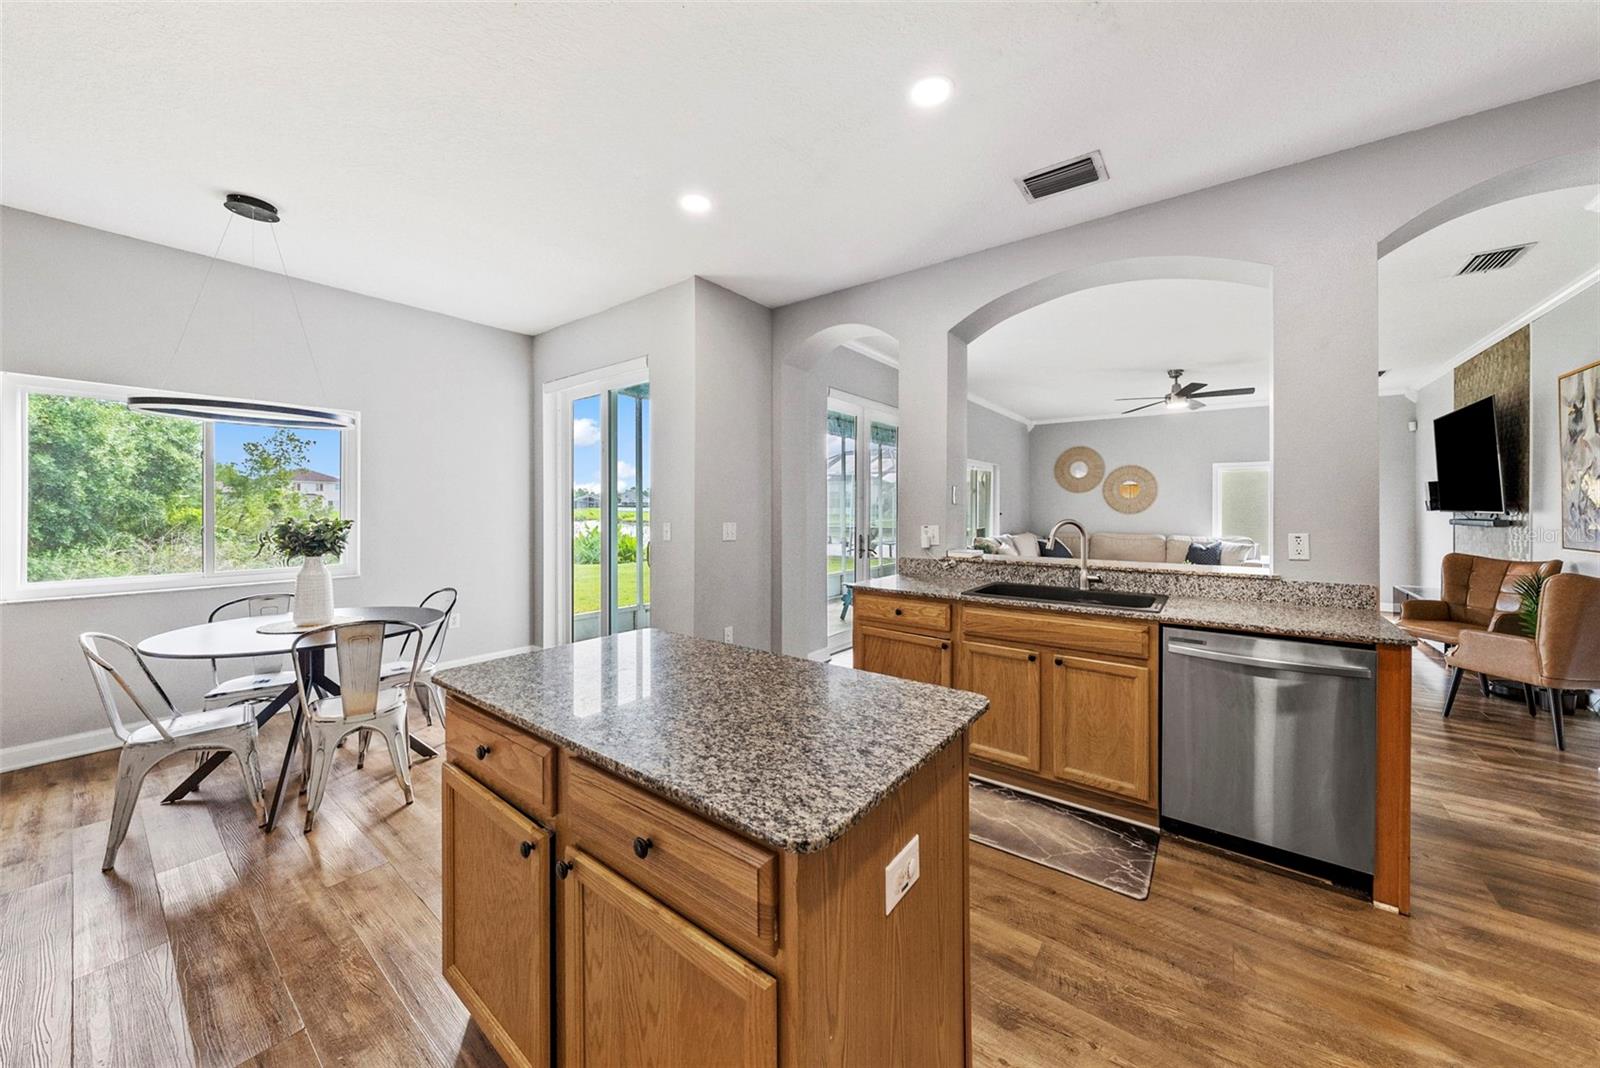
Open kitchen with a granite island, warm wood cabinetry, and a dining nook by the window.
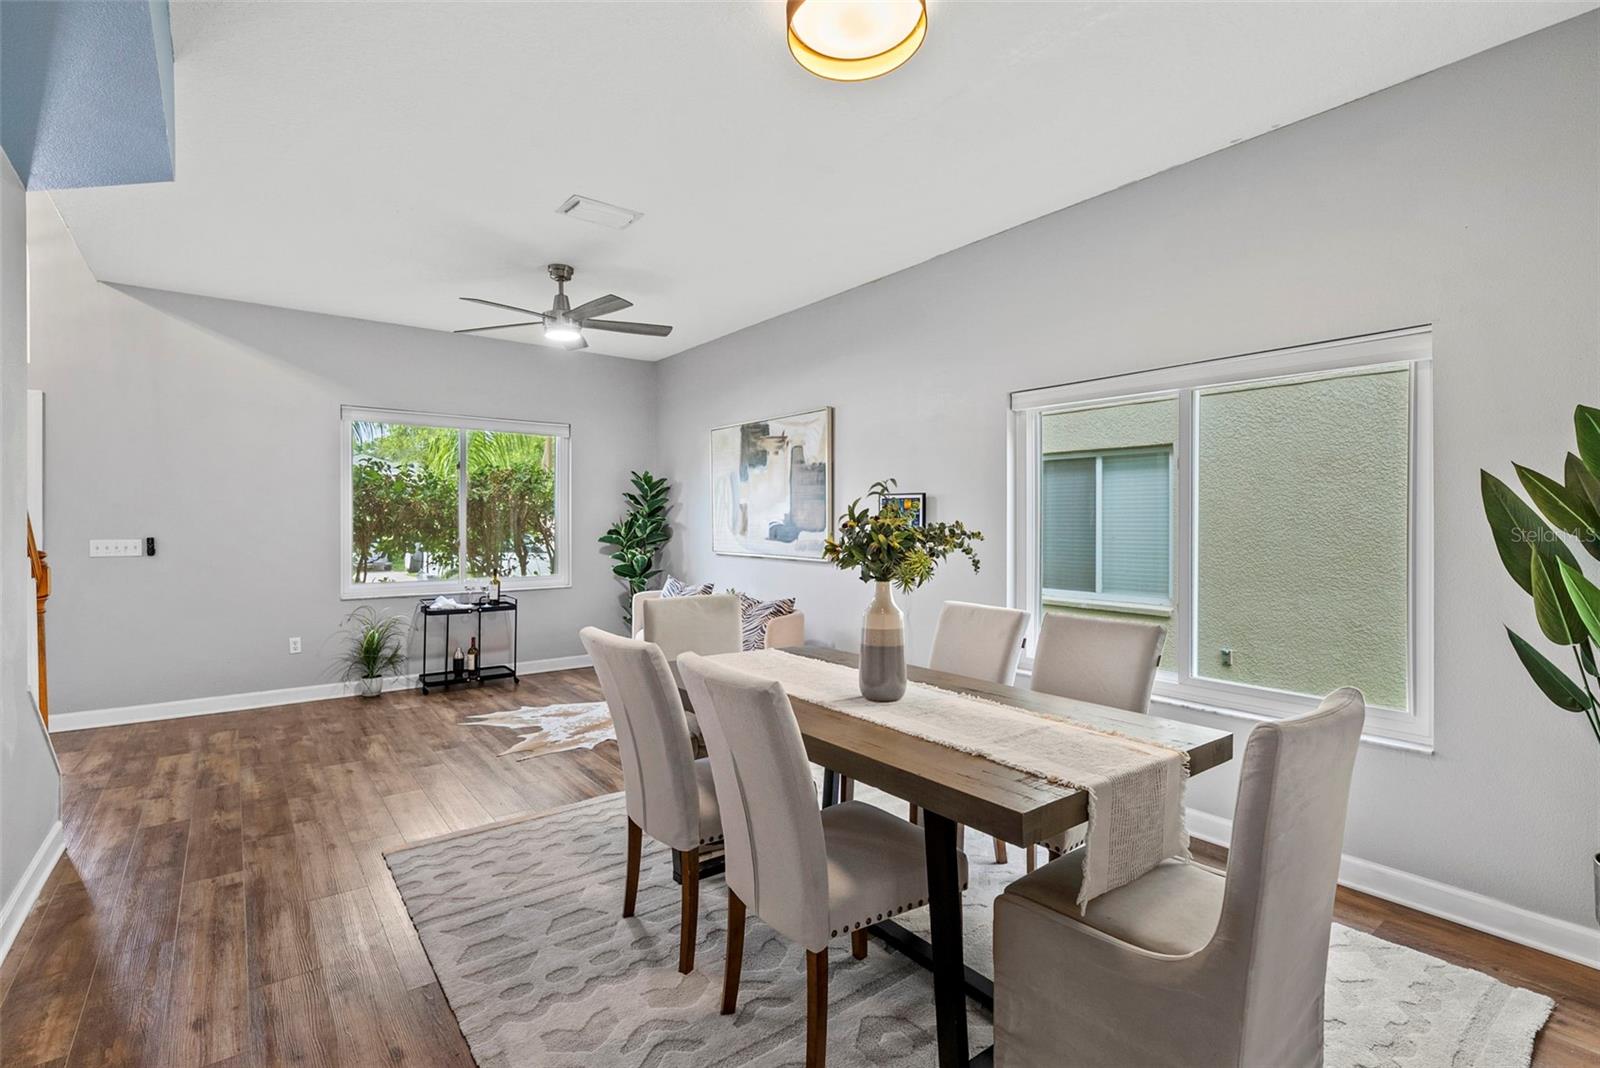
Dining room with a long wood table, upholstered chairs, and large windows.
Dining area with white chairs, wood flooring, and a staircase with white balusters.
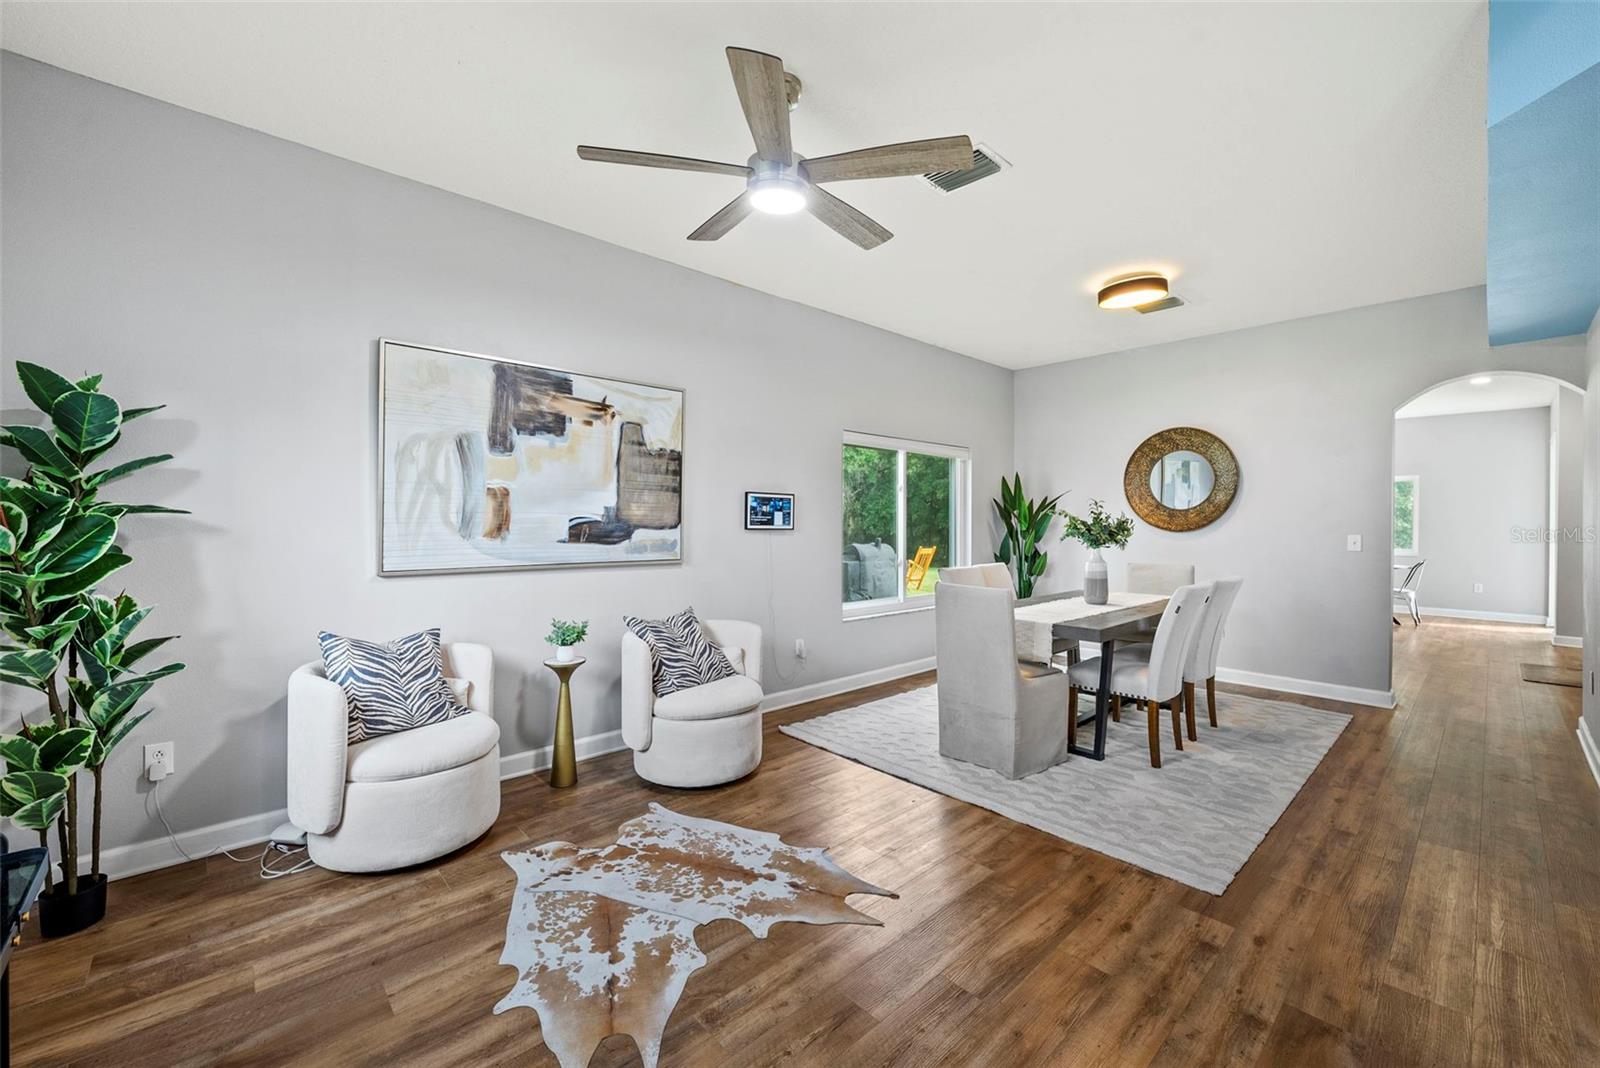
Staged living and dining area with white chairs, wood-look floors, and a window overlooking greenery.
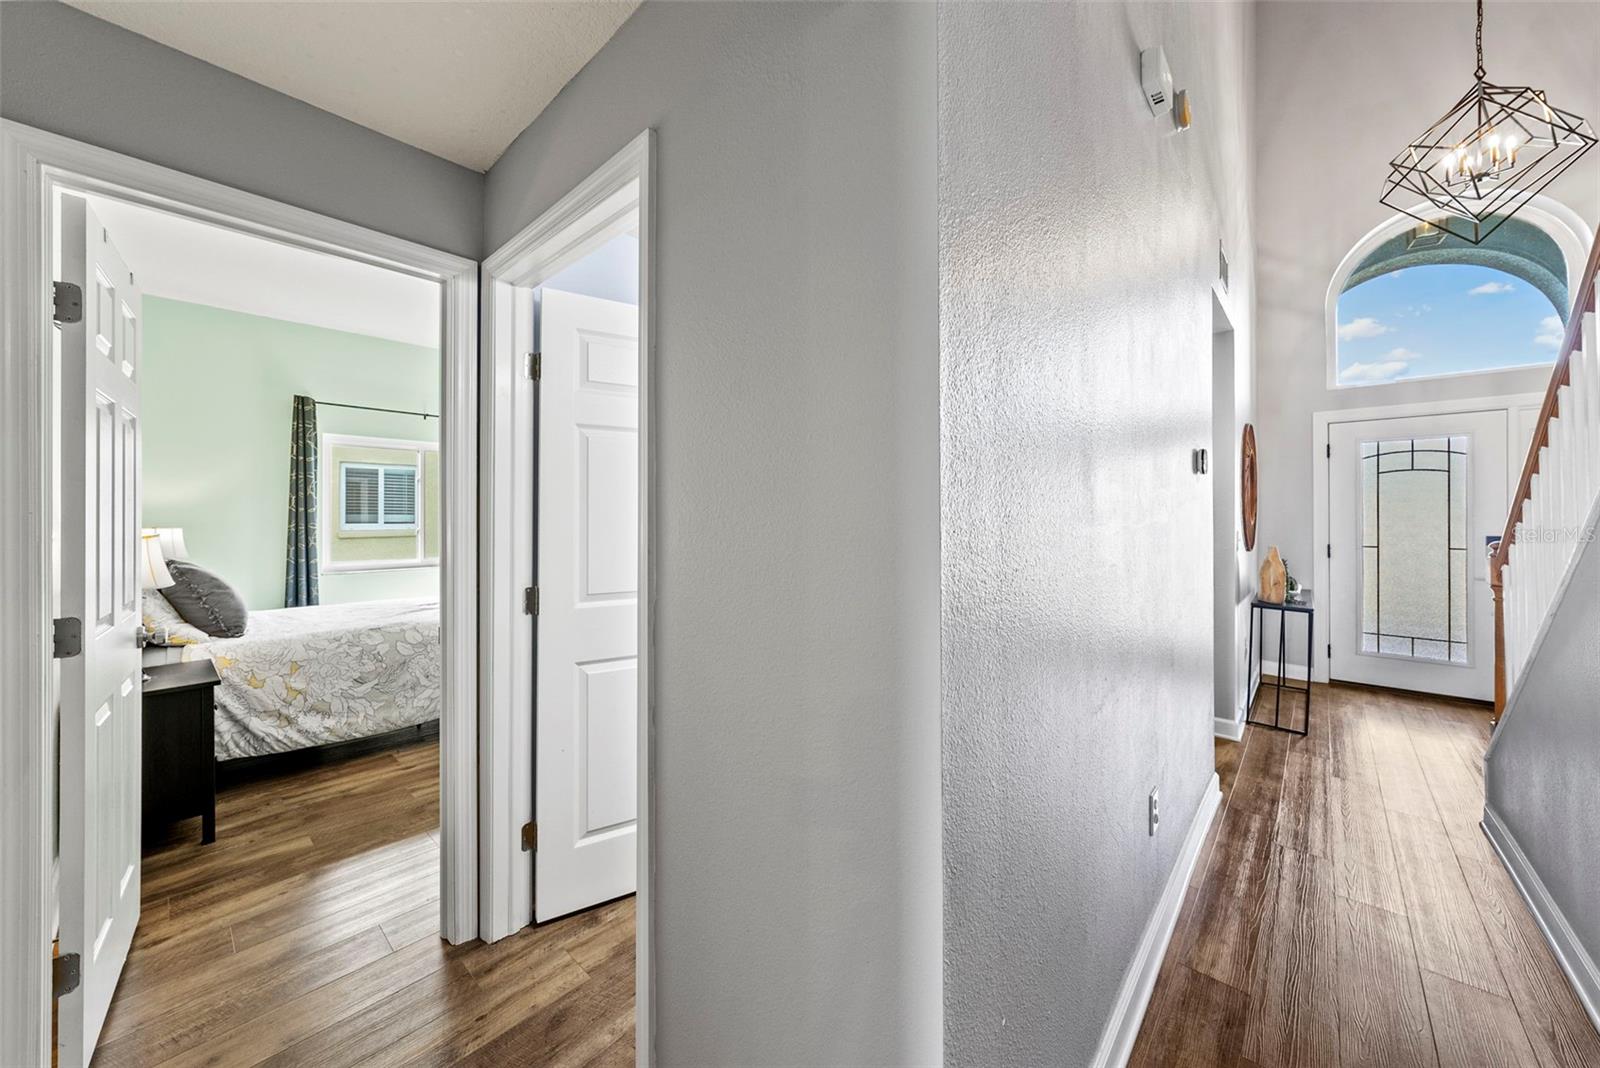
Hallway with a tall arched window above the front door and an open view into a furnished bedroom.
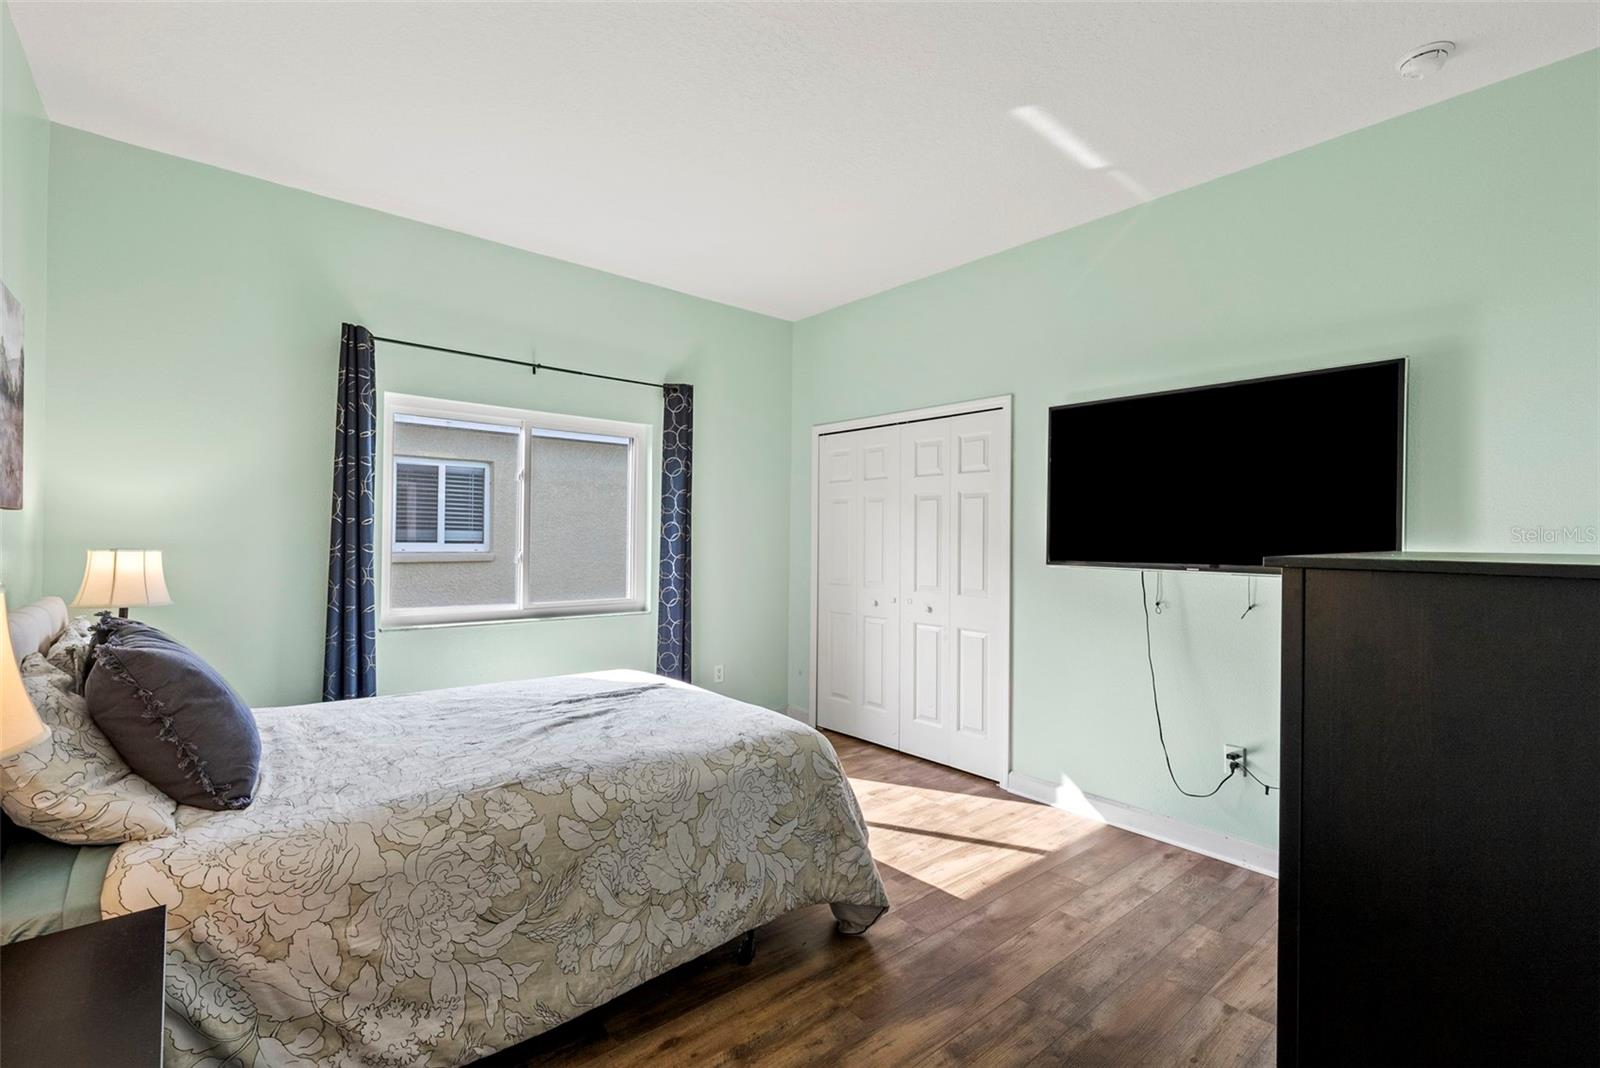
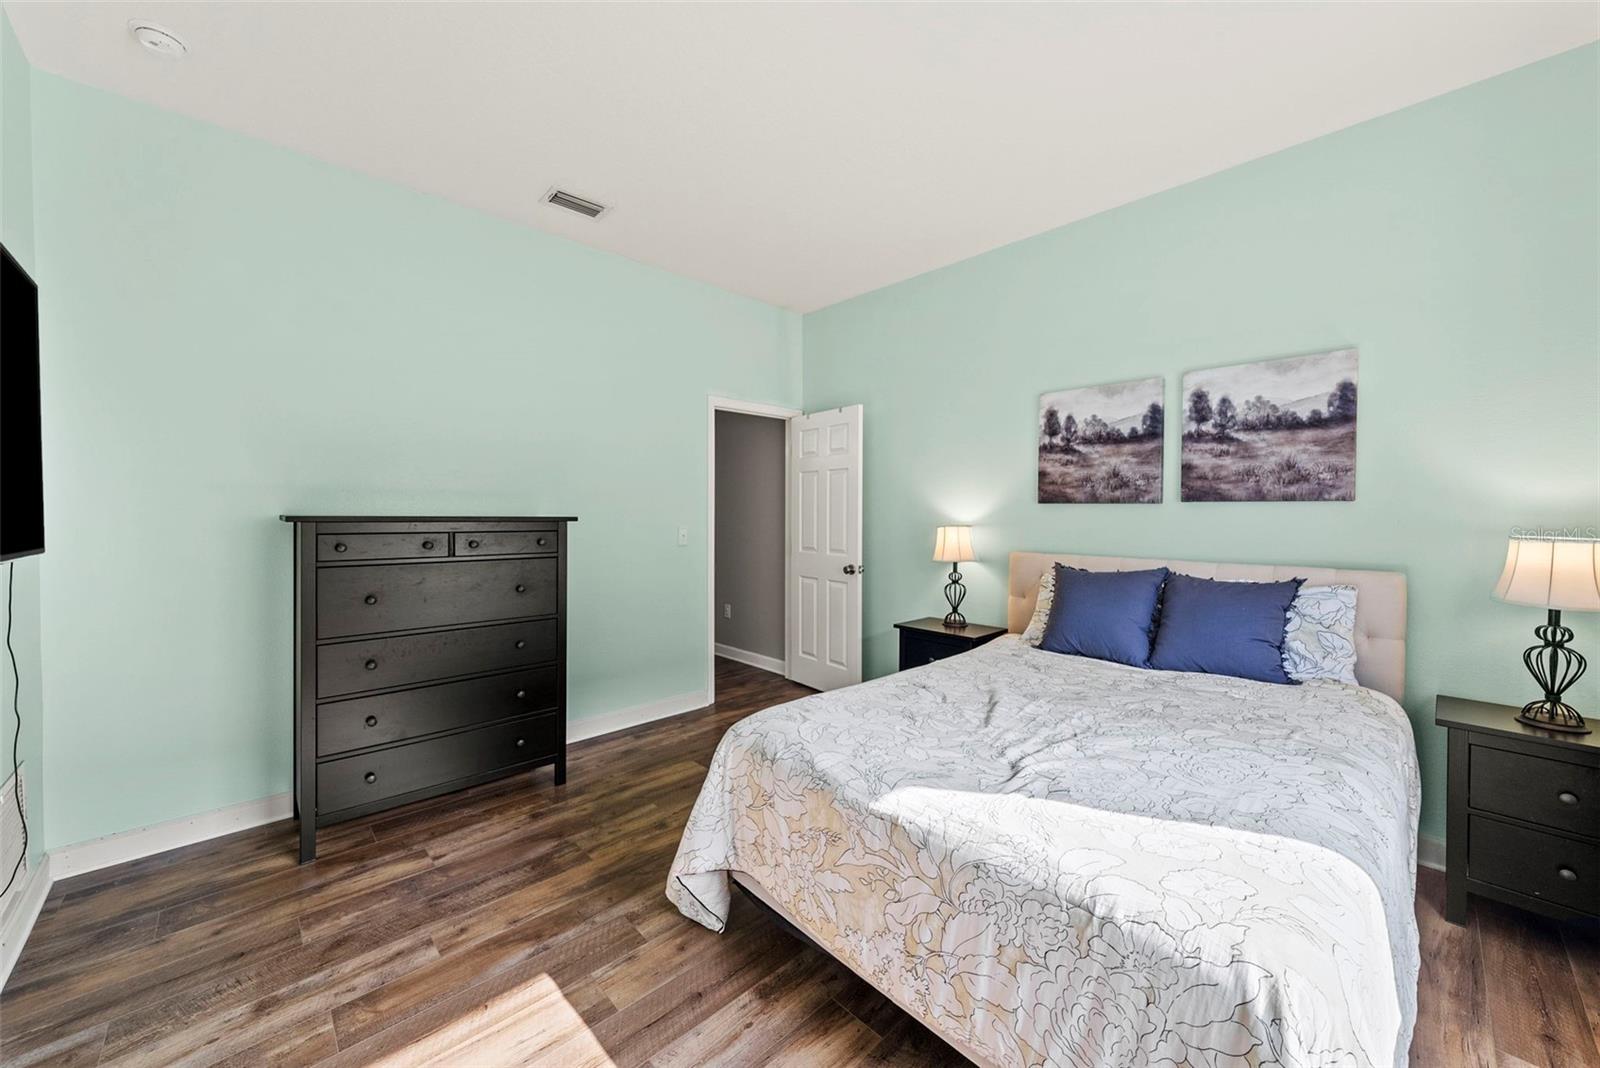
Bedroom with a floral bedspread, mint-green walls, wall-mounted TV, and sunlight across wood-look flooring.
Bedroom with mint-green walls, a floral-covered bed with blue pillows, and dark wood-look flooring.
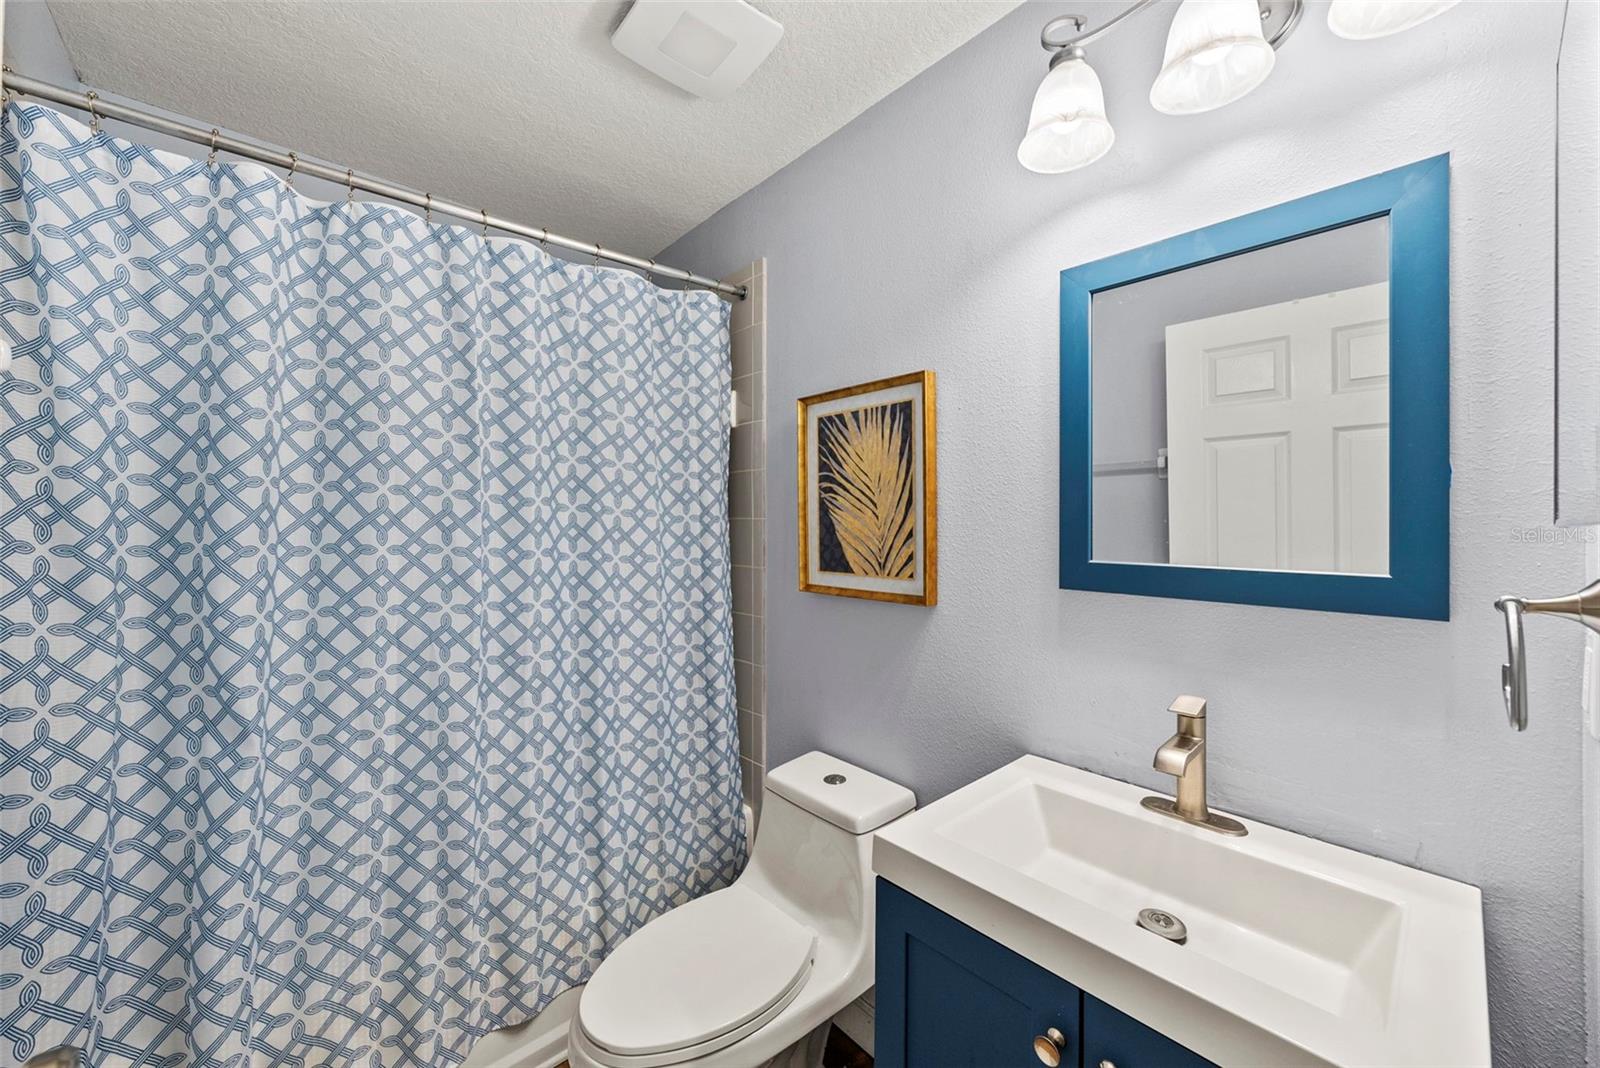
Bathroom with a patterned shower curtain, white sink, and dark blue vanity and mirror frame.
Staged living room with a prominent staircase, wood-look floors, and a small dining area.
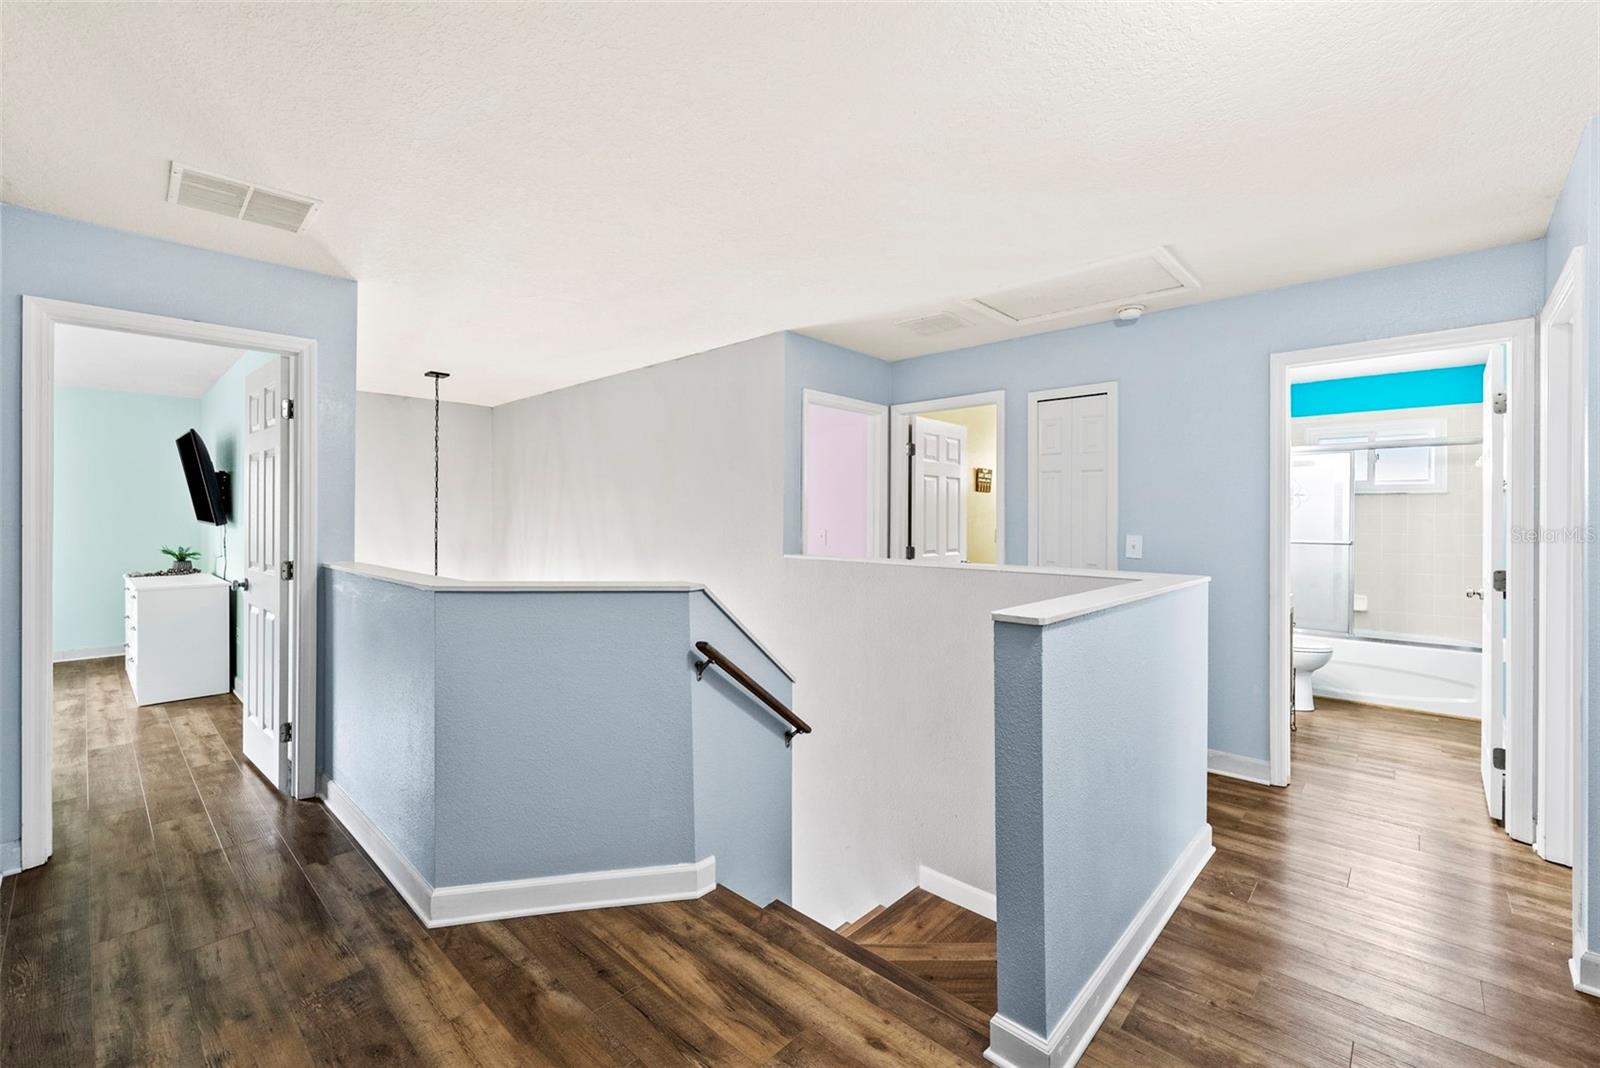
Upstairs landing with a central staircase, blue walls, wood-look floors, and an open bathroom doorway.
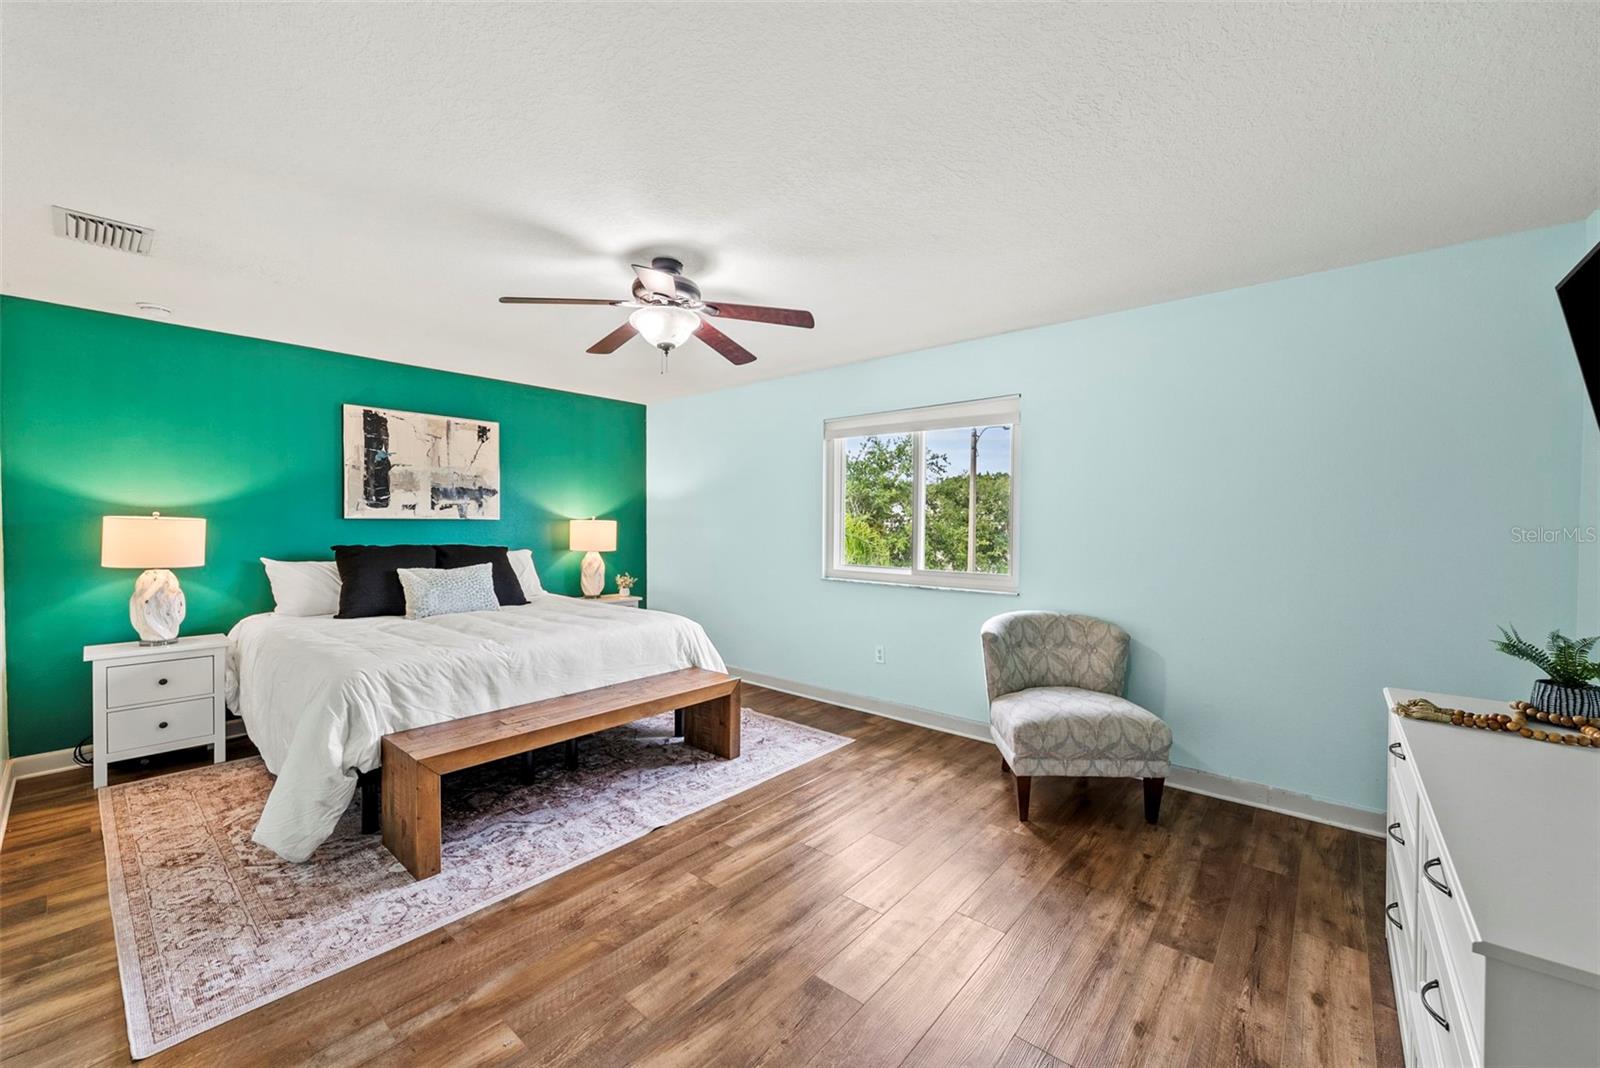
Furnished bedroom with a king-size bed, green accent wall, patterned rug, and wood-look flooring.
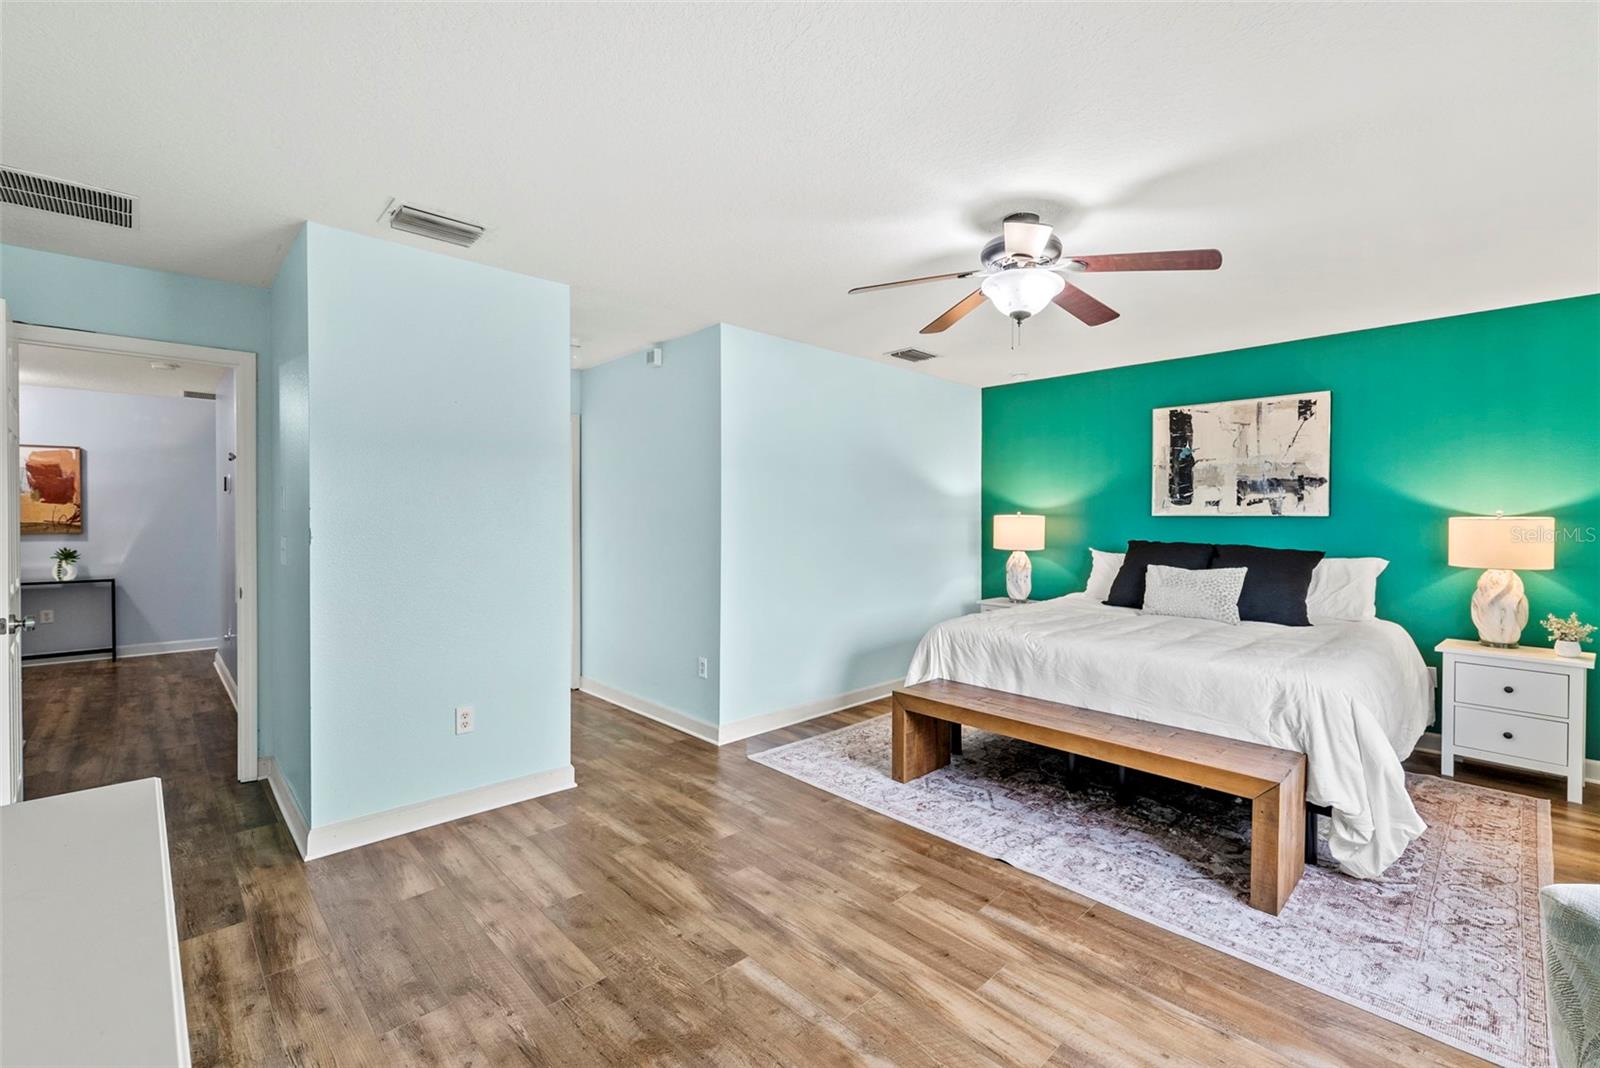
Bedroom with a white bed against a teal accent wall, wood-look flooring, and a ceiling fan.
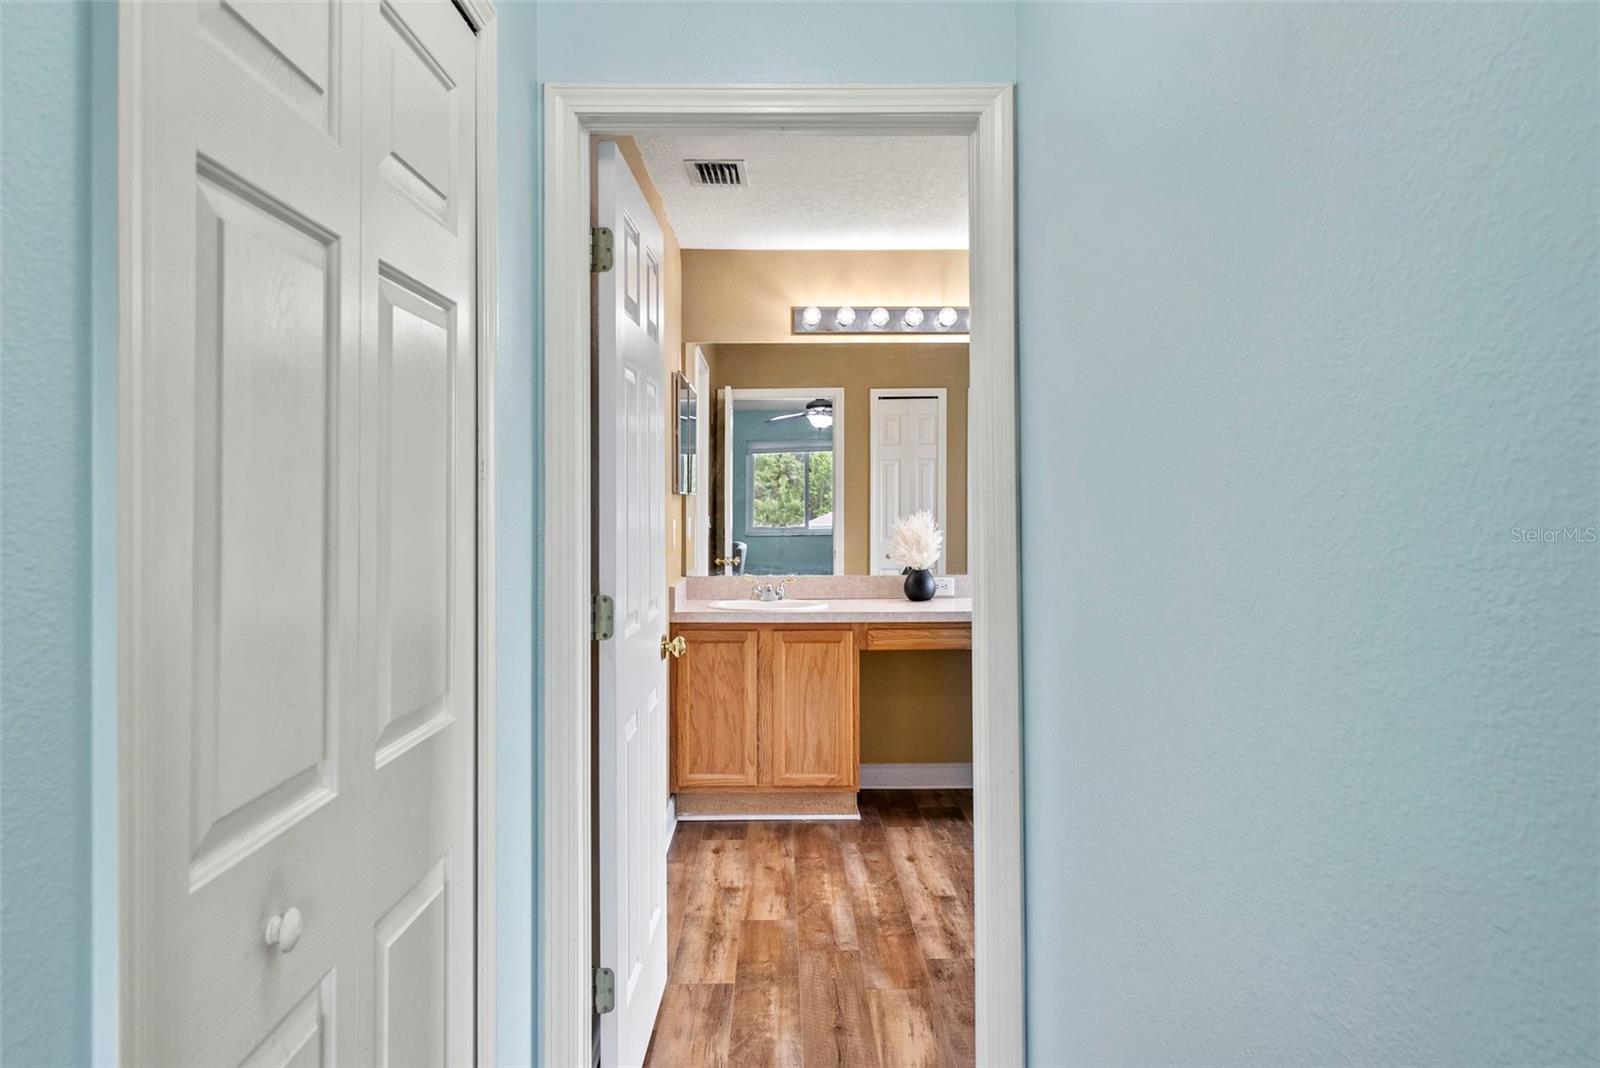
Bathroom vanity with wood cabinets and wood-look flooring, viewed through an open doorway.
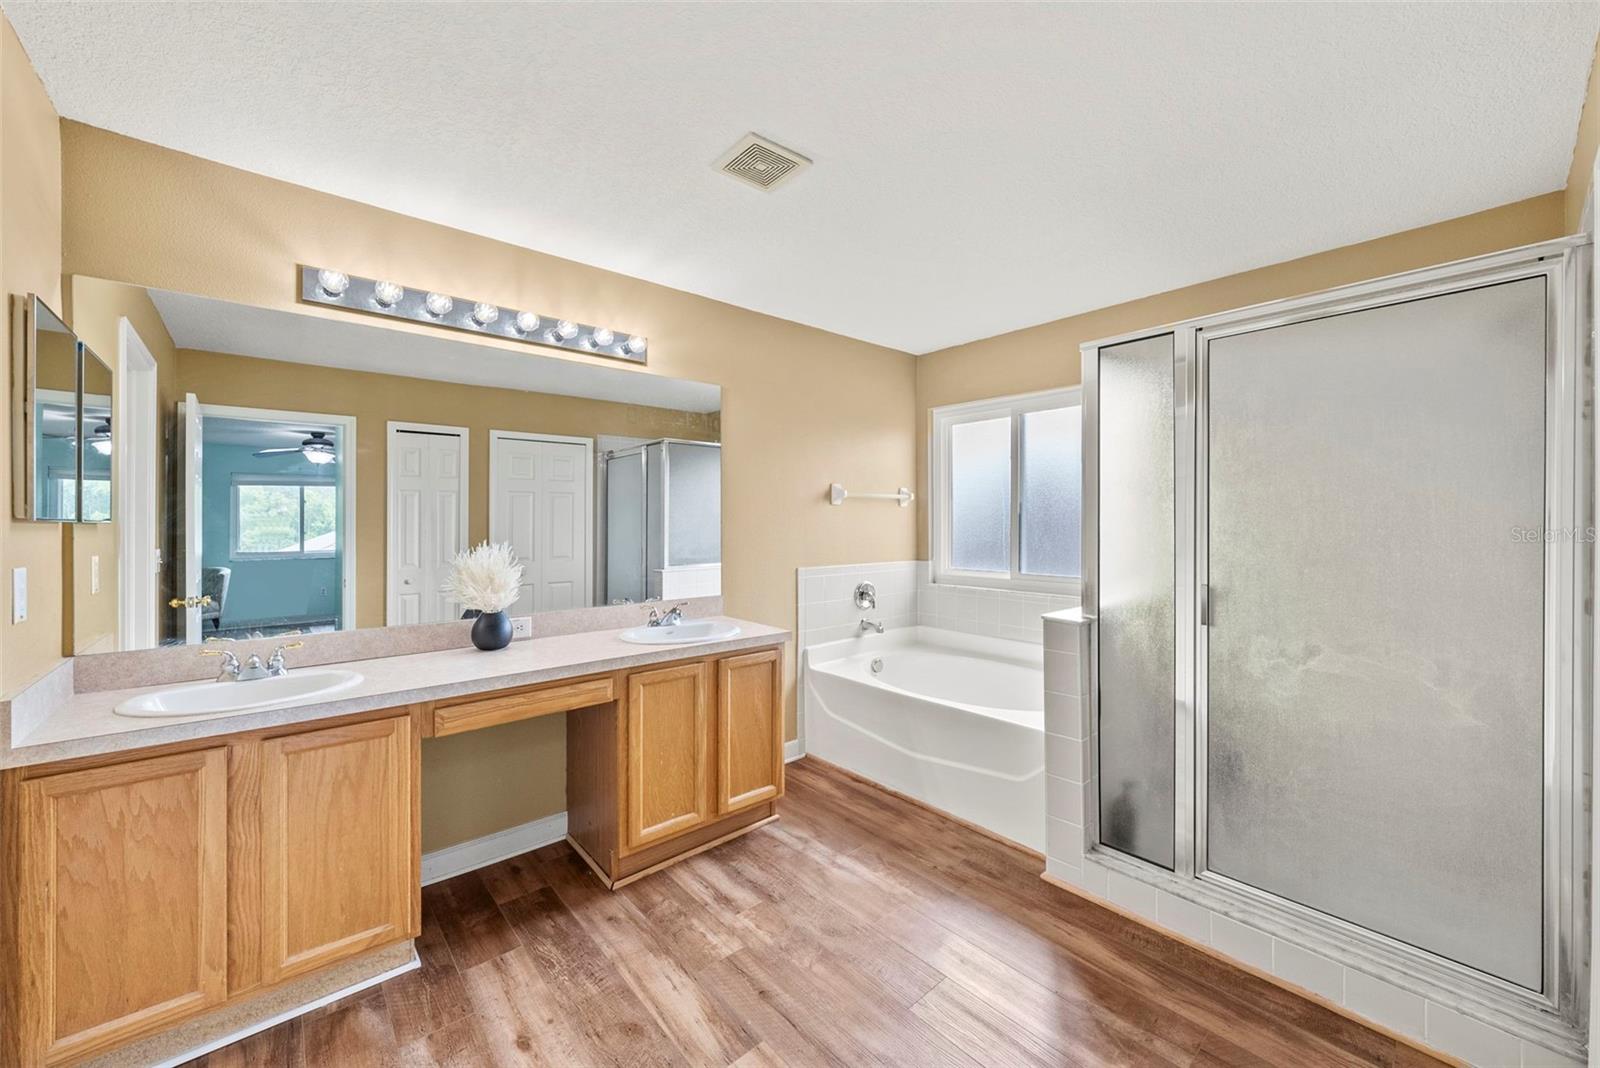
Bathroom with a double-sink vanity, bathtub, and glass-enclosed shower.
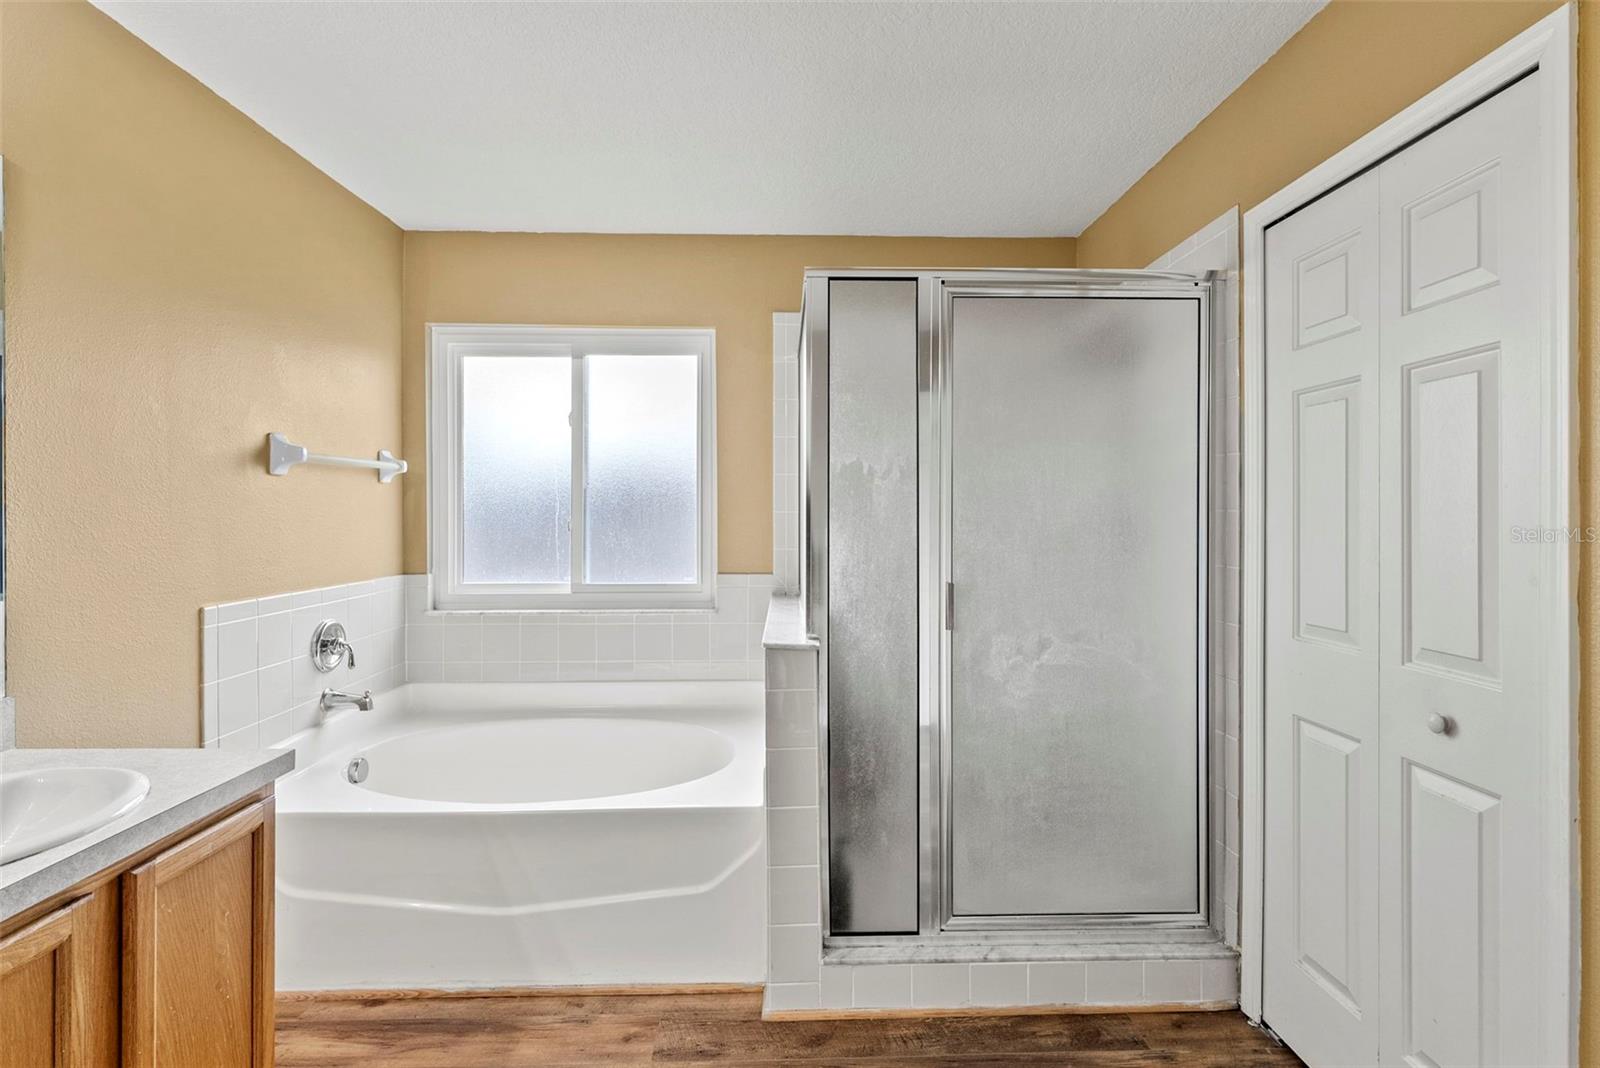
Bathroom with a built-in soaking tub beside a frosted-glass shower.
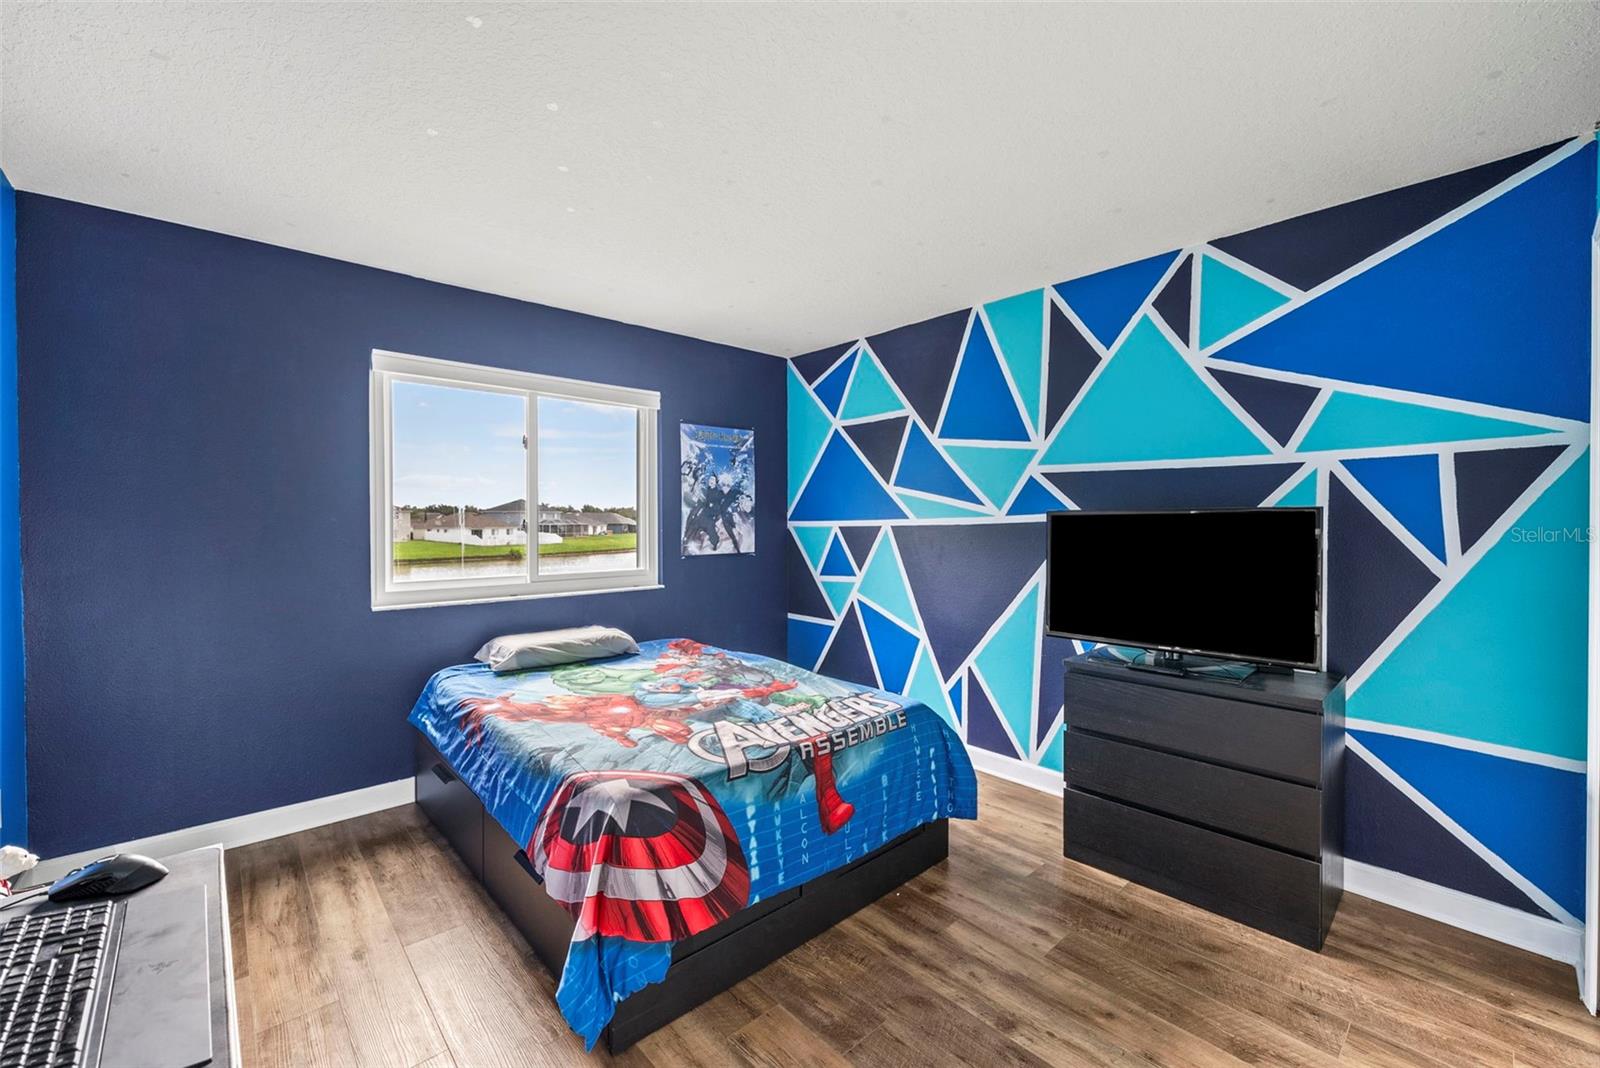
Bedroom with Avengers bedding, a geometric accent wall, and a television on a dresser.
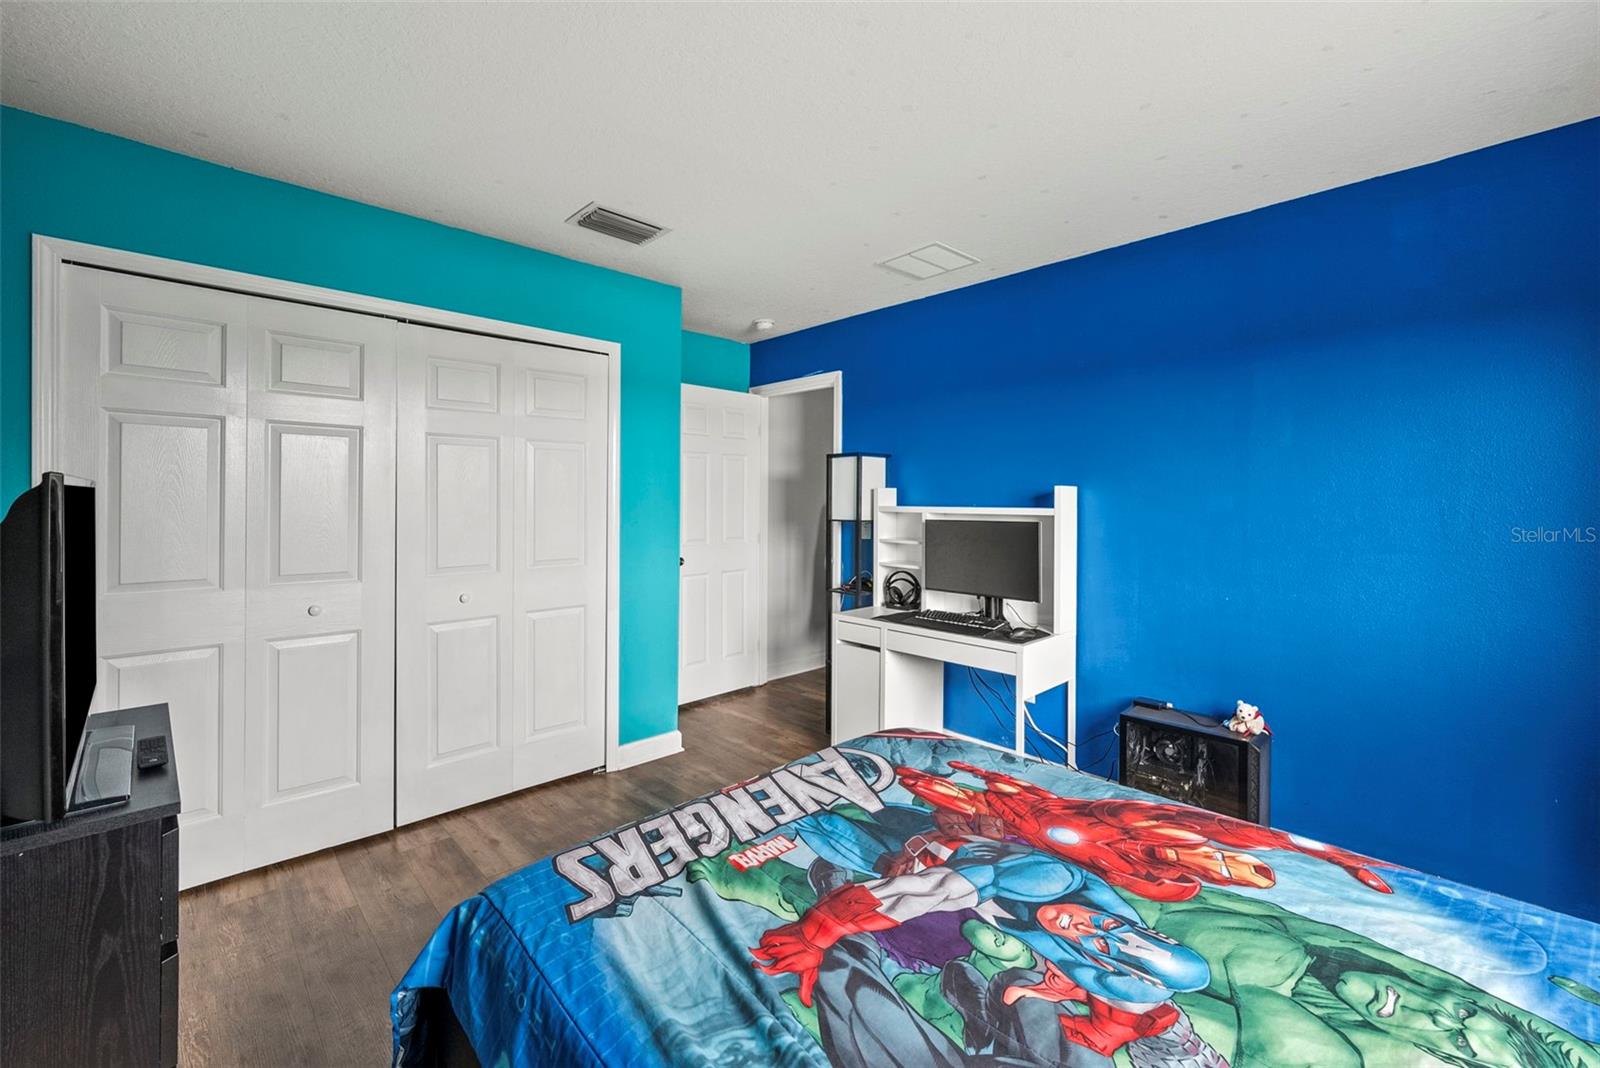
Bedroom with vivid blue walls, white closet doors, and a colorful superhero bedspread.
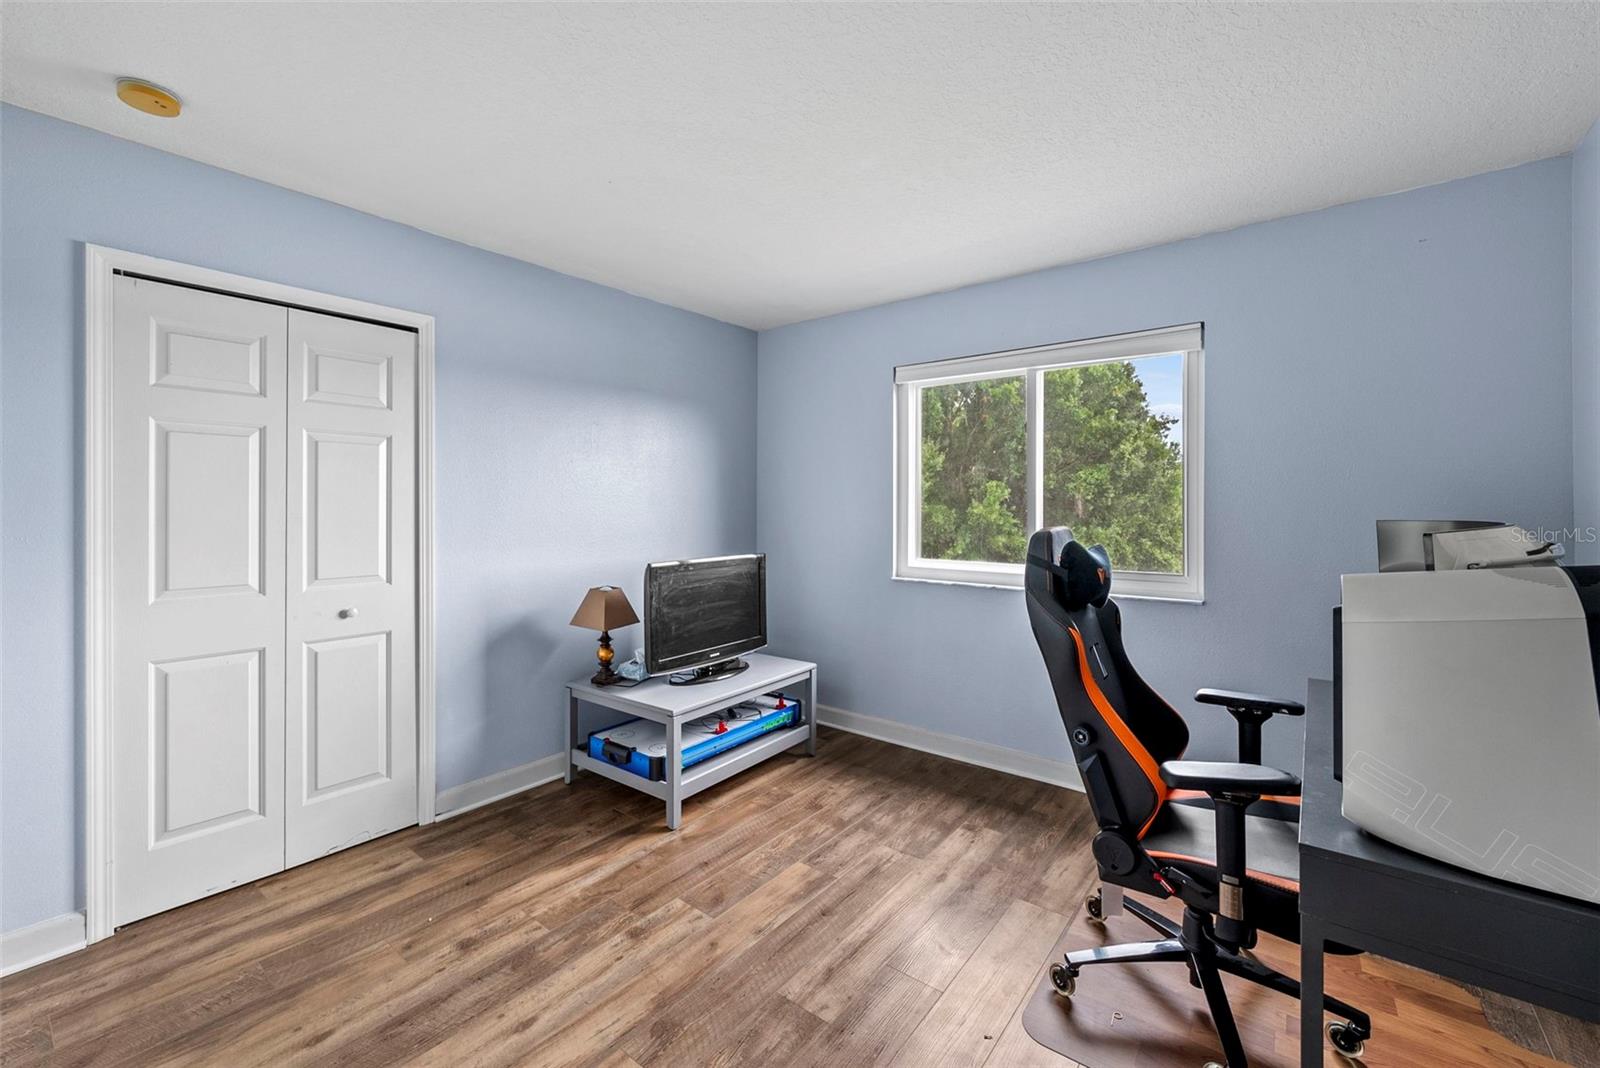
Home office with a gaming chair, computer setup, white closet, and window overlooking trees.
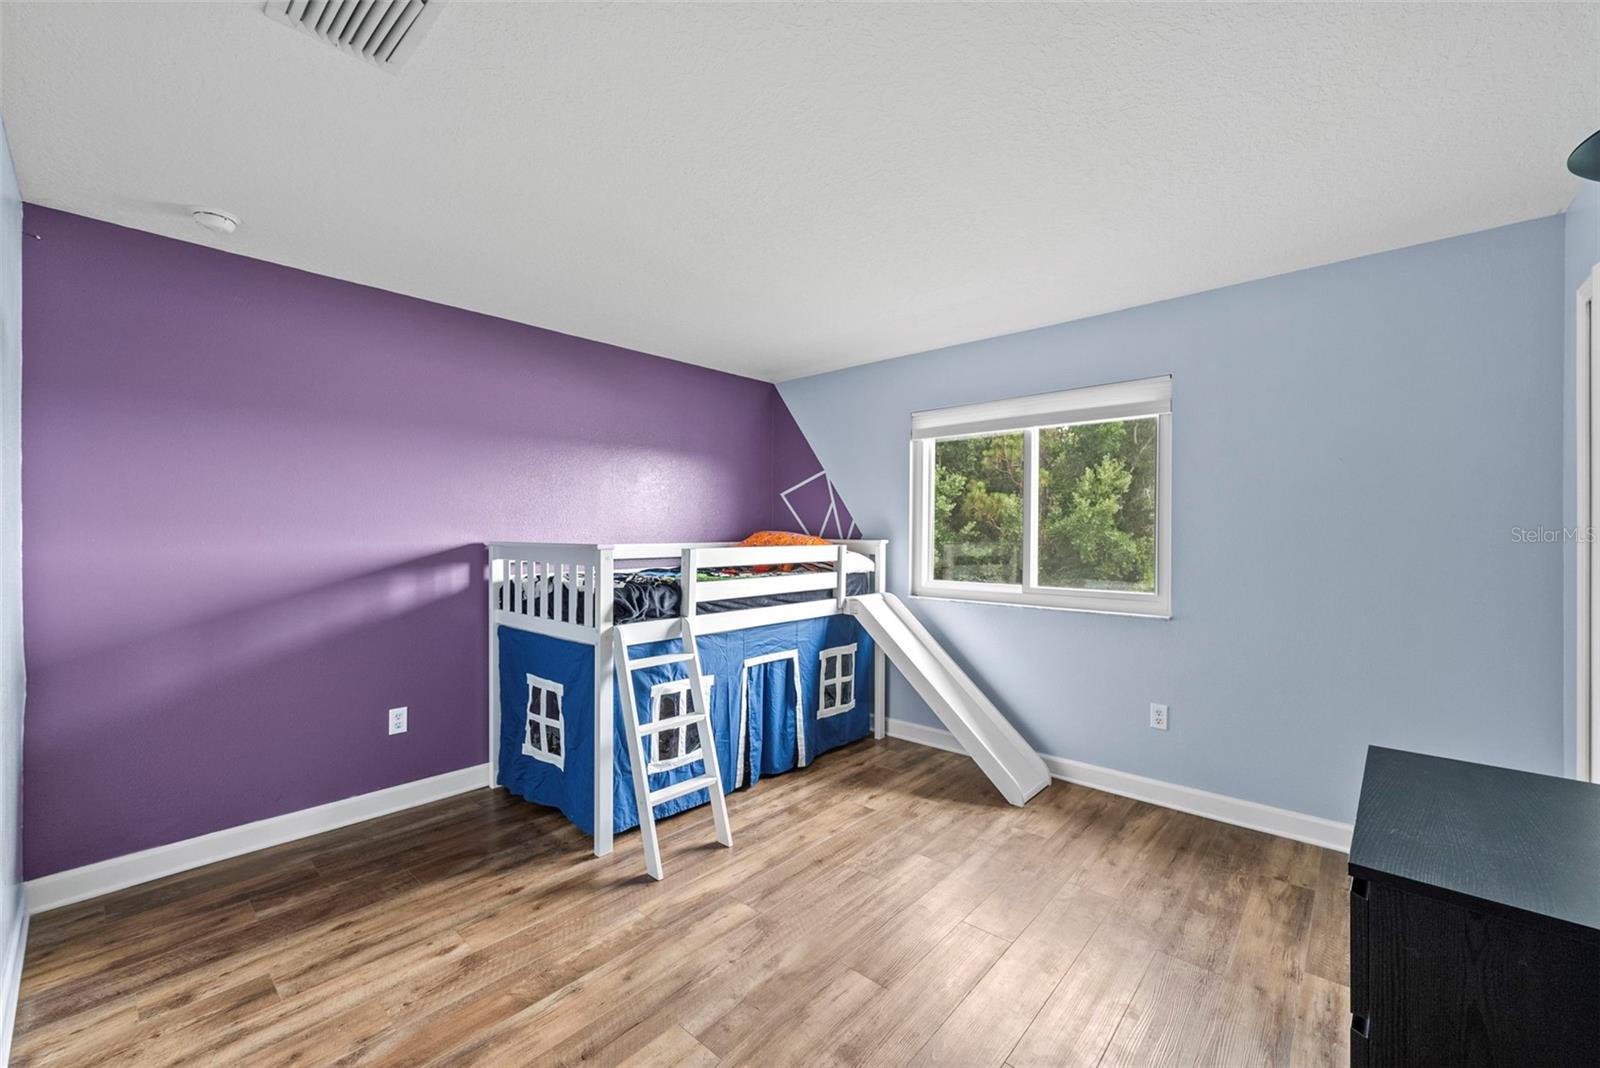
Bedroom with a white loft bed, blue playhouse curtain, slide, and purple accent wall.
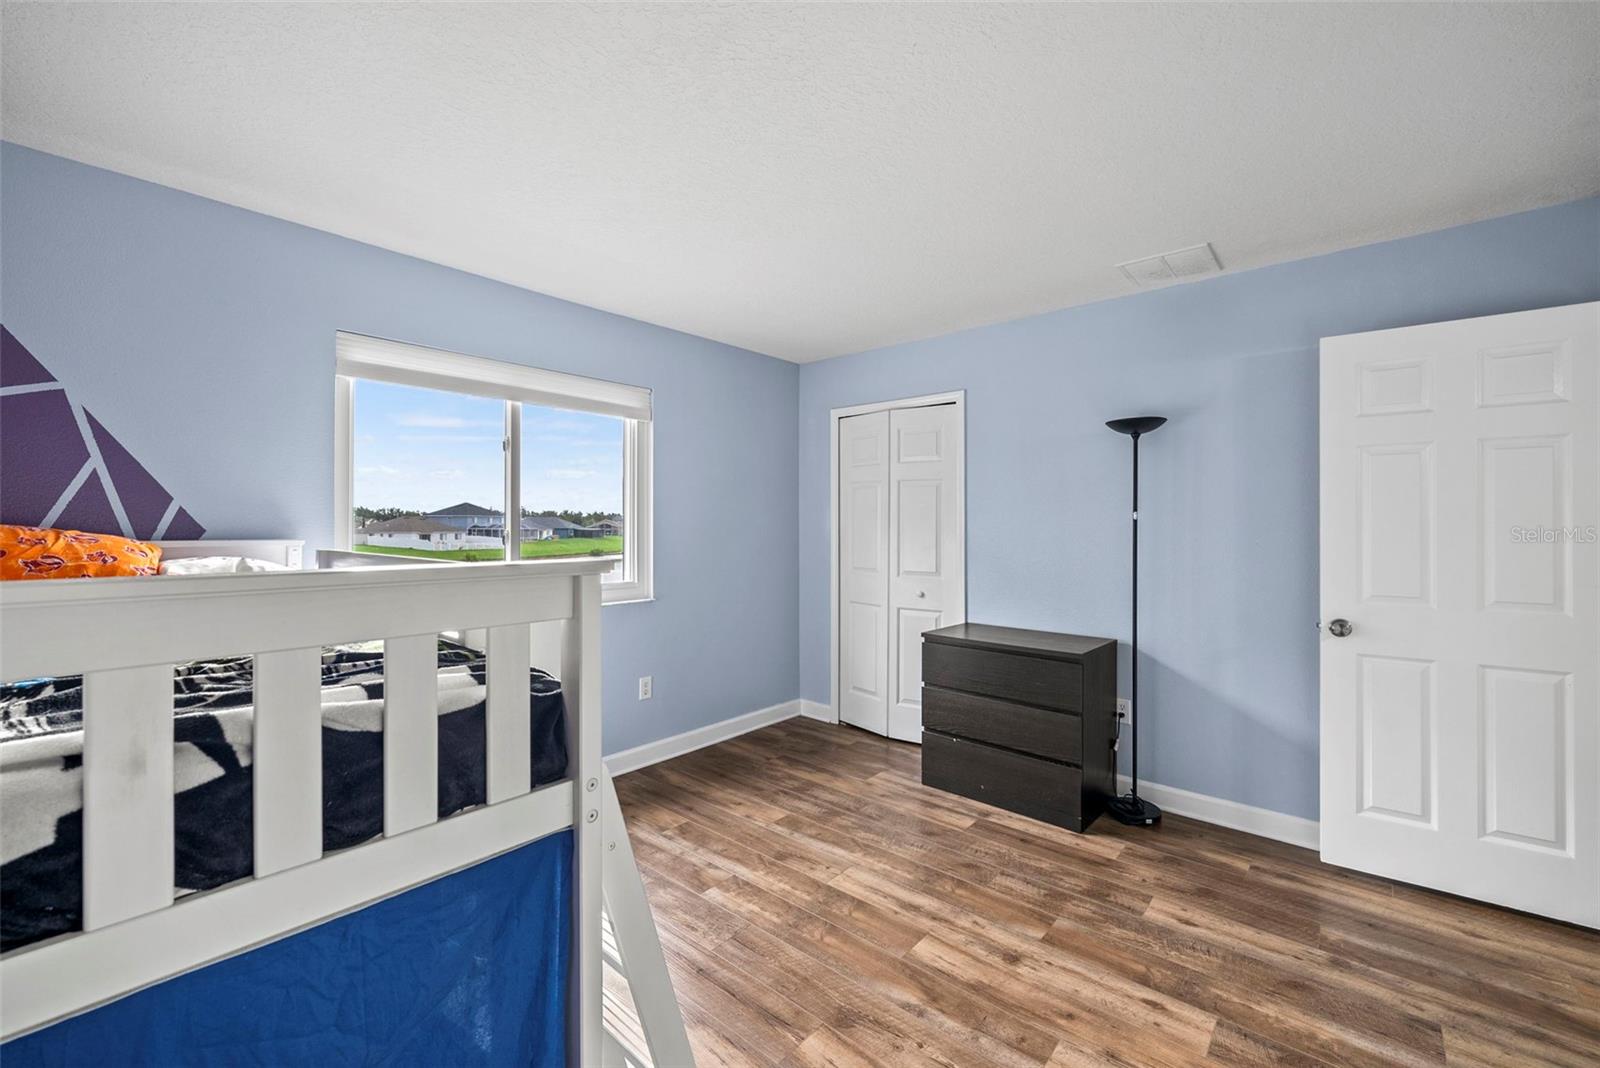
Bedroom with a white bunk bed, light blue walls, wood-look floors, and a window overlooking neighboring homes.
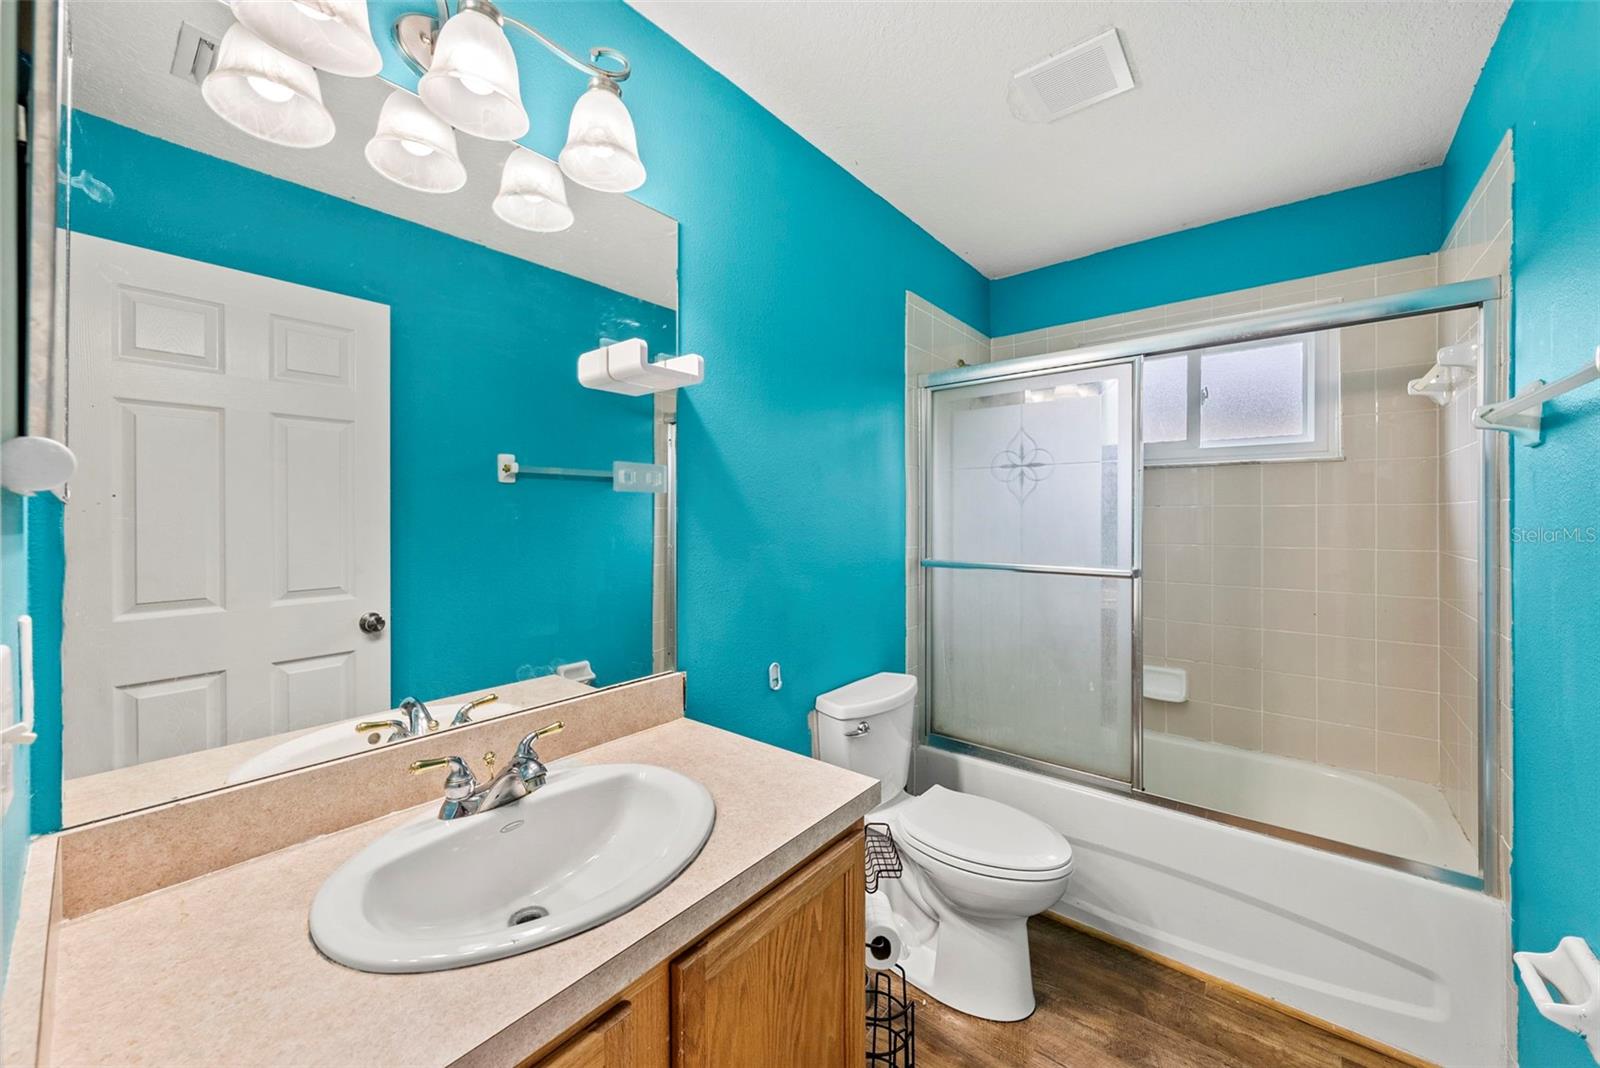
Bathroom with turquoise walls, a wood vanity, and a tub-shower with frosted glass doors.
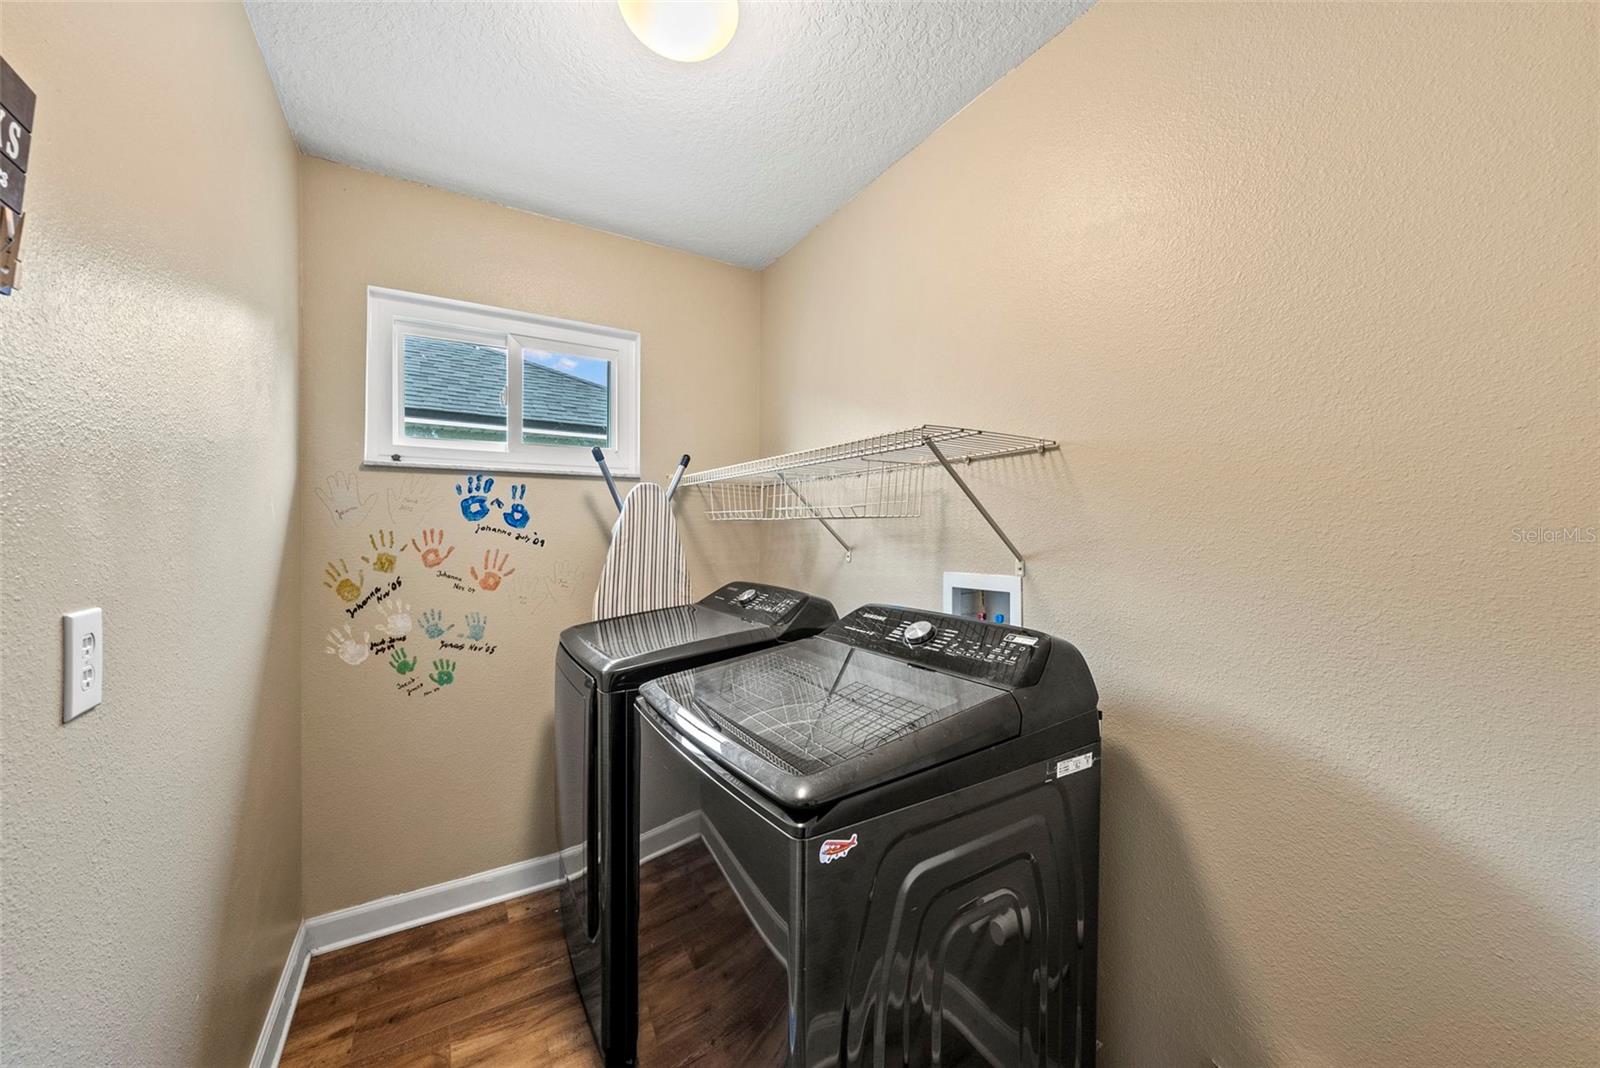
Laundry room with dark washer and dryer, wall-mounted drying racks, and colorful handprints.
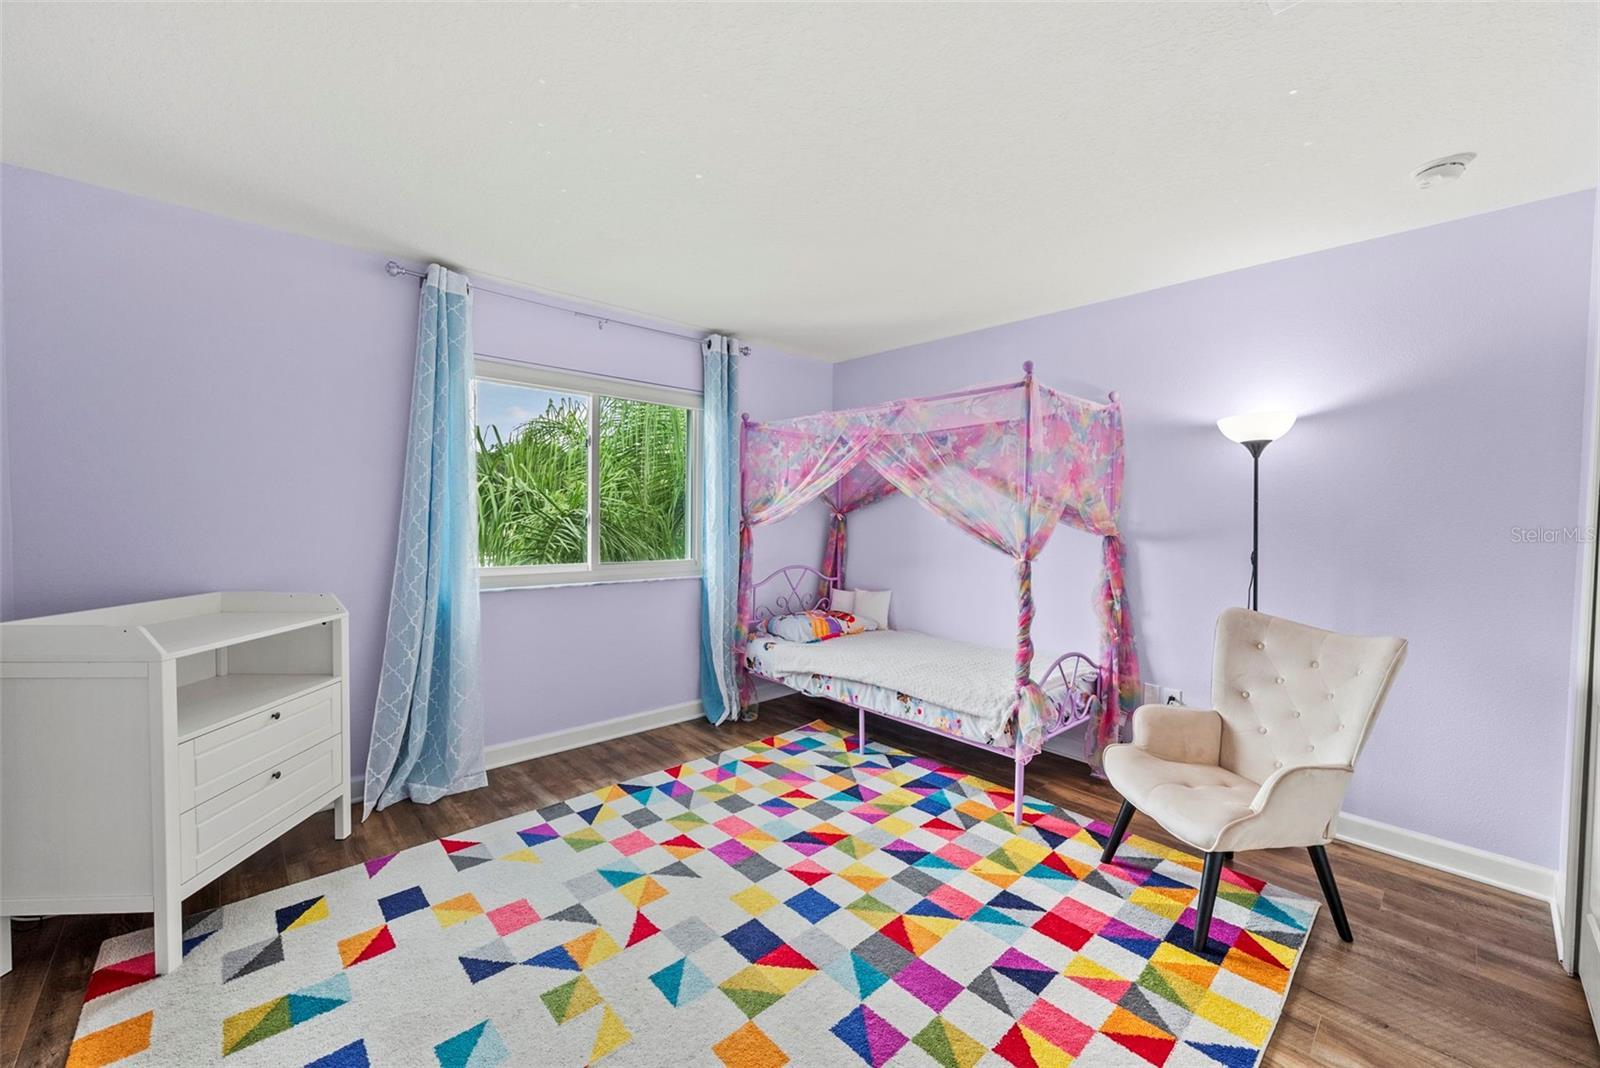
Bedroom with a pink canopy bed, lavender walls, and a colorful geometric rug.
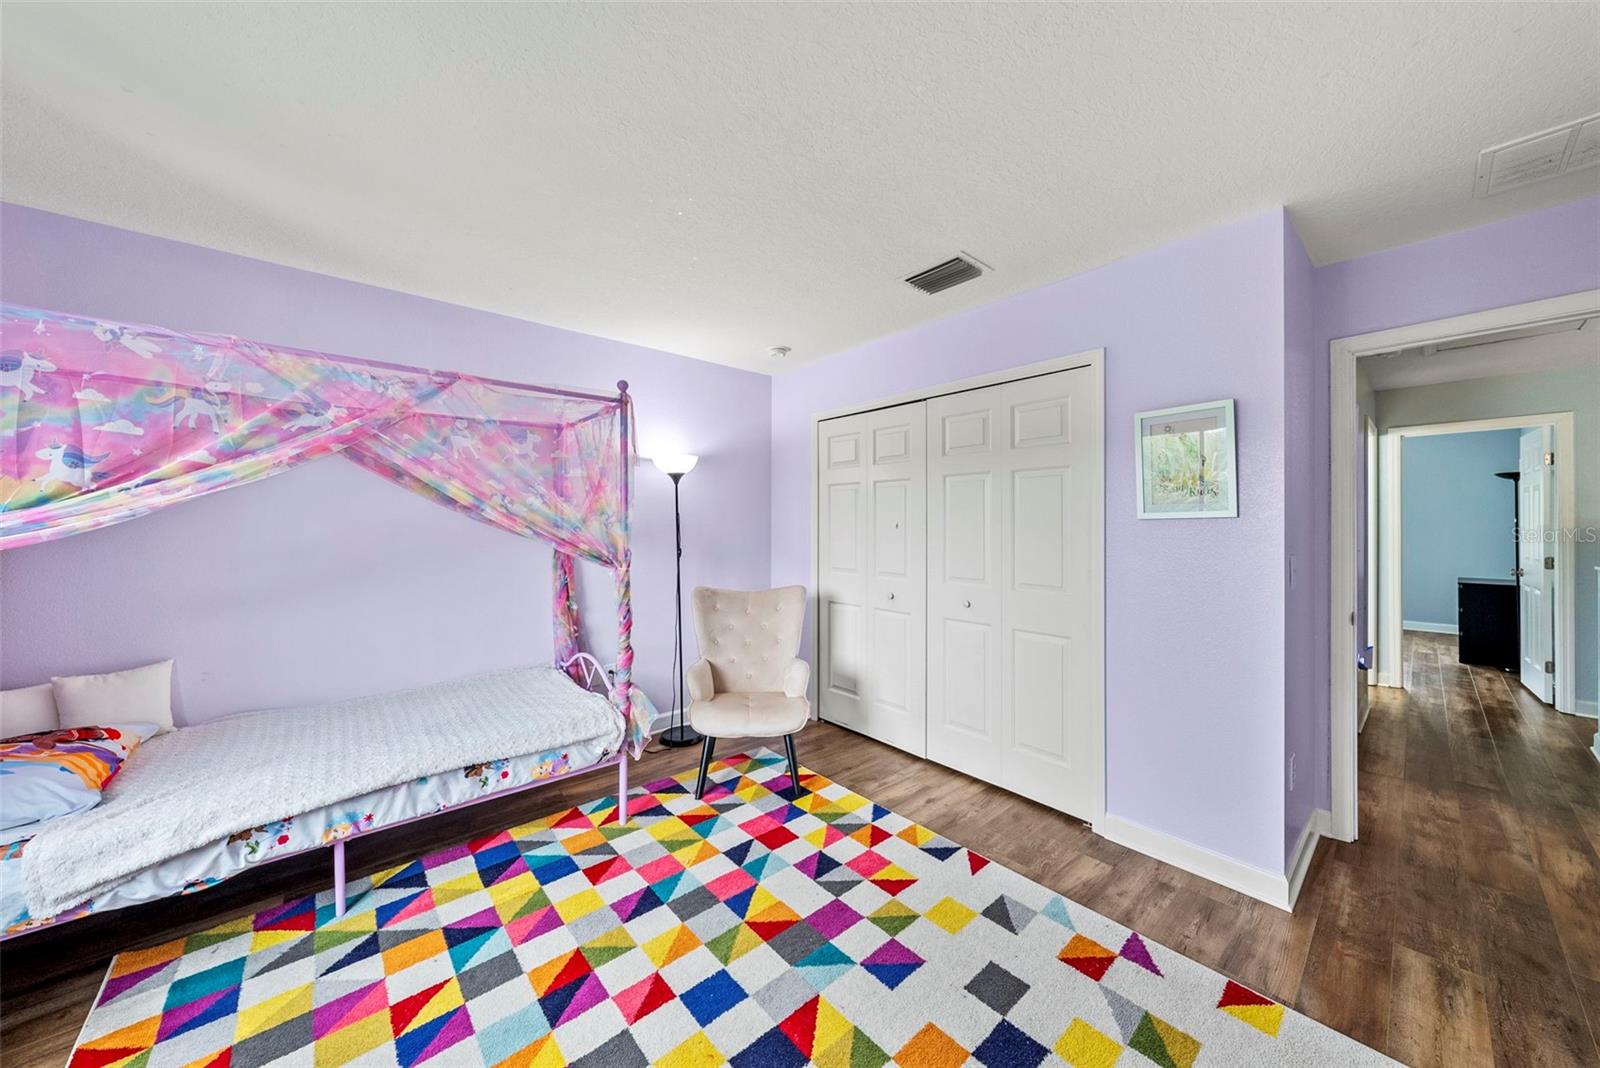
Bedroom with a colorful canopy daybed, lavender walls, and a bright geometric rug.
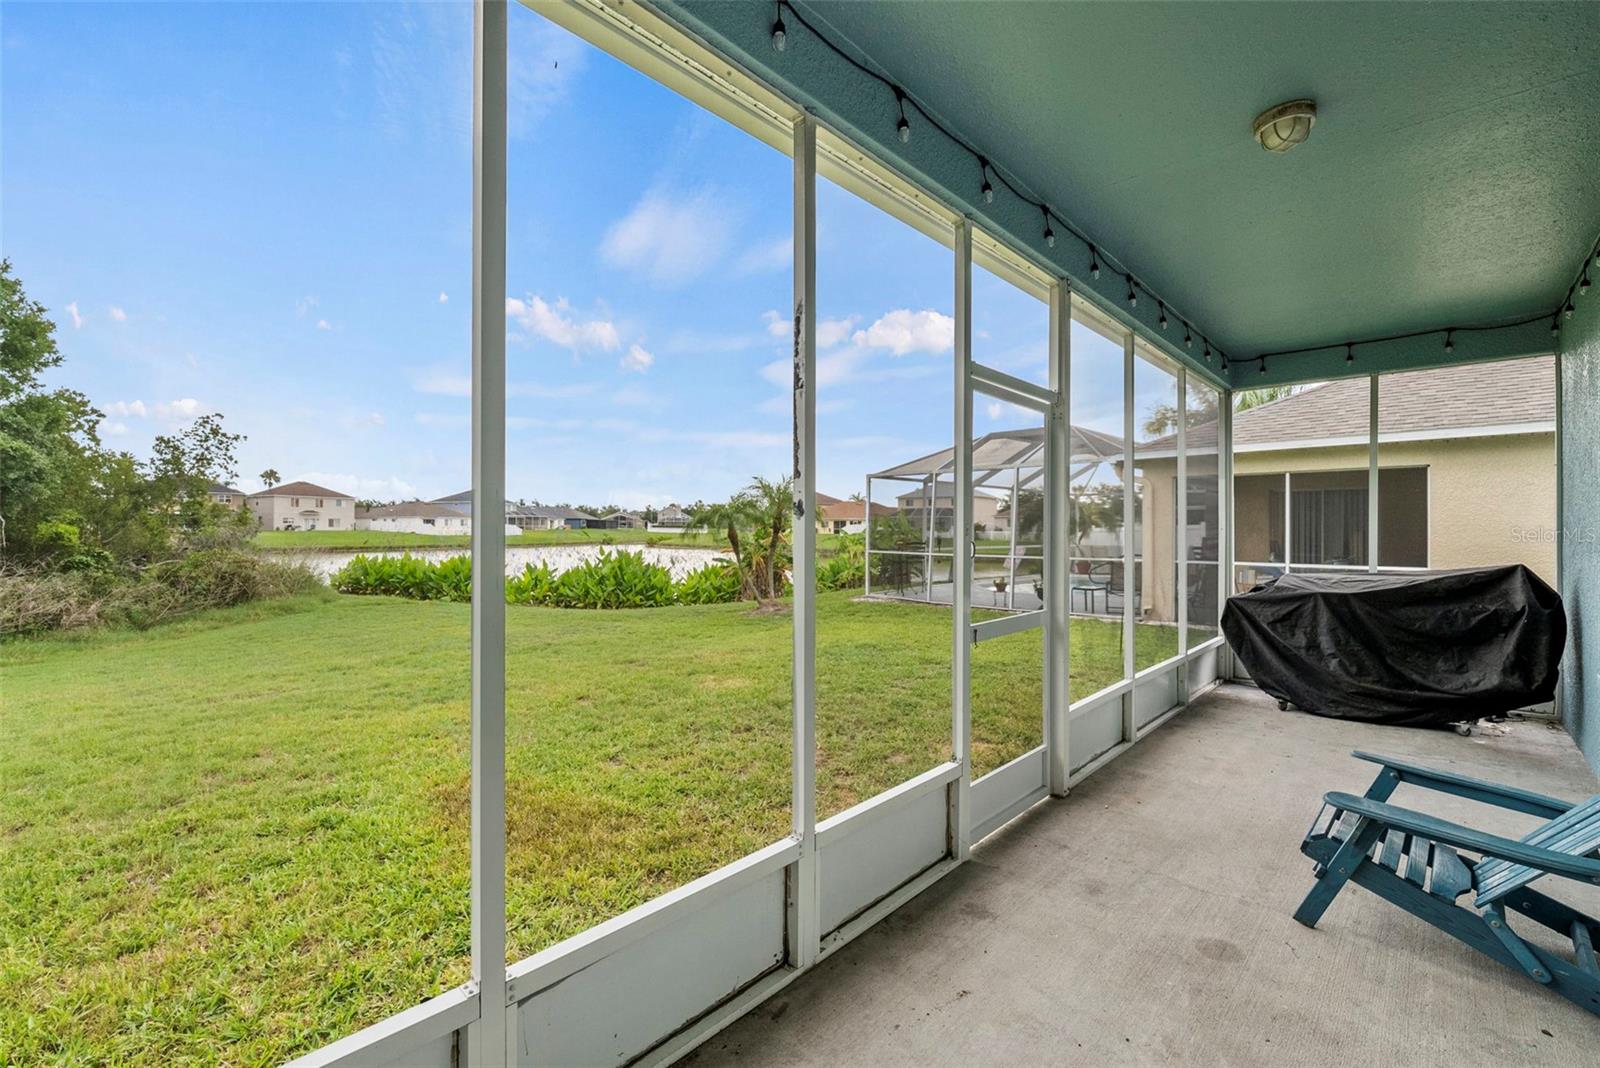
Screened patio overlooking a pond, with outdoor chairs and a covered grill.
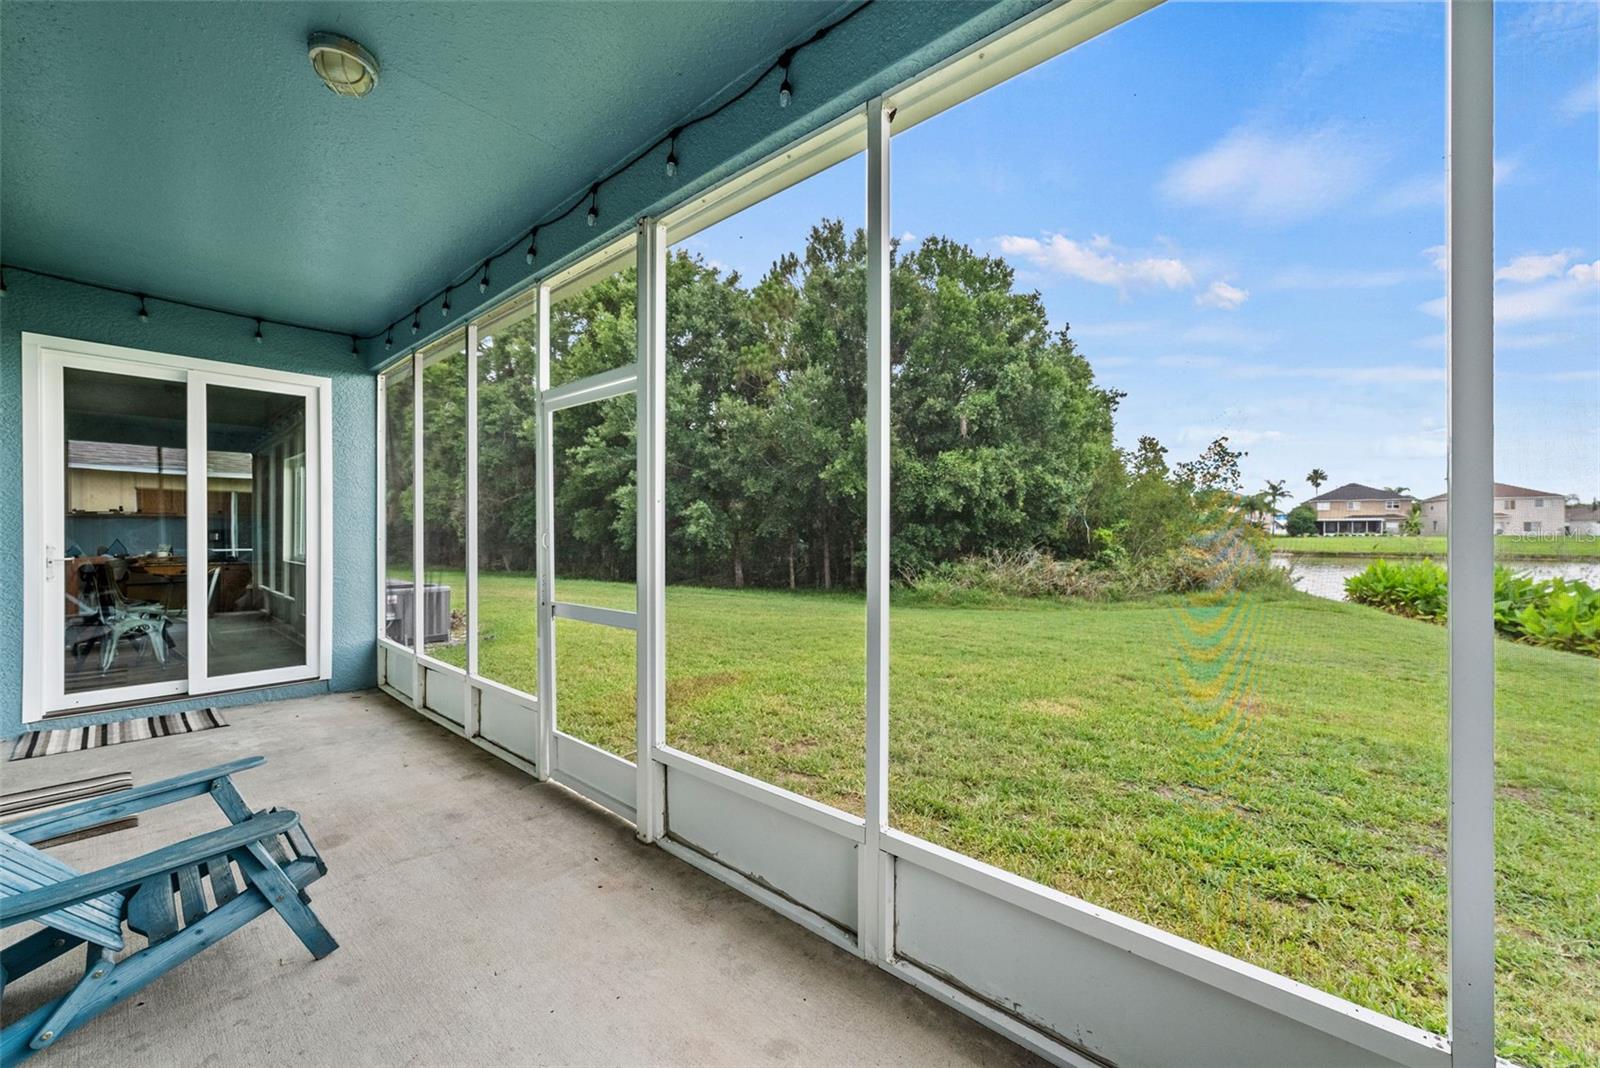
Screened patio with blue chairs overlooking a grassy backyard and pond.
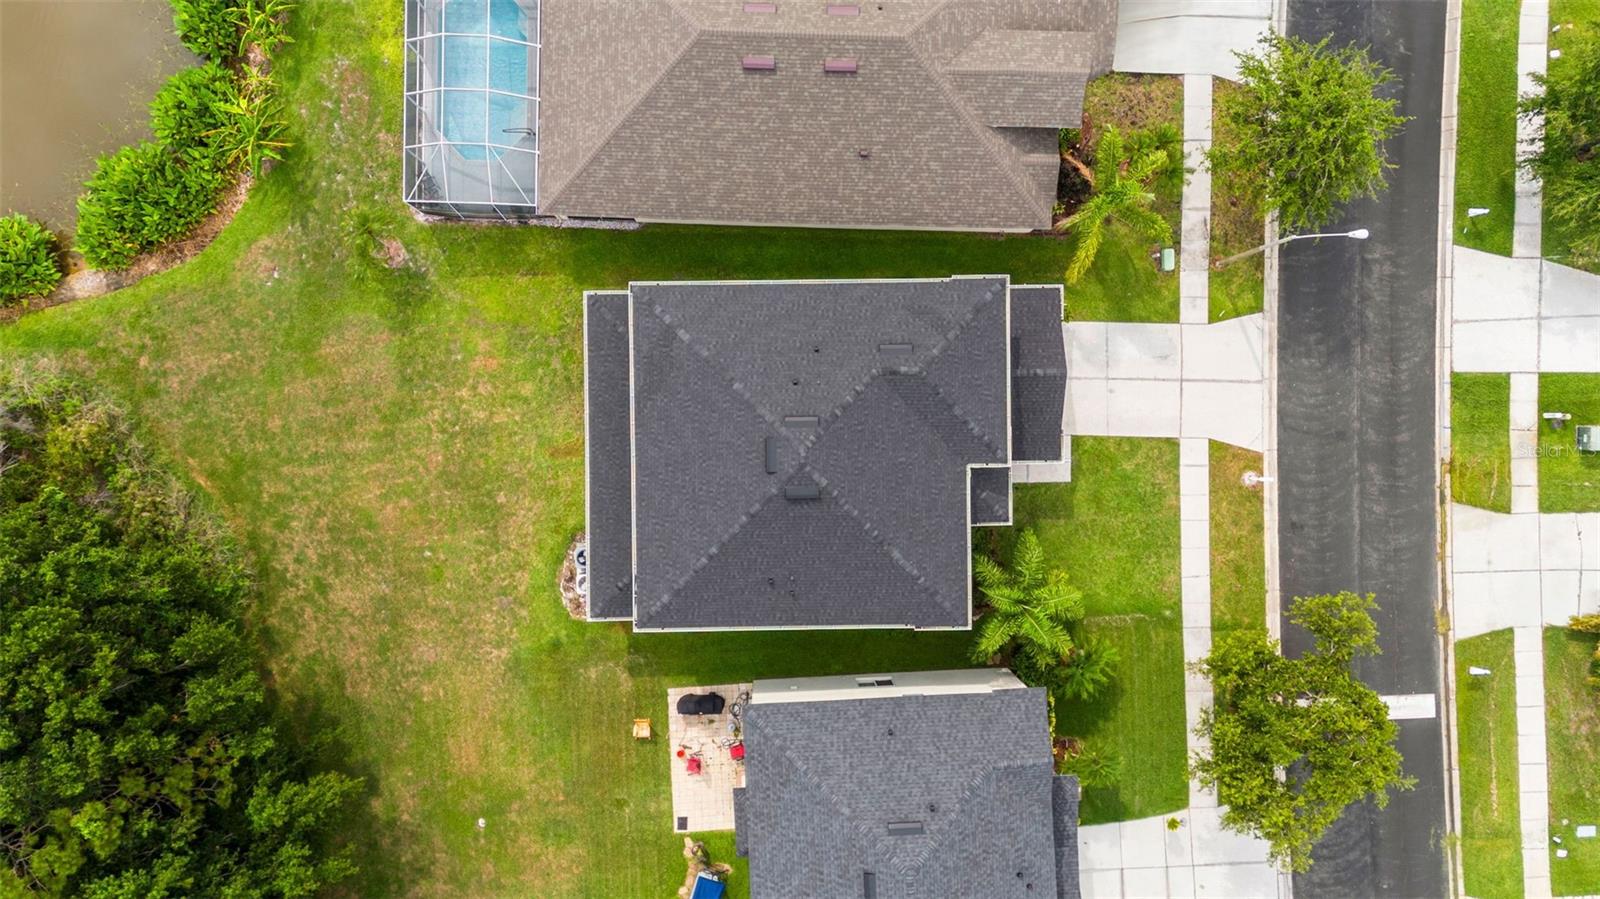
Aerial view of a home and grassy yard beside a residential street.
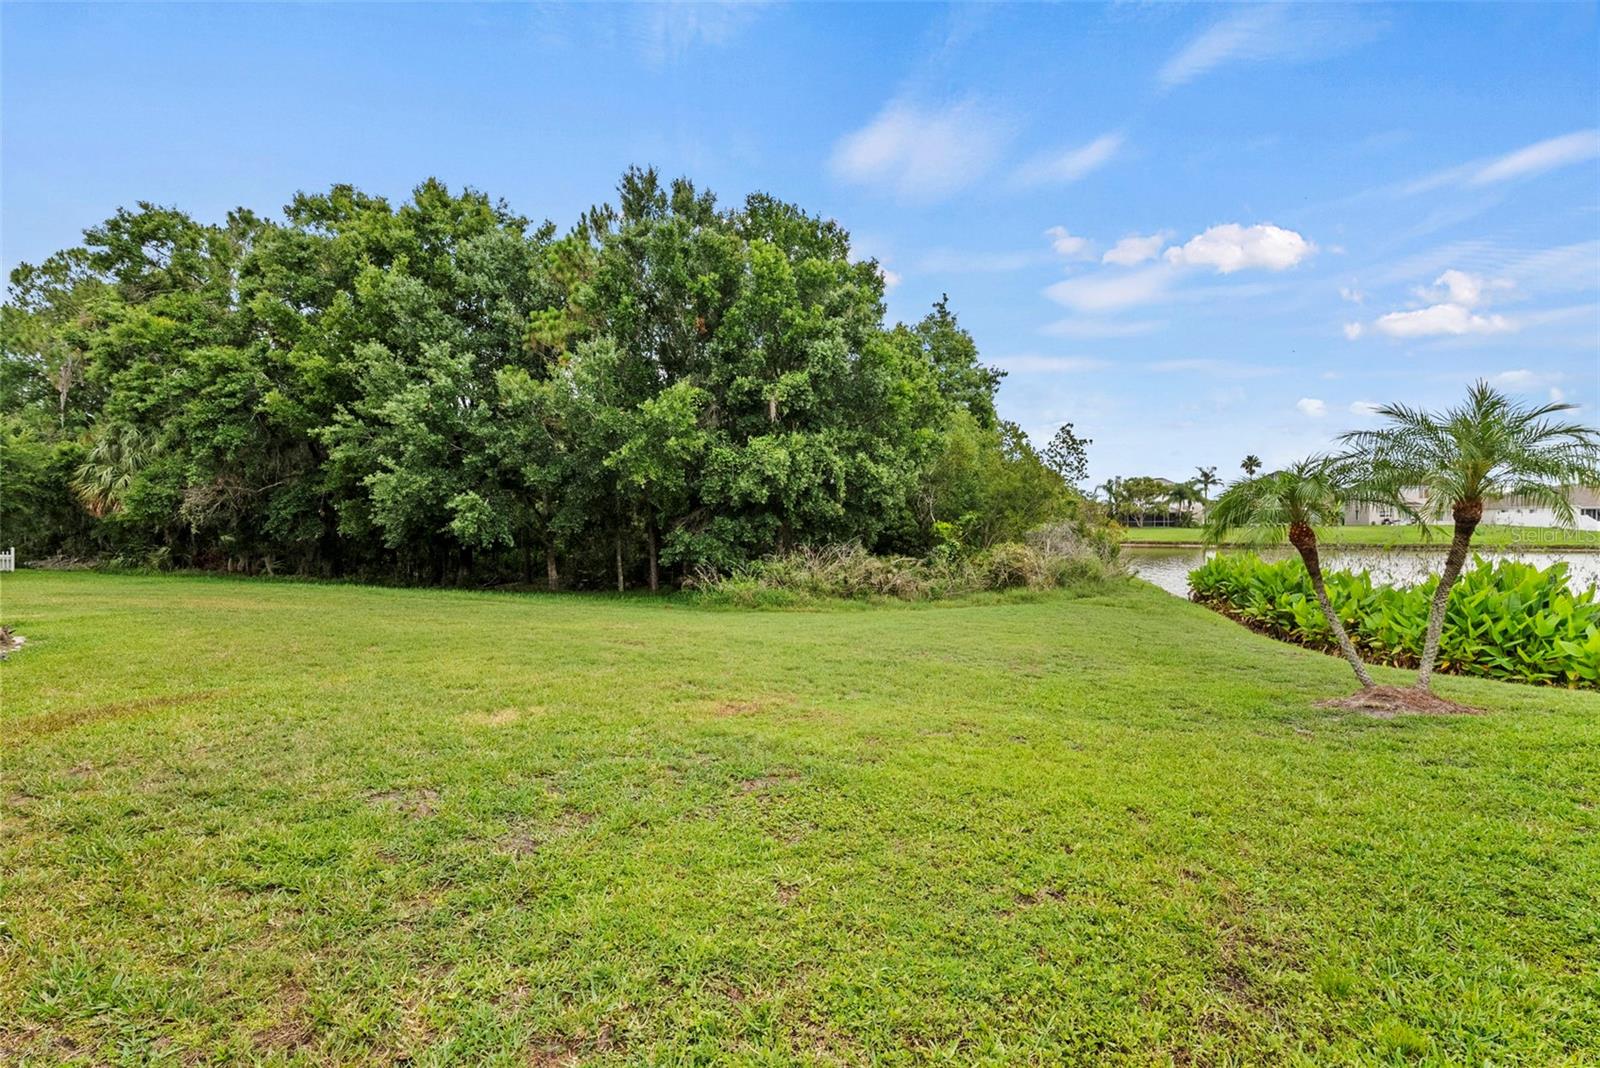
Grassy vacant lot bordered by mature trees, with a pond and palm trees on the right.
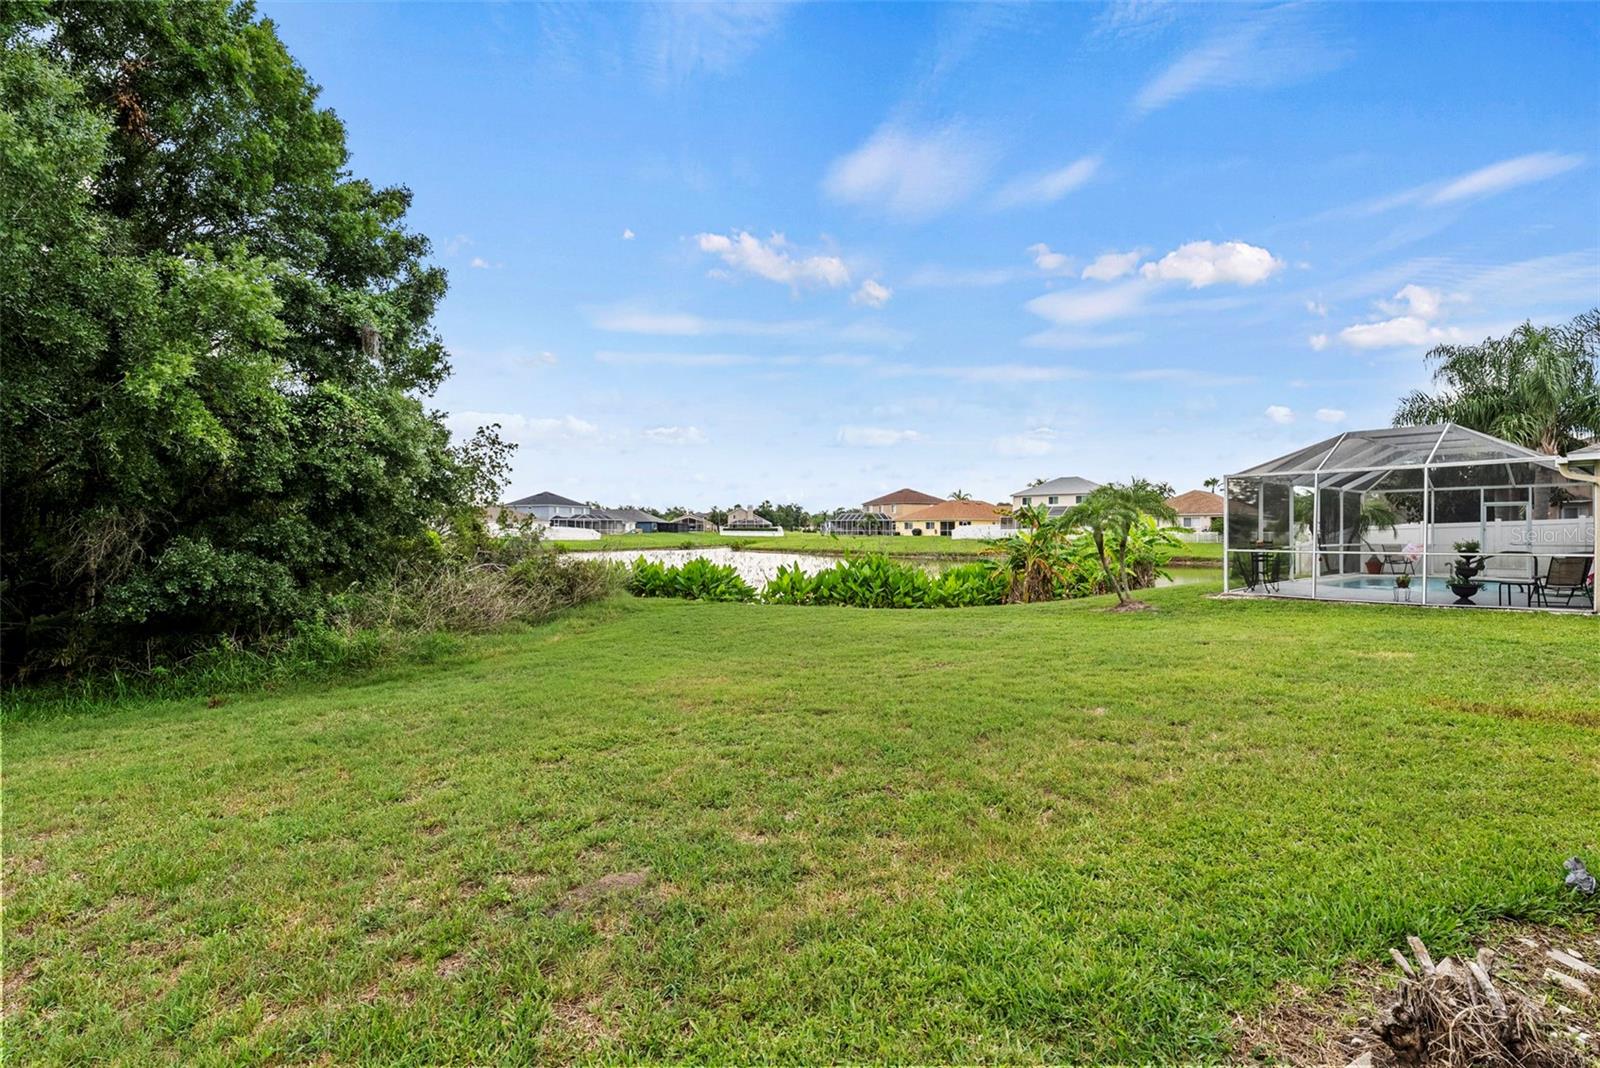
Grassy backyard beside a pond, with mature trees and a screened patio enclosure.
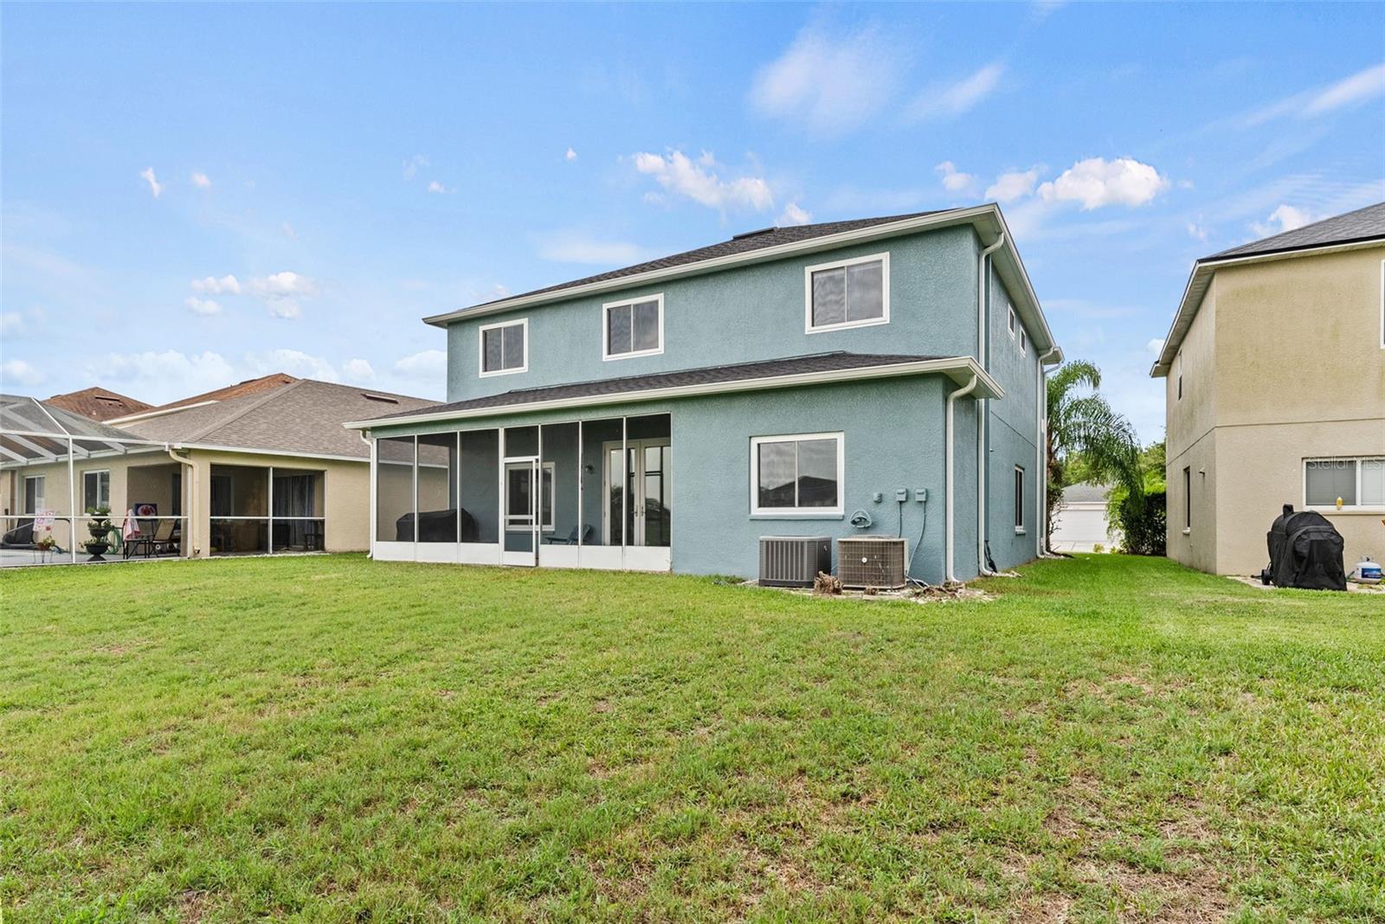
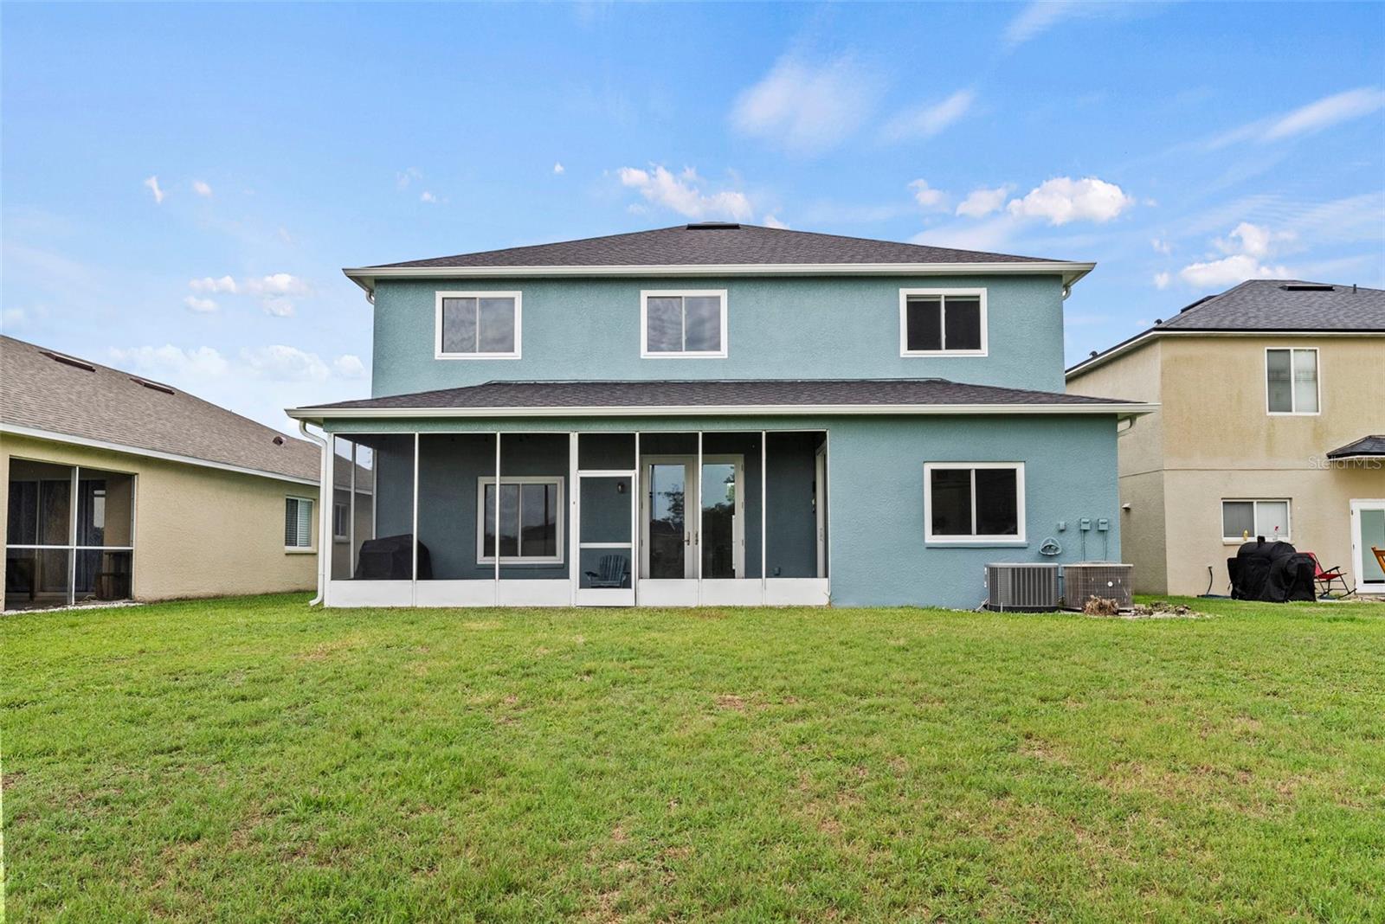
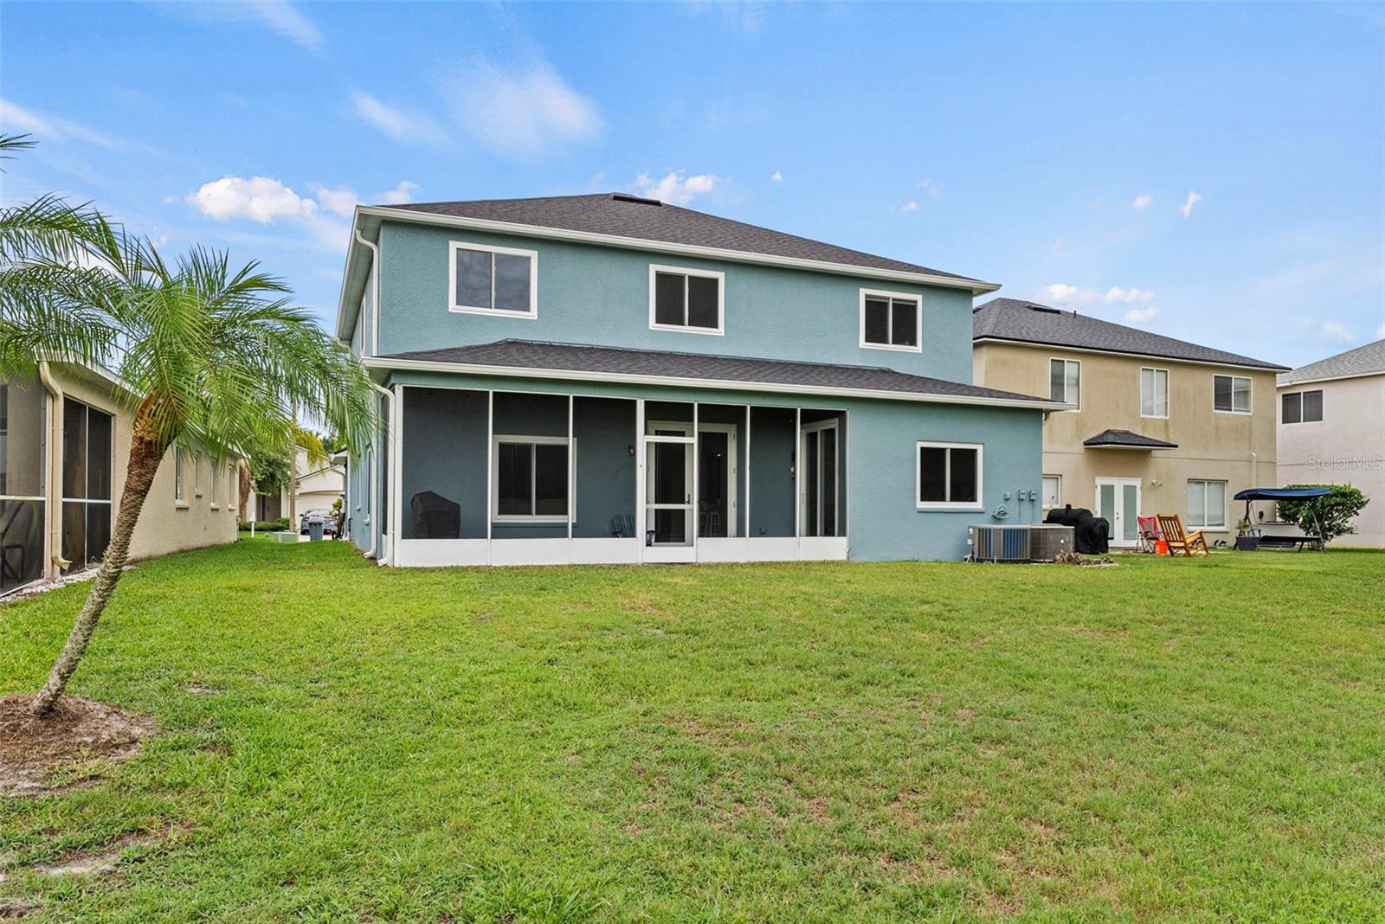
Two-story teal house with a screened patio overlooking a wide lawn.
Two-story blue house with a screened lanai and broad grassy backyard.
Rear of a teal two-story home with a screened lanai and broad grassy backyard.
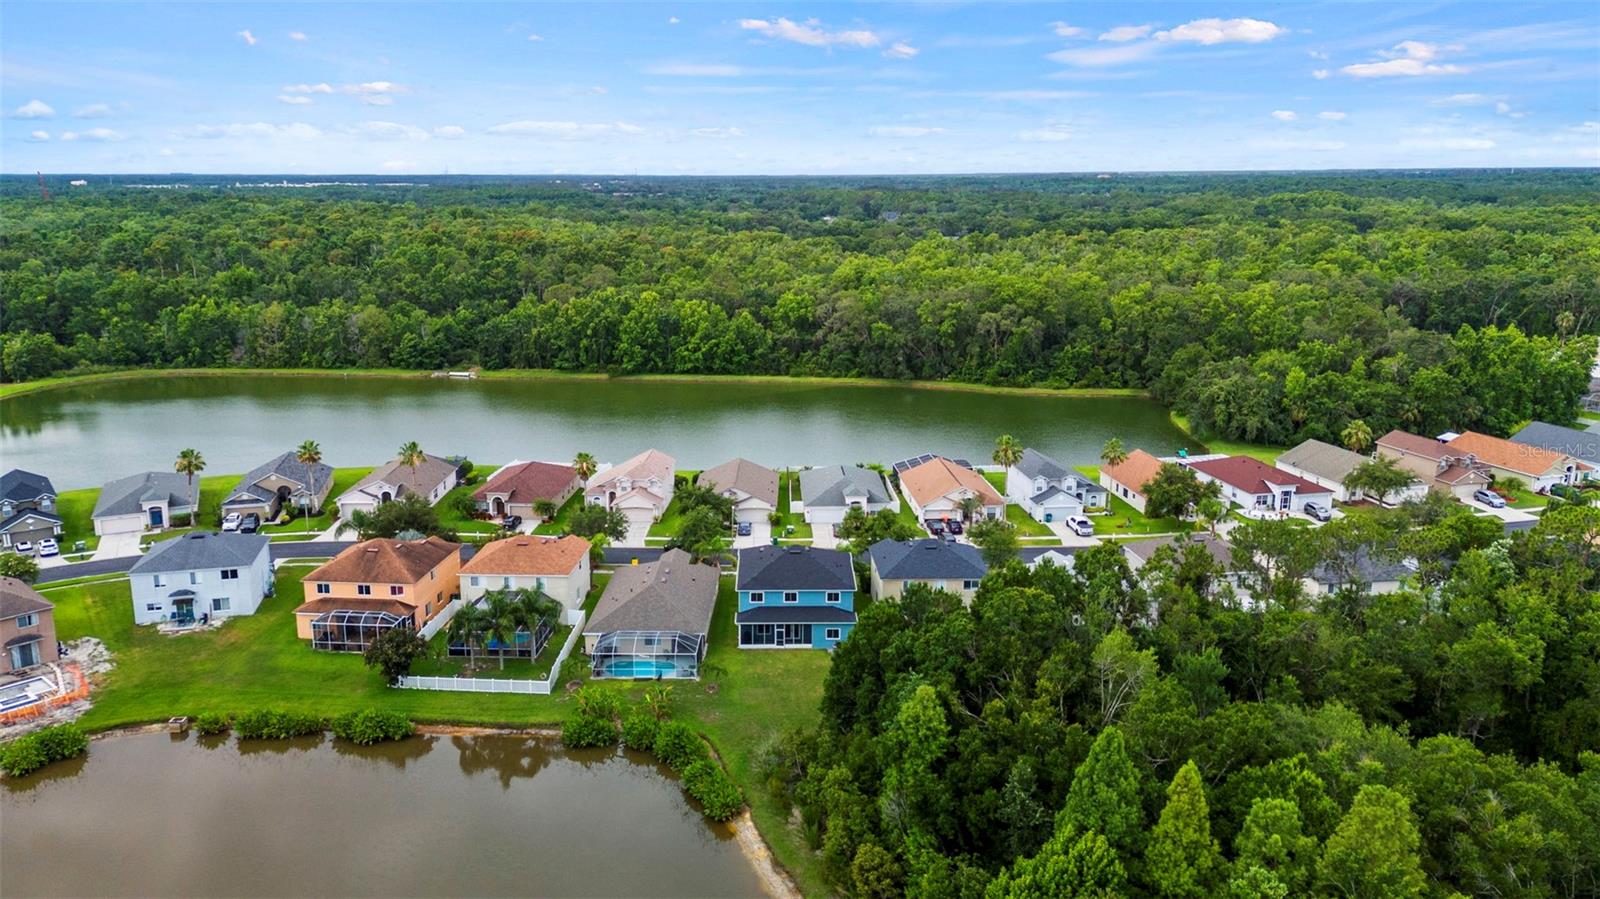
Aerial view of a lakeside neighborhood bordered by a broad expanse of forest.
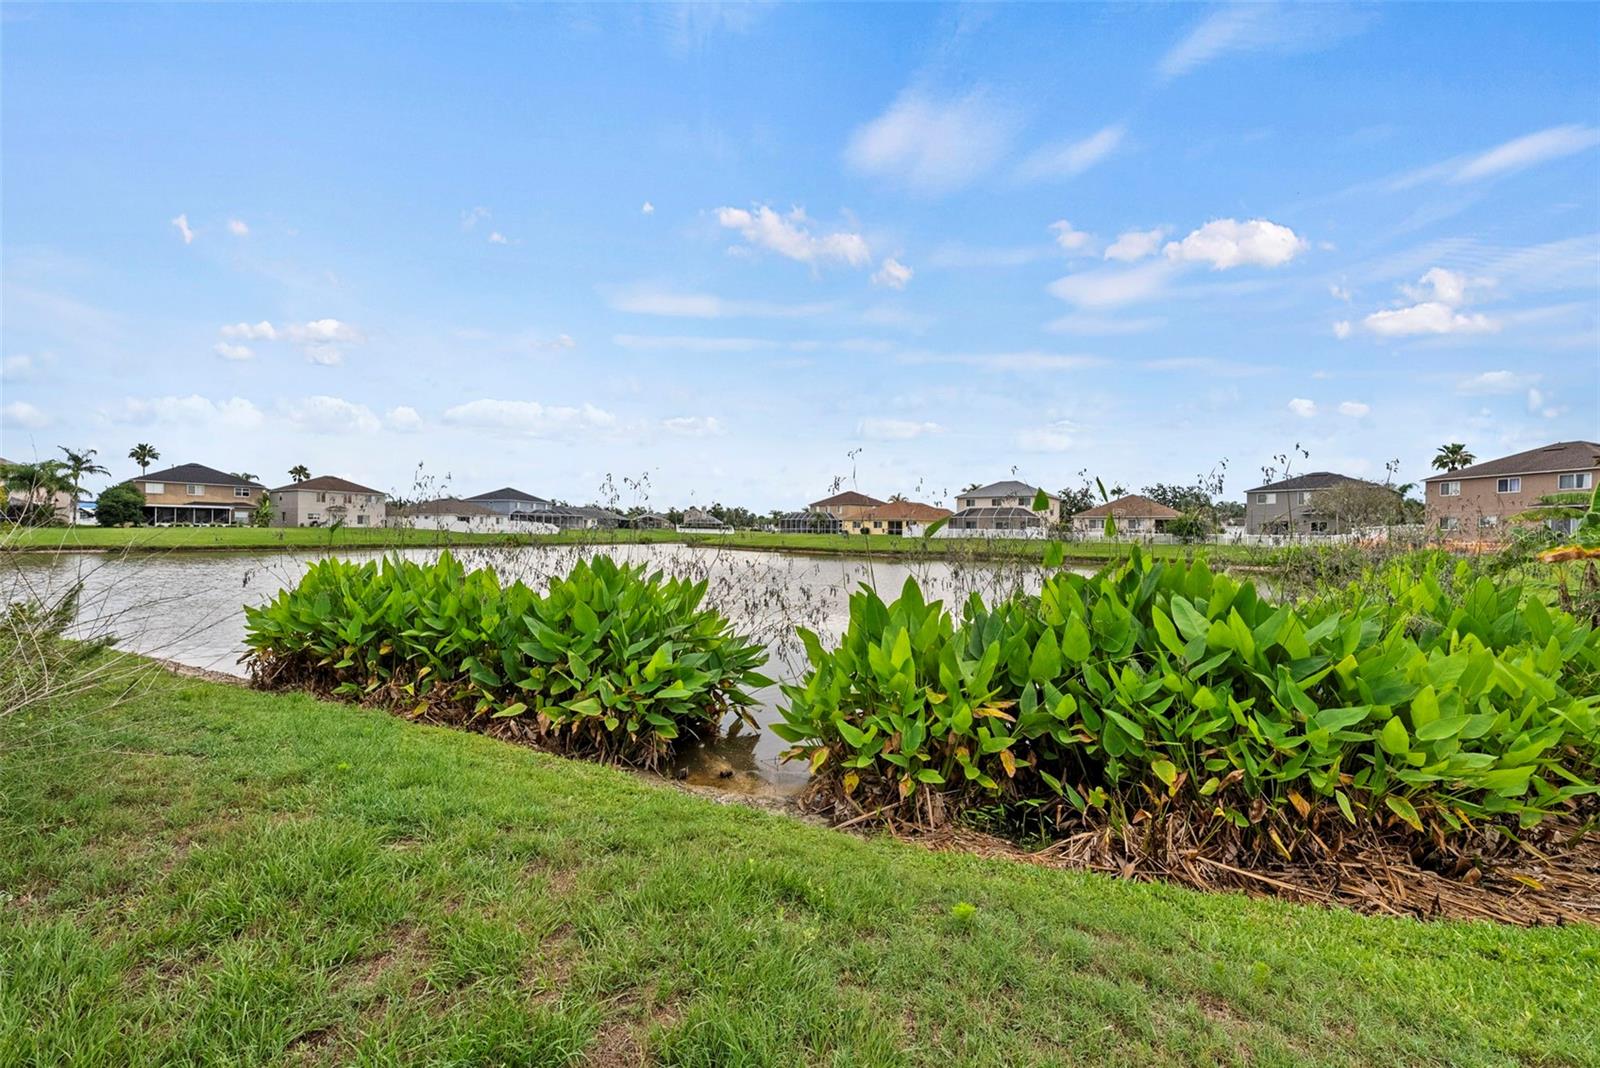
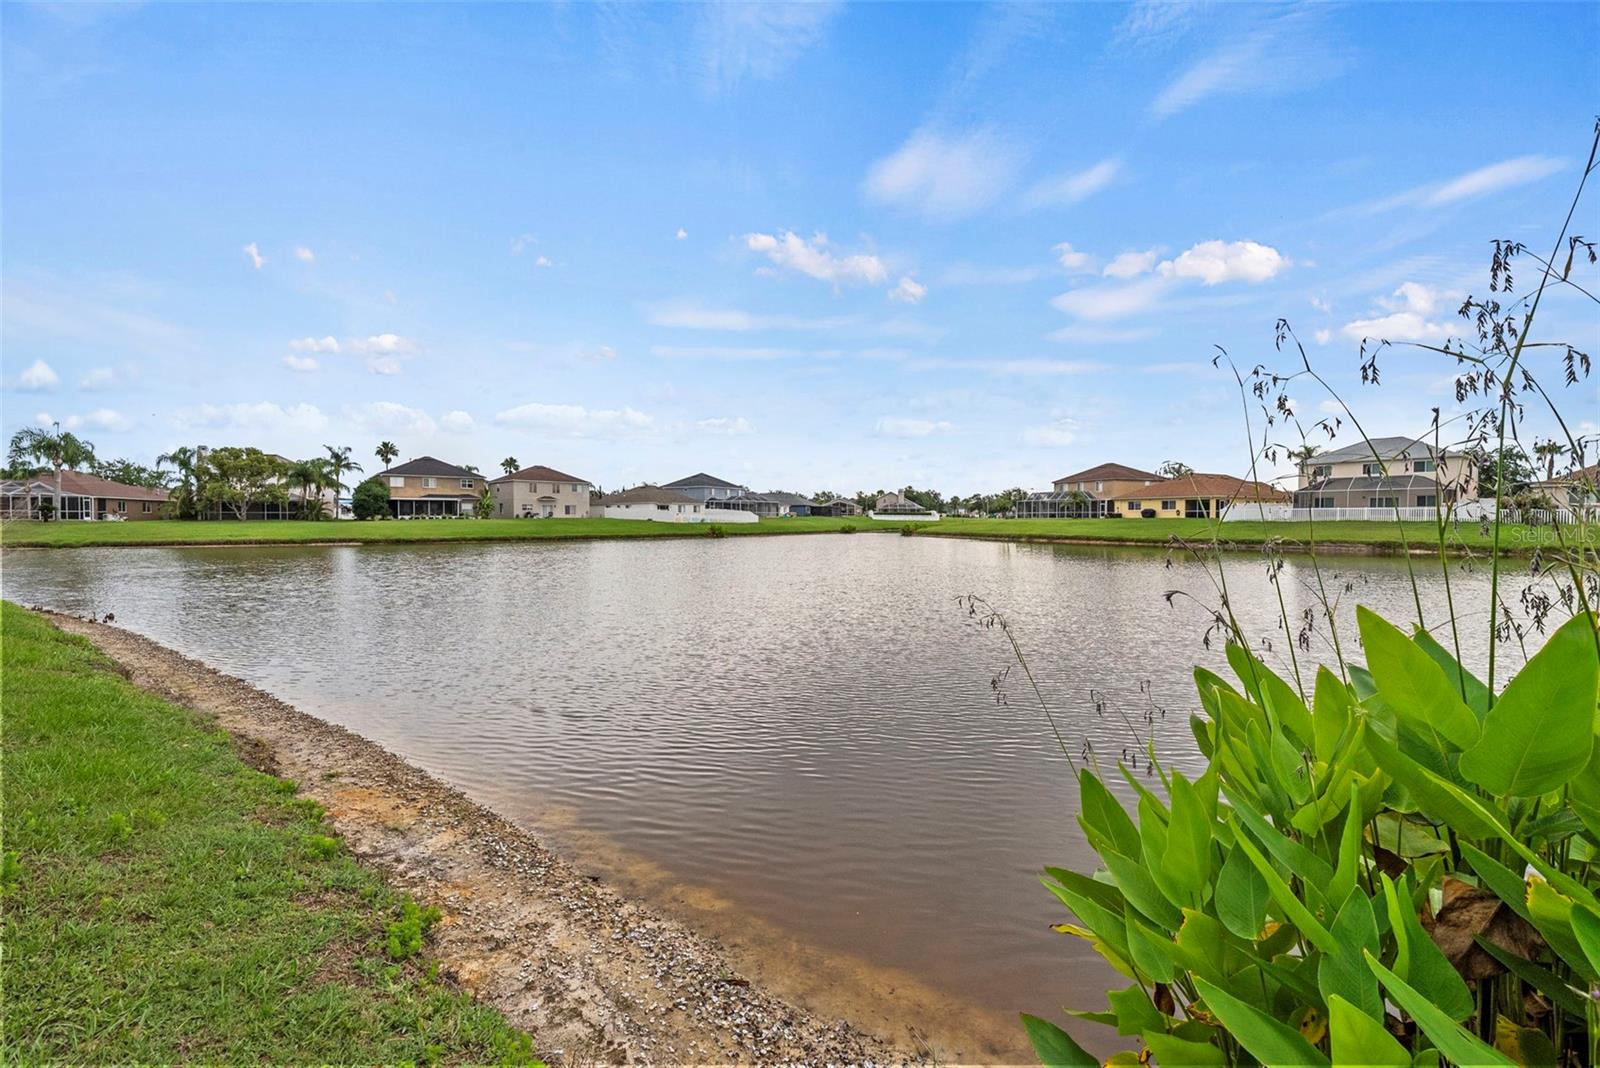
Waterfront lot overlooking a pond, with leafy landscaping and homes across the water.
Pond and grassy shoreline with homes across the water and leafy plants in the foreground.
Two-story blue-and-white home with a double garage, arched entry, palm trees, and a wide driveway.
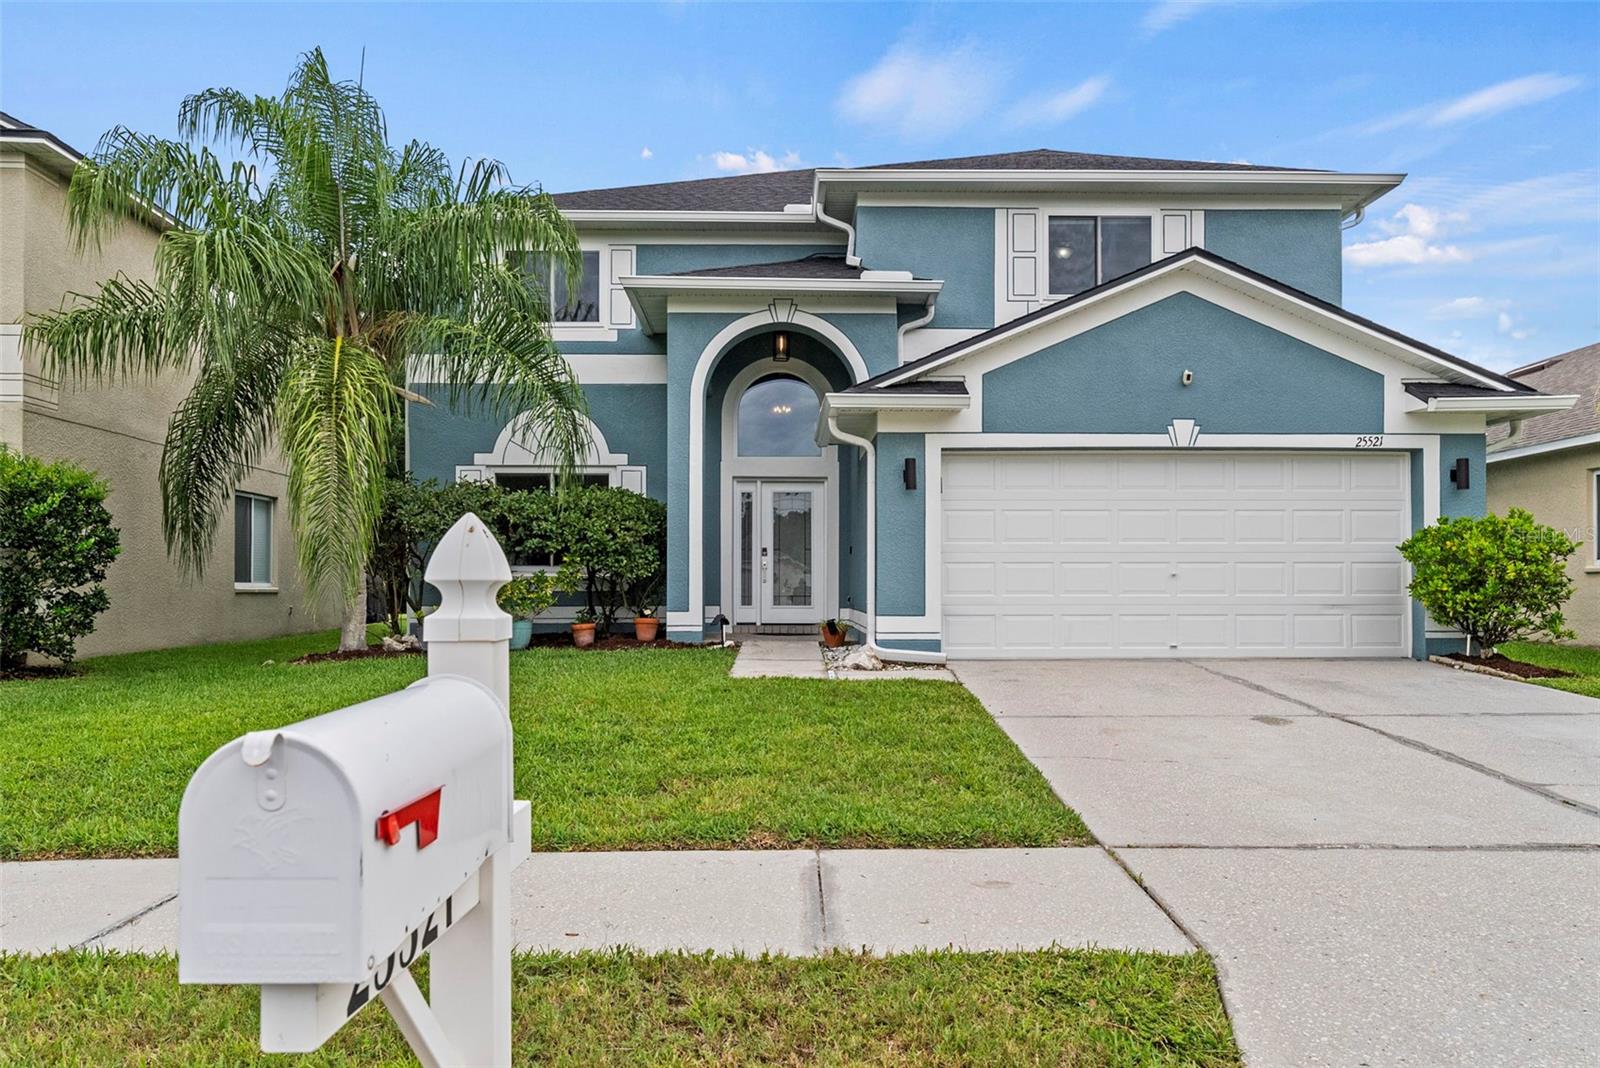
Blue two-story home with an arched entry, attached two-car garage, palm tree, and foreground mailbox.
Aerial view of a lakeside neighborhood with homes, residential streets, and wooded green space.
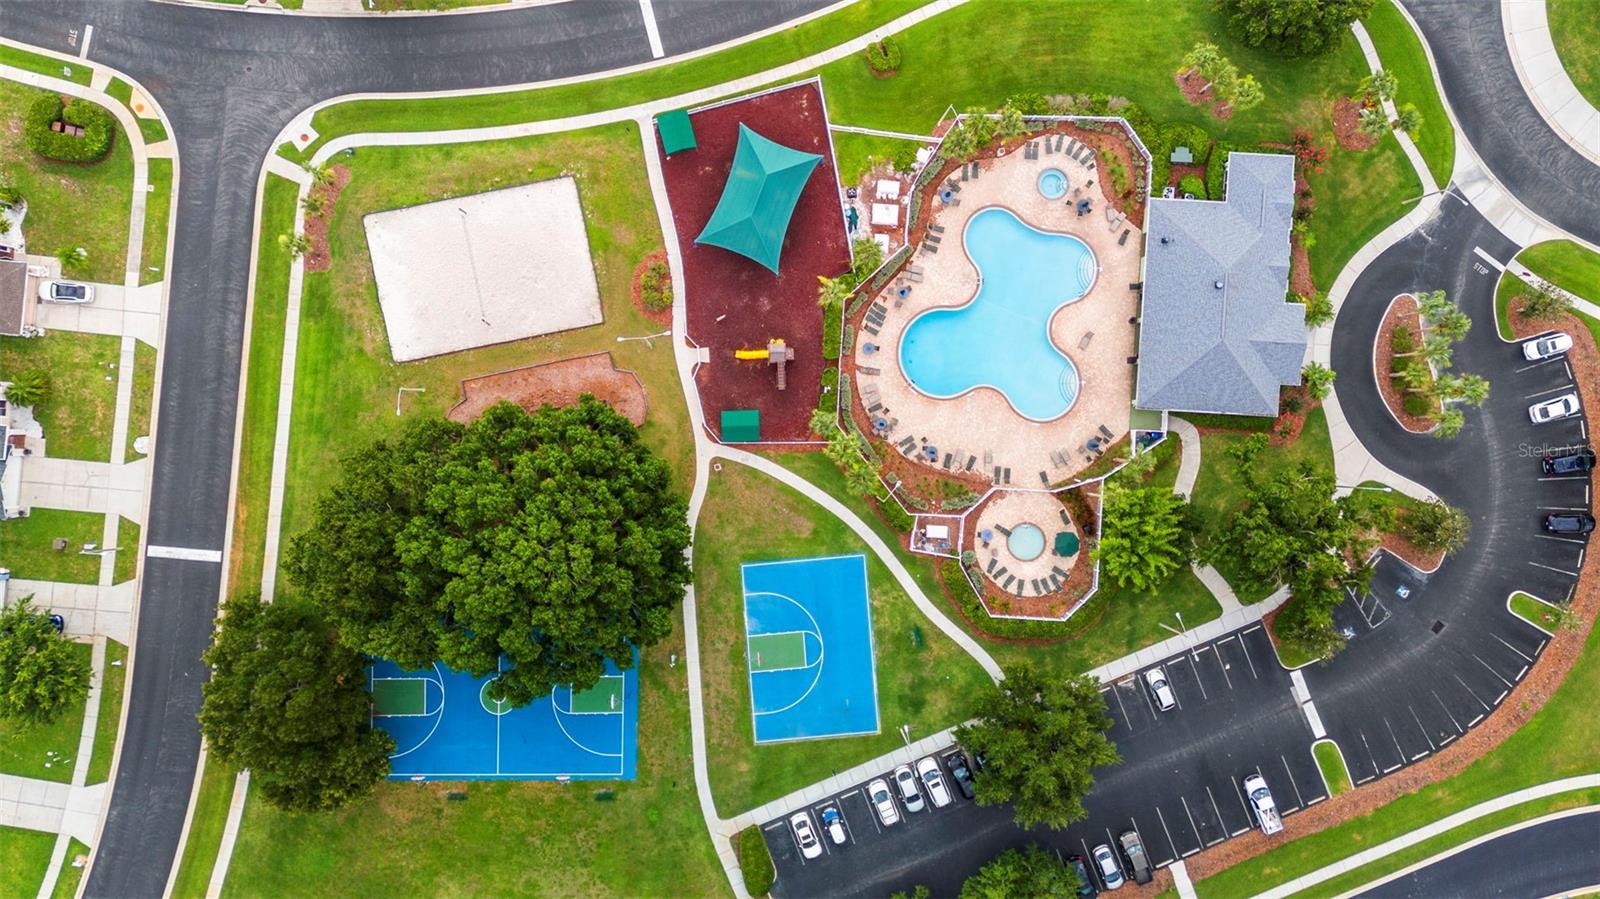
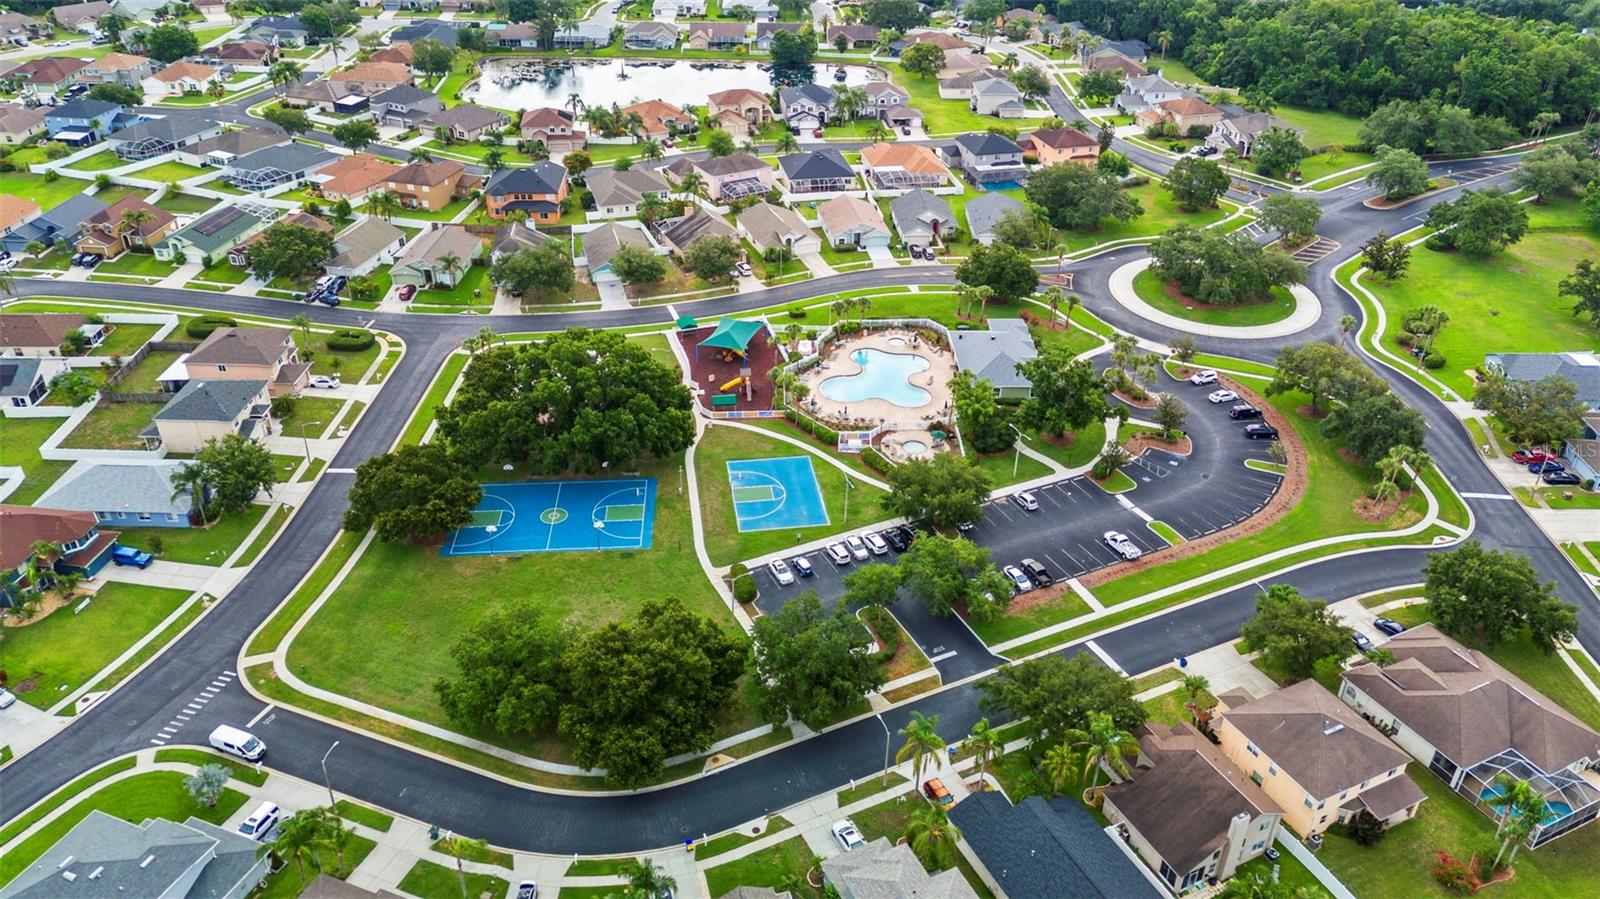
Aerial view of a community pool, basketball courts, playground, and surrounding parking areas.
Aerial view of a lakeside neighborhood with waterfront homes, green yards, and woods beyond.
Aerial view of homes along a canal, with a wooded area beyond the neighborhood.
Aerial view of the marked two-story home near a lake, with a canal and neighboring houses in the foreground.
Aerial view of the marked home beside a pond in a residential neighborhood.
Aerial view of a lakeside neighborhood, with a location marker over a home beside a wooded area.
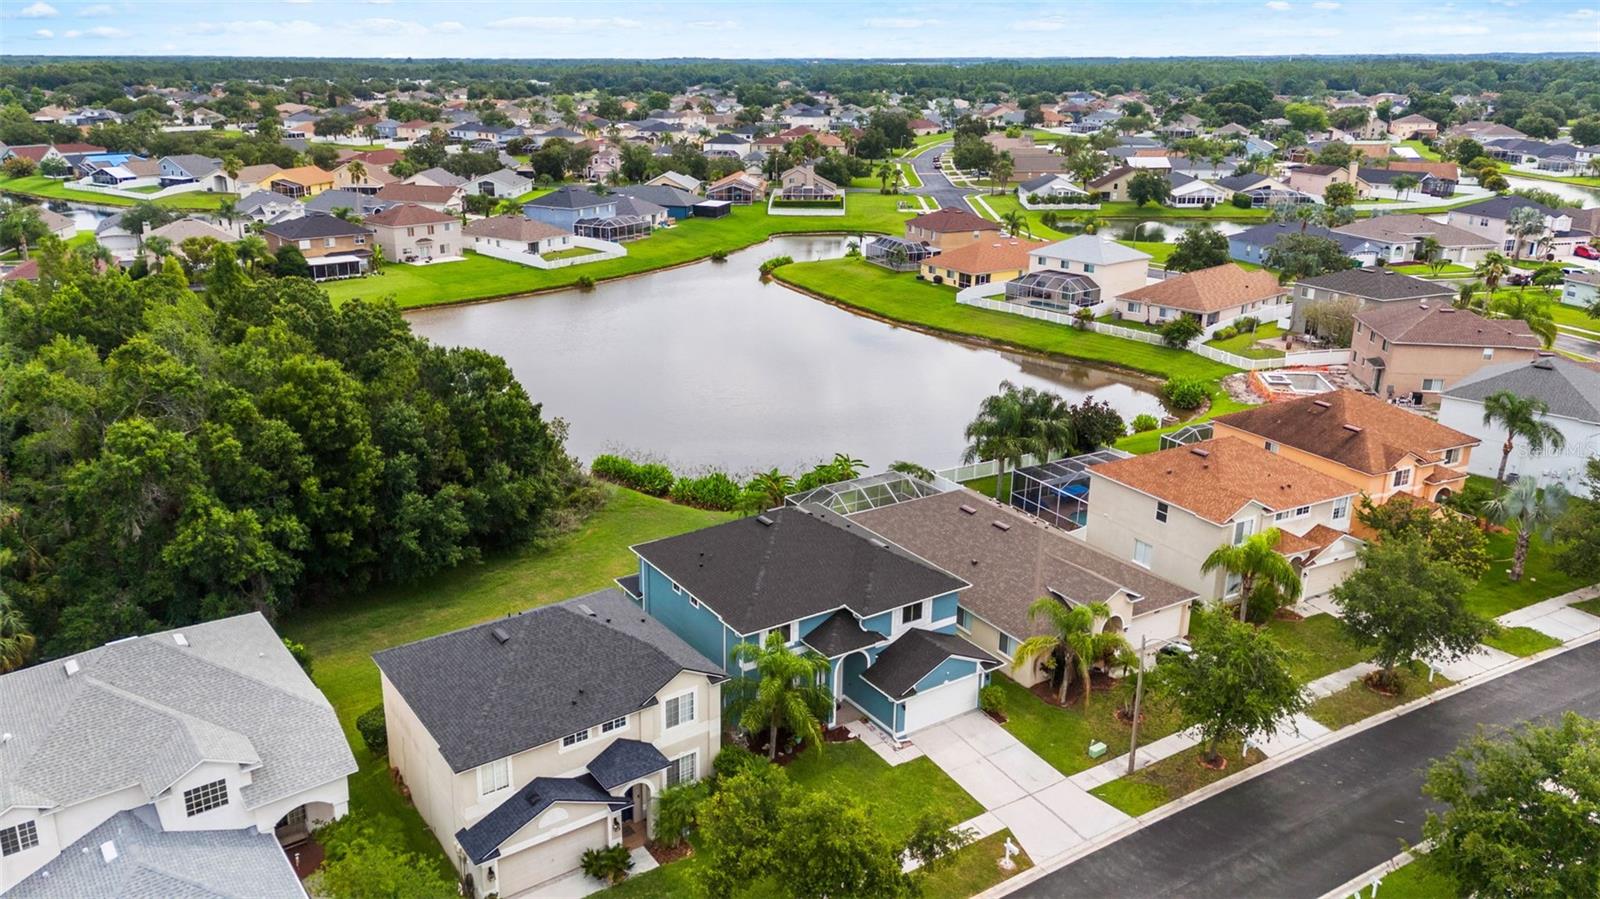
Blue two-story home in a neighborhood beside a lake, viewed from above.
Aerial view of homes around a neighborhood lake, with a wooded shoreline and screened lanais.
Aerial neighborhood view with a community pool and blue sports courts among homes.
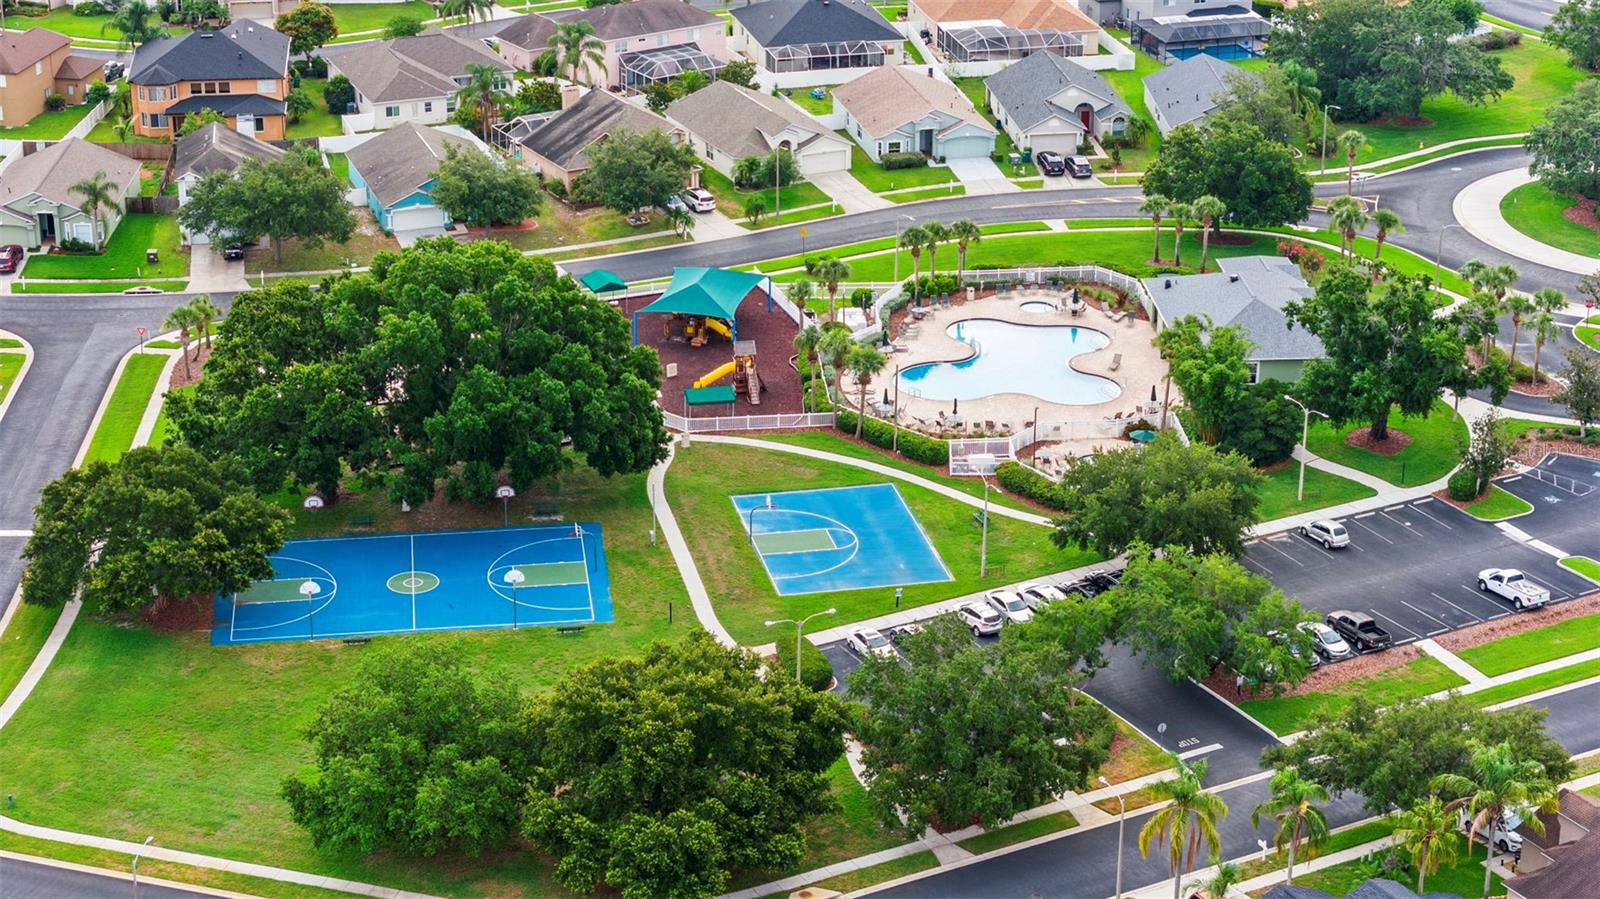
Aerial view of a neighborhood pool, playground, and basketball courts surrounded by homes and trees.
Two-story blue house with an arched entry, white trim, and a two-car garage.
SEE ALL PHOTOS
Two-story teal home with an arched entry and two-car garage at dusk.
Blue two-story house with an attached garage, neighboring homes, and a lake behind it.
Aerial view of a marked home beside a lake in a neighborhood surrounded by trees.
Teal two-story home with an arched entry, white double garage, and palm trees in front.
Bright entryway with wood floors, staircase, and adjoining furnished living and dining areas.
Living room with a beige sectional, patterned rug, and sliding glass doors overlooking the yard.
Living room with a gray sectional, stone TV wall, and arched entry to the hallway.
Living room with a light-gray sectional, round coffee tables, and sliding doors overlooking water.
Living room with a large sectional, arched openings to the kitchen, and sliding glass doors to greenery.
Kitchen with wood cabinets and stainless appliances, viewed through arches past a granite breakfast bar.
Kitchen with honey-toned cabinets, granite island, stainless steel appliances, and an adjoining dining area.
Kitchen with oak cabinets, granite island, stainless steel appliances, and a dining table by the window.
Kitchen with wood cabinets, blue walls, granite counters, and a central island.
Open-plan kitchen and dining area with oak cabinets, stainless steel appliances, and sliding doors to a patio.
Open kitchen with a granite island, warm wood cabinetry, and a dining nook by the window.
Dining room with a long wood table, upholstered chairs, and large windows.
Dining area with white chairs, wood flooring, and a staircase with white balusters.
Staged living and dining area with white chairs, wood-look floors, and a window overlooking greenery.
Hallway with a tall arched window above the front door and an open view into a furnished bedroom.
Bedroom with a floral bedspread, mint-green walls, wall-mounted TV, and sunlight across wood-look flooring.
Bedroom with mint-green walls, a floral-covered bed with blue pillows, and dark wood-look flooring.
Bathroom with a patterned shower curtain, white sink, and dark blue vanity and mirror frame.
Staged living room with a prominent staircase, wood-look floors, and a small dining area.
Upstairs landing with a central staircase, blue walls, wood-look floors, and an open bathroom doorway.
Furnished bedroom with a king-size bed, green accent wall, patterned rug, and wood-look flooring.
Bedroom with a white bed against a teal accent wall, wood-look flooring, and a ceiling fan.
Bathroom vanity with wood cabinets and wood-look flooring, viewed through an open doorway.
Bathroom with a double-sink vanity, bathtub, and glass-enclosed shower.
Bathroom with a built-in soaking tub beside a frosted-glass shower.
Bedroom with Avengers bedding, a geometric accent wall, and a television on a dresser.
Bedroom with vivid blue walls, white closet doors, and a colorful superhero bedspread.
Home office with a gaming chair, computer setup, white closet, and window overlooking trees.
Bedroom with a white loft bed, blue playhouse curtain, slide, and purple accent wall.
Bedroom with a white bunk bed, light blue walls, wood-look floors, and a window overlooking neighboring homes.
Bathroom with turquoise walls, a wood vanity, and a tub-shower with frosted glass doors.
Laundry room with dark washer and dryer, wall-mounted drying racks, and colorful handprints.
Bedroom with a pink canopy bed, lavender walls, and a colorful geometric rug.
Bedroom with a colorful canopy daybed, lavender walls, and a bright geometric rug.
Screened patio overlooking a pond, with outdoor chairs and a covered grill.
Screened patio with blue chairs overlooking a grassy backyard and pond.
Aerial view of a home and grassy yard beside a residential street.
Grassy vacant lot bordered by mature trees, with a pond and palm trees on the right.
Grassy backyard beside a pond, with mature trees and a screened patio enclosure.
Two-story teal house with a screened patio overlooking a wide lawn.
Two-story blue house with a screened lanai and broad grassy backyard.
Rear of a teal two-story home with a screened lanai and broad grassy backyard.
Aerial view of a lakeside neighborhood bordered by a broad expanse of forest.
Waterfront lot overlooking a pond, with leafy landscaping and homes across the water.
Pond and grassy shoreline with homes across the water and leafy plants in the foreground.
Two-story blue-and-white home with a double garage, arched entry, palm trees, and a wide driveway.
Blue two-story home with an arched entry, attached two-car garage, palm tree, and foreground mailbox.
Aerial view of a lakeside neighborhood with homes, residential streets, and wooded green space.
Aerial view of a community pool, basketball courts, playground, and surrounding parking areas.
Aerial view of a lakeside neighborhood with waterfront homes, green yards, and woods beyond.
Aerial view of homes along a canal, with a wooded area beyond the neighborhood.
Aerial view of the marked two-story home near a lake, with a canal and neighboring houses in the foreground.
Aerial view of the marked home beside a pond in a residential neighborhood.
Aerial view of a lakeside neighborhood, with a location marker over a home beside a wooded area.
Blue two-story home in a neighborhood beside a lake, viewed from above.
Aerial view of homes around a neighborhood lake, with a wooded shoreline and screened lanais.
Aerial neighborhood view with a community pool and blue sports courts among homes.
Aerial view of a neighborhood pool, playground, and basketball courts surrounded by homes and trees.
Two-story blue house with an arched entry, white trim, and a two-car garage.
Courtesy of SMITH & ASSOCIATES REAL ESTATE, Kristen Arseneau  Listing Contact: 813-839-3800 
For Sale

25521 BRUFORD BLVD

25521 BRUFORD BLVD, LAND O LAKES, FL 34639

$435,000
Short Sale. Welcome to 25521 Bruford Boulevard, a spacious and beautifully updated 6-bedroom, 3-bathroom home located in the highly sought-after resort-style
community of Grand Oaks in Land O' Lakes. Offering just under 3,000 square feet of living space, this home sits on a serene pond and preserve view lot, perfect for enjoying peaceful
mornings or relaxing evenings from the comfort of your screened-in lanai. Inside, you'll find a freshly refreshed interior featuring brand-new flooring and fresh paint throughout, giving the home a modern and inviting feel.
The layout is thoughtfully designed with spacious living and dining areas, an open kitchen perfect for entertaining, and a flexible bedroom arrangement that can easily accommodate
multigenerational living or work-from-home setups. The oversized primary suite offers a peaceful retreat with its en-suite bath and tranquil views. This home also boasts a brand-new roof,
adding to its move-in-ready appeal. Beyond the home itself, residents of Grand Oaks enjoy access to outstanding amenities, including a resort-style community pool, clubhouse, playground,
basketball courts, and a variety of community-sponsored activities that make it easy to connect with neighbors. Grand Oaks is ideally located near shopping and dining options, including the
Tampa Premium Outlets, and offers convenient access to I-275 and I-75 for easy commuting to downtown Tampa and beyond. With its unbeatable combination of space, updates, community
amenities, and low-interest financing option, 25521 Bruford Boulevard is truly a rare find. Don't miss the chance to make this exceptional home your own.

6
beds

3
baths

2,998 Sq.Ft. LIVING AREA

6,555 Sq.Ft. lot

Kristen  Arseneau

Kristen Arseneau

Features & Amenities

Interior

  • total bedrooms6
  • Total bathrooms3
  • full bathrooms3
  • Laundry room Laundry Room, Upper Level
  • Flooring Luxury Vinyl
  • APPLIANCES Convection Oven, Dishwasher, Disposal, Dryer, Electric Water Heater, Microwave, Refrigerator, Washer
  • other interior Features Ceiling Fans(s), Living Room/Dining Room Combo, Primary Bedroom Upstairs, Smart Home, Stone Counters, Thermostat, Walk-In Closet(s), Window Treatments

Area & Lot

  • Status For Sale
  • Living Area2,998 Sq.Ft.
  • Total Area3,656 Sq.Ft.
  • Lot Area6,555 Sq.Ft.
  • MLS® IDTB8460918
  • TypeResidential
  • YEAR BUILT2004
  • Architecture StylesTraditional
  • Water FrontagePond
  • View DescriptionTrees/Woods, Water

Exterior

  • STORIES2
  • Garage Space2.0
  • water SourcePublic
  • utilitiesCable Connected, Electricity Connected, Public, Water Connected
  • roofShingle
  • lot featuresConservation Area, Sidewalk, Paved
  • HEAT TYPECentral, Electric
  • AIR CONDITIONINGCentral Air
  • sewerPublic Sewer
  • SubstructureSlab
  • HOA AmenitiesBasketball Court, Clubhouse, Fitness Center, Lobby Key Required, Park, Playground, Pool, Recreation Facilities
  • other exterior FeaturesPrivate Mailbox, Sidewalk

Financial

  • Sales Price$435,000
  • Real Estate Tax $10,097/yr
  • HOA $105/mo
  • Zoning MPUD
View Virtual Tour
Blue two-story house with an attached garage, neighboring homes, and a lake behind it.

Schedule a Showing

I would love to show you my beautiful property. Please select your preferred date and time below. I will be in touch shortly to confirm your appointment.

Schedule a Showing

I would love to show you my beautiful property. Please select your preferred date and time below. I will be in touch shortly to confirm your appointment.

Thank you for your interest in 25521 BRUFORD BLVD, LAND O LAKES, FL 34639. We are reviewing your request and will be in touch shortly!

Mortgage Calculator

Estimate your monthly mortgage payment, including the principal and interest, property taxes, and HOA. Adjust the values to generate a more accurate rate.

All estimates are provided for informational purposes only. Actual amounts may vary.
$0,000 Your Payment 20 15 65
$0,000 Your Payment

Let's Work Together

Get assistance in determining current property value, crafting a competitive offer, writing and negotiating a contract, and much more. Contact me today.

Follow Me on Instagram