2110 W SOUTHVIEW AVE
Courtesy of SMITH & ASSOCIATES REAL ESTATE, Kristen Arseneau  Listing Contact: 813-839-3800 
Sold

2110 W SOUTHVIEW AVE

2110 W SOUTHVIEW AVE, TAMPA, FL 33606

$1,150,000
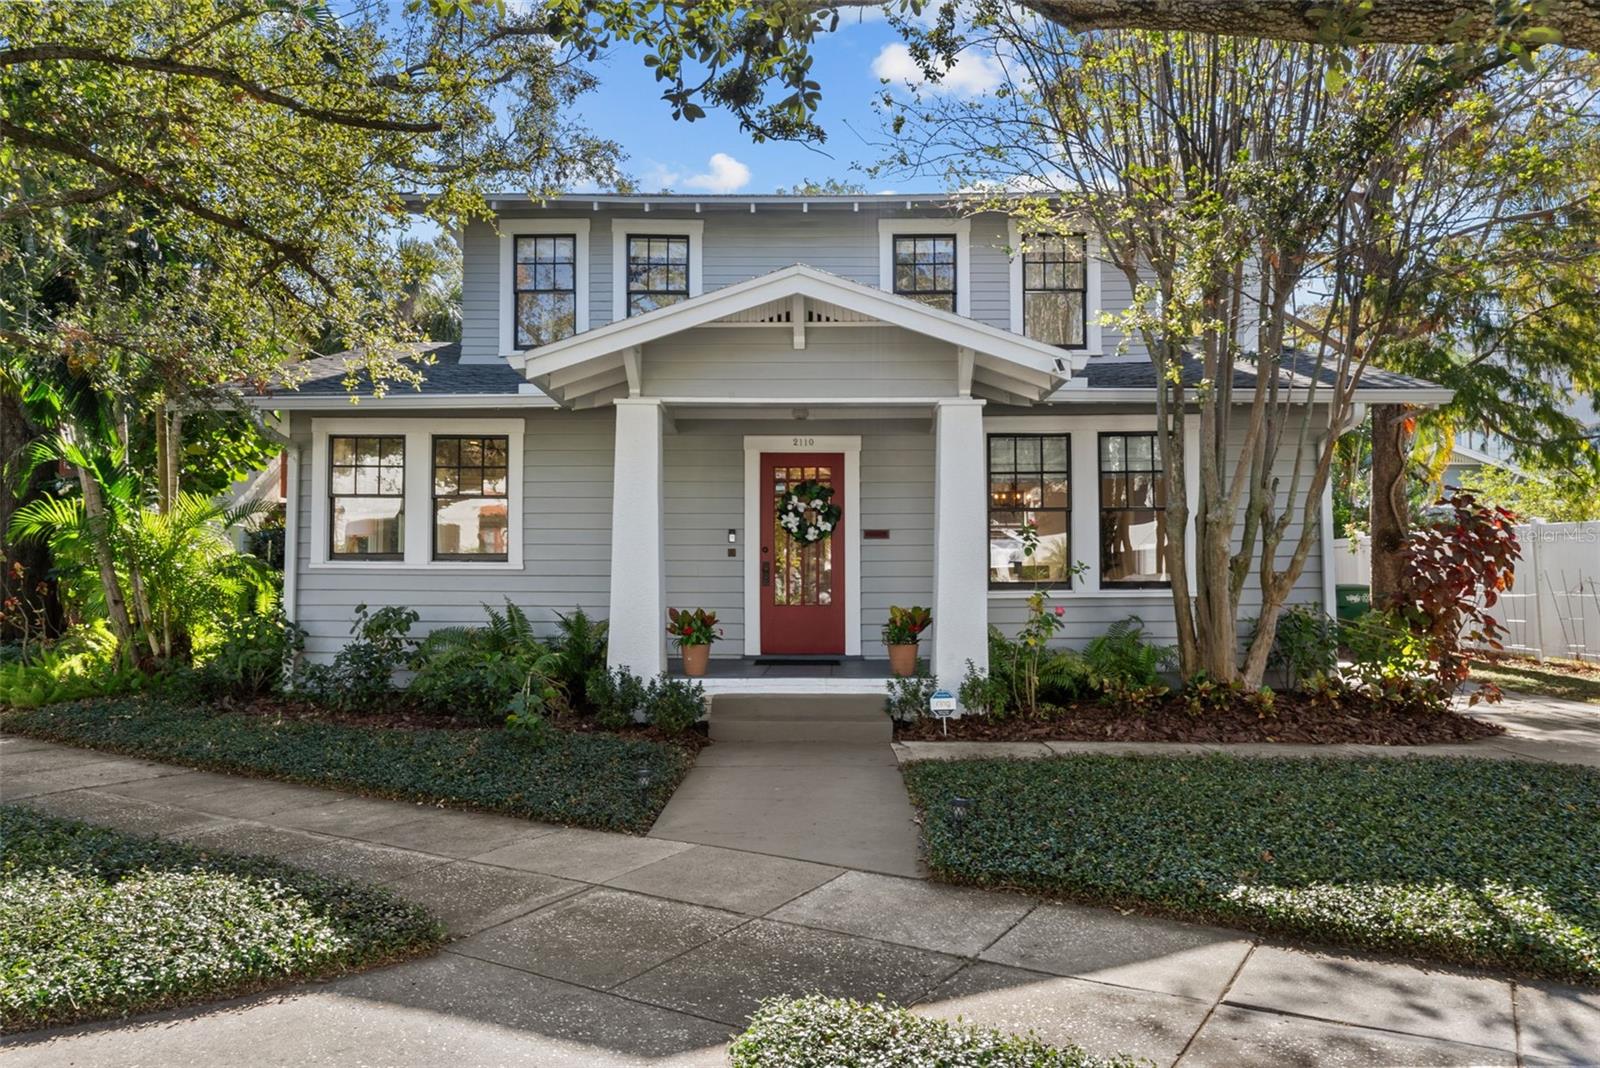
Nestled in the heart of Hyde Park, one of Tampa's most sought-after neighborhoods, this beautifully updated bungalow is the perfect blend of historic charm and modern convenience. Offering 4 bedrooms, 2.5 bathrooms, and just under 1,800 square feet of light-filled living space, this home is a rare find. Step inside to discover a warm and inviting layout featuring custom built-in cabinetry throughout, providing ample storage and a designer touch. The primary bedroom is conveniently located on the first floor, ensuring comfort and ease. Cozy up by the wood-burning fireplace or enjoy the natural light streaming through every corner of the house. The updated roof, plumbing, and electrical systems give peace of mind, while the detached garage and private backyard create the perfect retreat. Whether you're hosting guests or enjoying quiet evenings, this home delivers on every level. Located just a short stroll from some of Tampa's finest shopping and dining options, this property embodies the walkable Hyde Park lifestyle. Don't miss this opportunity to own a piece of Tampa history in a truly prime location.

4
beds

3
baths

1,758 Sq.Ft. LIVING AREA

4,200 Sq.Ft. lot

Kristen  Arseneau

Kristen Arseneau

Features & Amenities

Interior

  • total bedrooms4
  • Total bathrooms3
  • full bathrooms2
  • half bathroom1
  • Laundry room In Kitchen
  • Flooring Concrete, Wood
  • APPLIANCES Built-In Oven, Cooktop, Dishwasher, Disposal, Dryer, Microwave, Range Hood, Refrigerator, Washer, Water Filtration System, Water Softener
  • other interior Features Built-in Features, Ceiling Fans(s), High Ceilings, Living Room/Dining Room Combo, Primary Bedroom Main Floor, Solid Wood Cabinets, Stone Counters, Thermostat, Walk-In Closet(s), Window Treatments

Area & Lot

  • Status Sold
  • Date Sold April 17, 2025
  • Living Area1,758 Sq.Ft.
  • Total Area1,758 Sq.Ft.
  • Lot Area4,200 Sq.Ft.
  • MLS® IDTB8327489
  • TypeResidential
  • YEAR BUILT1922
  • NeighborhoodHyde Park
  • Architecture StylesBungalow
  • Elementary SchoolMitchell-HB
  • Middle SchoolWilliams Middle Magnet School
  • High SchoolPlant-HB

Exterior

  • STORIES2
  • Garage Space1.0
  • water SourcePublic
  • utilitiesElectricity Connected, Natural Gas Connected, Public, Water Connected
  • roofShingle
  • lot featuresHistoric District, Paved
  • parkingDriveway, Garage Door Opener
  • HEAT TYPEElectric, Natural Gas
  • AIR CONDITIONINGCentral Air
  • sewerPublic Sewer
  • SubstructureSlab
  • other exterior FeaturesPrivate Mailbox

Financial

  • Sales Price$1,150,000
  • Real Estate Tax $14,651/yr
  • Zoning RS-60
View Virtual Tour

Hyde Park

Explore

Let's Work Together

Get assistance in determining current property value, crafting a competitive offer, writing and negotiating a contract, and much more. Contact me today.

Follow Me on Instagram