2082 SCHOLARTREE WAY
Courtesy of SMITH & ASSOCIATES REAL ESTATE, Kristen Arseneau  Listing Contact: 813-839-3800 
Sold

2082 SCHOLARTREE WAY

2082 SCHOLARTREE WAY, WESLEY CHAPEL, FL 33543

$790,000
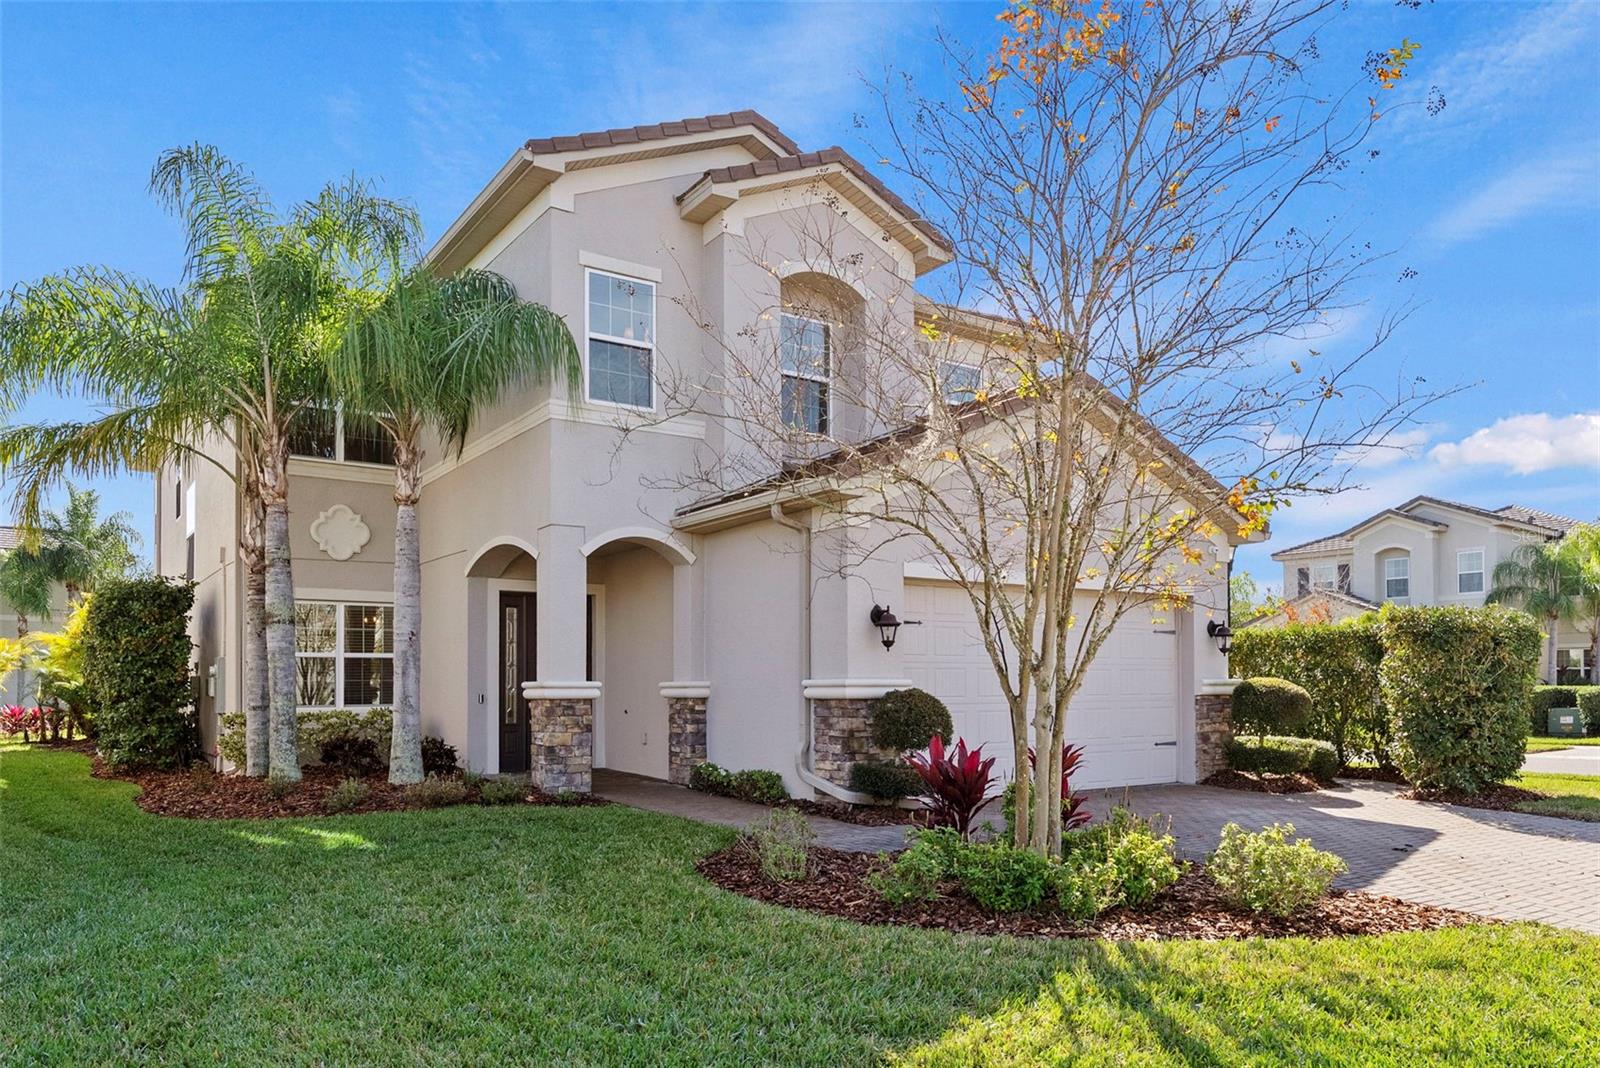
Welcome to 2082 Scholartree Way, a stunning and beautifully maintained five-bedroom, four-bathroom luxury pool home with a spacious bonus room, located in the gated
community of The Ridge at Wiregrass Ranch in the heart of Wesley Chapel. This exceptional residence showcases the perfect blend of elegance, comfort, and thoughtful
design, offering an open and functional layout enhanced by custom finishes, upgraded flooring throughout, upgraded bathrooms, and quartz countertops in every space. The
gourmet kitchen serves as the heart of the home, opening seamlessly to the main living and dining areas, all anchored by a warm and inviting fireplace that creates the
perfect atmosphere for everyday living and entertaining alike. The flexible bonus room provides the ideal space for a media room, home office, playroom, or additional lounge,
while the spacious bedrooms offer privacy and comfort for family and guests. Step outside to your private backyard retreat, where a sparkling resort-style pool, covered patio,
and fully equipped outdoor kitchen create an entertainer's dream and the ultimate Florida indoor-outdoor lifestyle. Every detail of this home reflects pride of ownership and
quality craftsmanship. Residents of The Ridge enjoy an unparalleled resort-style lifestyle with world-class amenities including pickleball and tennis courts, a resort pool and
lap pool, splash pad and waterslide, indoor and outdoor sports courts, a state-of-the-art fitness center, yoga room, clubhouse, movie screening room, and recreation room, all
just minutes from the Shops at Wiregrass, top dining destinations, three major hospitals, and with easy access to downtown Tampa, making this home the perfect blend of
luxury, lifestyle, and location.

5
beds

4
baths

3,381 Sq.Ft. LIVING AREA

8,037 Sq.Ft. lot

Kristen  Arseneau

Kristen Arseneau

Features & Amenities

Interior

  • total bedrooms5
  • Total bathrooms4
  • full bathrooms4
  • Laundry room Laundry Room, Upper Level
  • Flooring Luxury Vinyl, Tile
  • Fireplace Electric
  • APPLIANCES Convection Oven, Dishwasher, Disposal, Dryer, Freezer, Gas Water Heater, Microwave, Refrigerator, Washer, Water Filtration System, Water Softener, Whole House RO System
  • other interior Features Built-in Features, Ceiling Fans(s), Eat-in Kitchen, High Ceilings, Open Floorplan, Primary Bedroom Upstairs, Smart Home, Solid Wood Cabinets, Stone Counters, Thermostat, Tray Ceiling(s), Walk-In Closet(s), Window Treatments

Area & Lot

  • Status Sold
  • Date Sold February 26, 2026
  • Living Area3,381 Sq.Ft.
  • Total Area4,222 Sq.Ft.
  • Lot Area8,037 Sq.Ft.
  • MLS® IDTB8462806
  • TypeResidential
  • YEAR BUILT2018
  • Elementary SchoolWiregrass Elementary
  • Middle SchoolJohn Long Middle-PO
  • High SchoolWiregrass Ranch High-PO

Exterior

  • STORIES2
  • Garage Space2.0
  • water SourcePublic
  • utilitiesBB/HS Internet Available, Cable Connected, Electricity Connected, Natural Gas Connected, Public, Underground Utilities, Water Connected
  • PoolInfinity, Salt Water
  • roofTile
  • lot featuresCorner Lot, Flood Insurance Required, Landscaped, Level, Sidewalk, Paved
  • parkingDriveway, Garage Door Opener
  • HEAT TYPECentral
  • AIR CONDITIONINGCentral Air
  • sewerPublic Sewer
  • SubstructureSlab
  • HOA AmenitiesBasketball Court, Clubhouse, Fitness Center, Gated, Maintenance, Park, Pickleball Court(s), Playground, Pool, Recreation Facilities, Security, Tennis Court(s)
  • security FeaturesGated Community, Smoke Detector(s)
  • other exterior FeaturesDog Run, Lighting, Outdoor Grill, Outdoor Kitchen, Private Yard, Rain Gutters, Sidewalk, Sliding Doors

Financial

  • Sales Price$790,000
  • Real Estate Tax $13,929/yr
  • HOA $464/mo
  • Zoning MPUD
View Virtual Tour

Let's Work Together

Get assistance in determining current property value, crafting a competitive offer, writing and negotiating a contract, and much more. Contact me today.

Follow Me on Instagram