19551 TIMBERBLUFF DR
Courtesy of F I GREY & SON RESIDENTIAL, Greg Armstrong  Listing Contact: 727-495-2424 
Sold

19551 TIMBERBLUFF DR

19551 TIMBERBLUFF DR, LAND O LAKES, FL 34638

$274,900
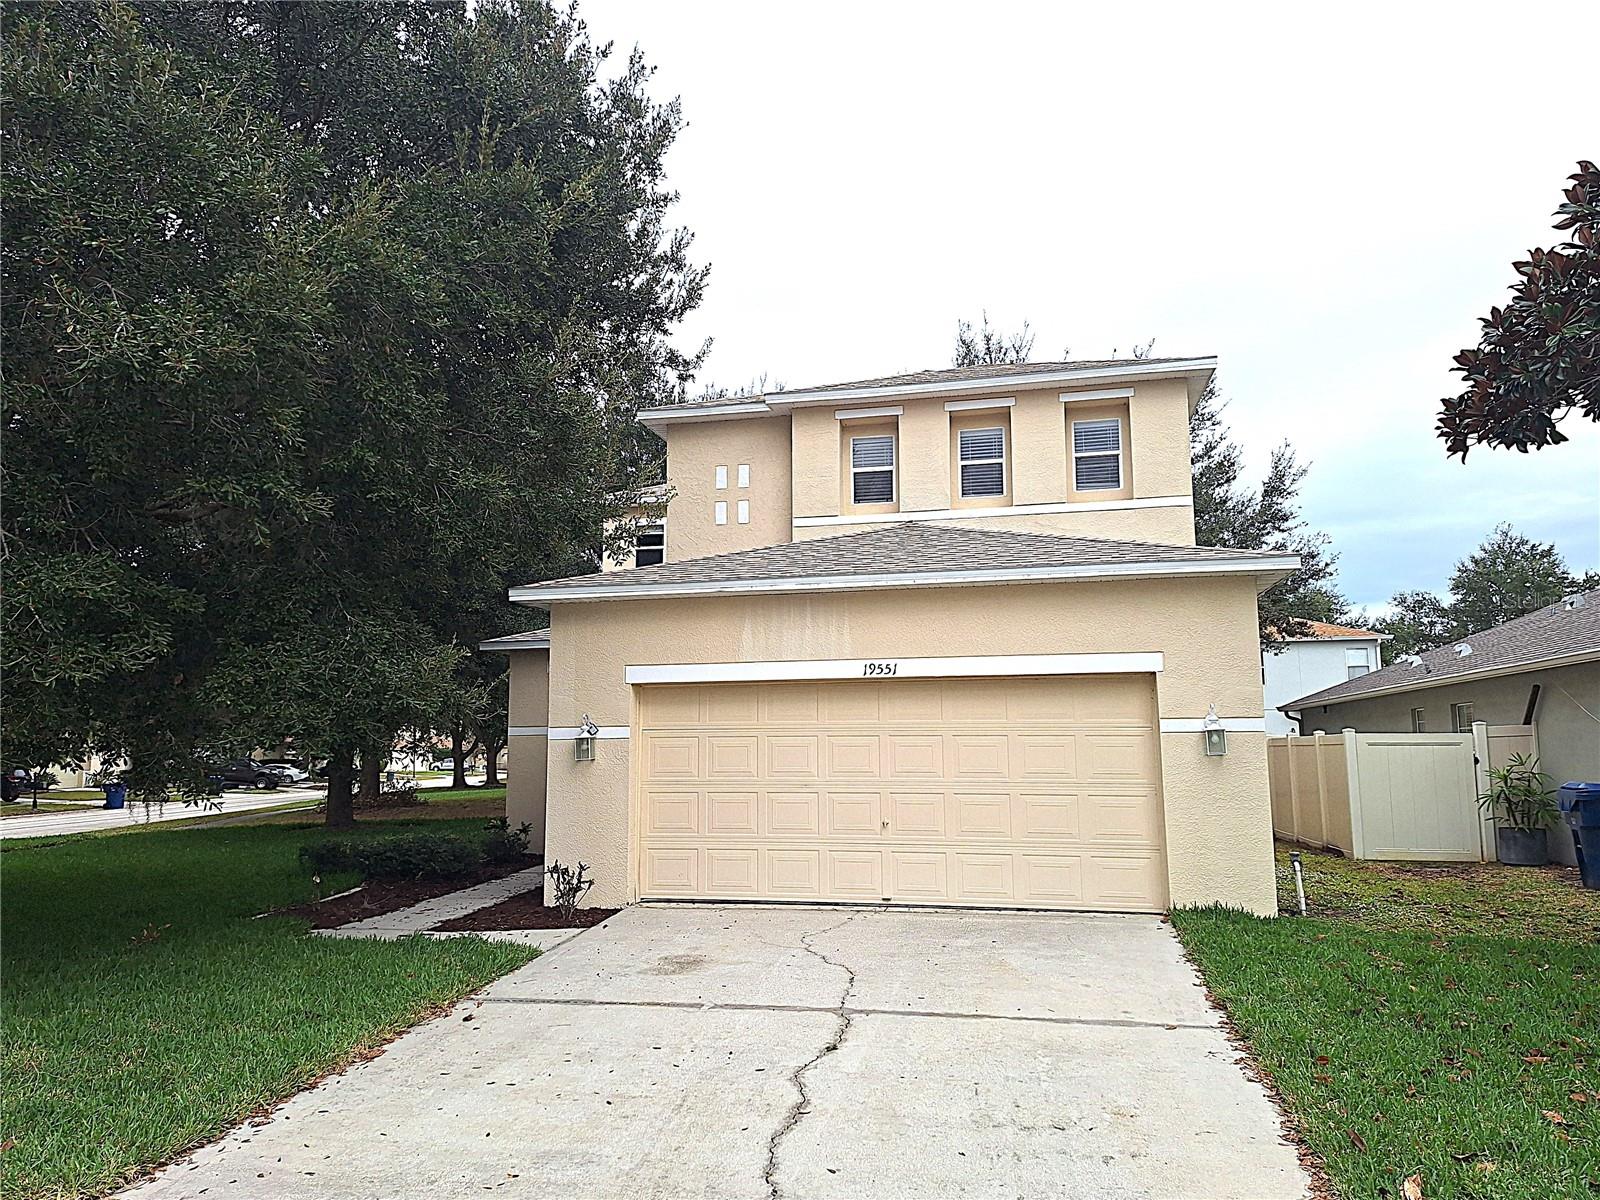
One or more photo(s) has been virtually staged. 3-bedroom home on a premium corner lot with great potential and an ideal location. This light-filled residence offers 3 bedrooms and 2.5 baths, featuring a brand-new roof, fresh interior paint, and newer flooring throughout. While some additional updates and finishing touches may be desired, the major improvements provide a strong starting point for customization. This one is offered cash only and is a real gem.

Positioned on a desirable corner lot with no side neighbor, the home provides added privacy and an expansive backyard -- ideal for outdoor living, gardening, or future pool plans.

Inside, the spacious kitchen features solid wood cabinetry, granite countertops, and a generous layout designed for cooking, gathering, and entertaining. The open-concept living area flows seamlessly and is complemented by a convenient downstairs half-bath.

Upstairs, all three bedrooms are thoughtfully sized, including an oversized primary suite with a large walk-in closet and an en-suite bathroom. A versatile bonus room on the second floor offers flexible space for a family room, home office, playroom, or media area.

Located in a growing community, the home benefits from a brand-new elementary school at the neighborhood entrance and is just minutes from the future Moffitt Cancer Center at Speros. With its layout, corner lot, and location, this property presents a wonderful opportunity to add value and make it your own.

3
beds

3
baths

1,719 Sq.Ft. LIVING AREA

7,841 Sq.Ft. lot

Kristen  Arseneau

Kristen Arseneau

Features & Amenities

Interior

  • total bedrooms3
  • Total bathrooms3
  • full bathrooms2
  • half bathroom1
  • Laundry room Inside, Laundry Room
  • Flooring Carpet, Luxury Vinyl, Tile
  • APPLIANCES Dishwasher, Microwave, Range, Refrigerator
  • other interior Features Ceiling Fans(s), Open Floorplan, Stone Counters, Thermostat, Vaulted Ceiling(s), Walk-In Closet(s)

Area & Lot

  • Status Sold
  • Date Sold May 5, 2026
  • Living Area1,719 Sq.Ft.
  • Total Area2,205 Sq.Ft.
  • Lot Area7,841 Sq.Ft.
  • MLS® IDW7875613
  • TypeResidential
  • YEAR BUILT2006
  • Architecture StylesContemporary
  • Elementary SchoolConnerton Elem
  • Middle SchoolPine View Middle-PO
  • High SchoolLand O' Lakes High-PO

Exterior

  • STORIES2
  • Garage Space2.0
  • water SourcePublic
  • utilitiesElectricity Connected, Public, Water Connected
  • roofShingle
  • lot featuresCorner Lot, Sidewalk, Paved
  • parkingDriveway, Garage Door Opener
  • HEAT TYPECentral
  • AIR CONDITIONINGCentral Air
  • sewerPublic Sewer
  • SubstructureSlab
  • other exterior FeaturesLighting, Private Mailbox, Sidewalk, Sliding Doors

Financial

  • Sales Price$274,900
  • Real Estate Tax $4,747/yr
  • HOA $50/mo
  • Zoning MPUD
View Virtual Tour

Let's Work Together

Get assistance in determining current property value, crafting a competitive offer, writing and negotiating a contract, and much more. Contact me today.

Follow Me on Instagram