17723 PALMISTE DR
Courtesy of TAMPA TBI REALTY LLC, Jordan Kosobucki  Listing Contact: 407-595-1253 
Sold

17723 PALMISTE DR

17723 PALMISTE DR, BRADENTON, FL 34202

$1,119,000
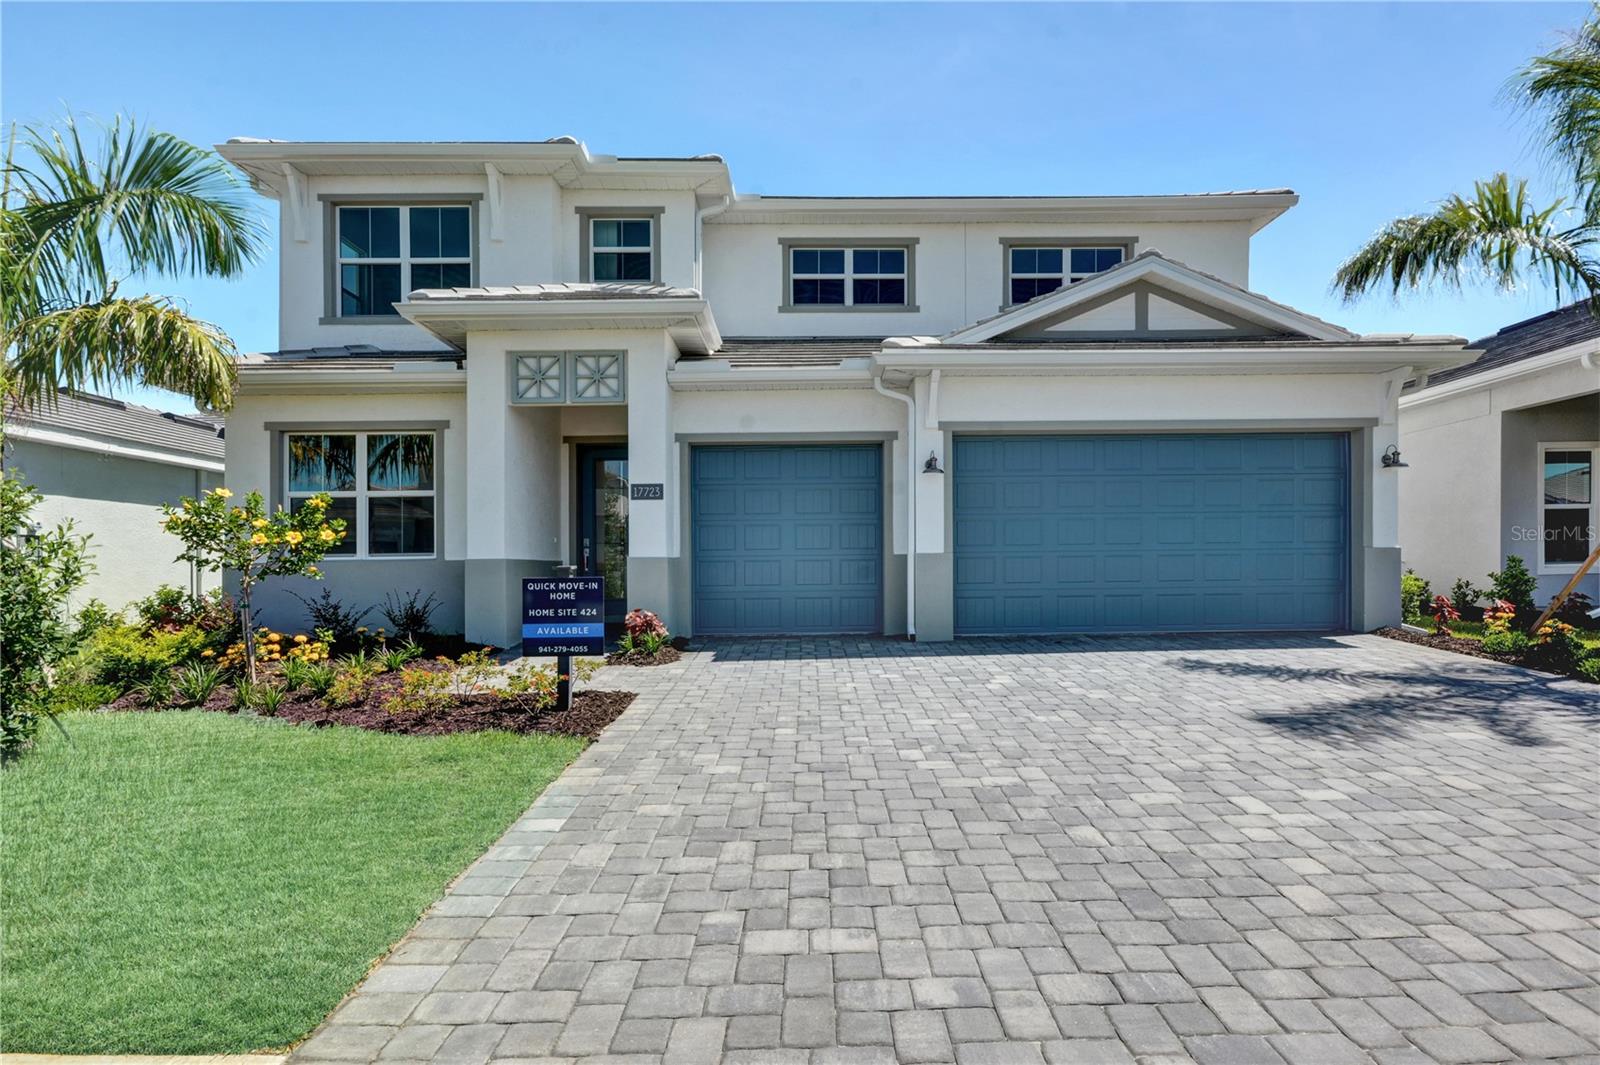
Under Construction. Welcome to your dream retreat--this stunning five-bedroom, three-full-bathroom, one-half-bathroom home offers the perfect blend of elegance, comfort, and functionality. Thoughtfully designed with upscale living in mind, this home features a dedicated office, a formal dining room, and a sprawling upstairs loft ideal for a second living space, game room, or media haven. Step into luxury with high-end finishes throughout, soaring ceilings, and an open-concept layout that seamlessly connects the heart of the home to your private oasis. Whether you're hosting guests or enjoying a quiet night in, the gourmet kitchen and expansive living areas are sure to impress. The primary suite is a true sanctuary, boasting spa-inspired amenities and a generous walk-in closet. Situated on a privacy wall lot, you will enjoy peace and tranquility in your backyard retreat--perfect for entertaining or unwinding in style. This home delivers the space you need, the features you want, and the luxury you deserve.

5
beds

4
baths

3,907 Sq.Ft. LIVING AREA

9,030 Sq.Ft. lot

Kristen  Arseneau

Kristen Arseneau

Features & Amenities

Interior

  • total bedrooms5
  • Total bathrooms4
  • full bathrooms3
  • half bathroom1
  • Laundry room Laundry Room
  • Flooring Hardwood, Tile
  • APPLIANCES Built-In Oven, Cooktop, Dishwasher, Disposal, Microwave, Range Hood, Refrigerator, Tankless Water Heater
  • other interior Features Pest Guard System, Primary Bedroom Main Floor, Tray Ceiling(s), Walk-In Closet(s)

Area & Lot

  • Status Sold
  • Date Sold August 20, 2025
  • Living Area3,907 Sq.Ft.
  • Total Area5,010 Sq.Ft.
  • Lot Area9,030 Sq.Ft.
  • MLS® IDA4653326
  • TypeResidential
  • YEAR BUILT2025
  • Architecture StylesCoastal
  • Elementary SchoolRobert E Willis Elementary
  • Middle SchoolNolan Middle
  • High SchoolLakewood Ranch High

Exterior

  • STORIES2
  • Garage Space3.0
  • water SourcePublic
  • utilitiesCable Available, Electricity Connected, Natural Gas Connected, Sewer Connected, Water Connected
  • roofTile
  • lot featuresLandscaped, Paved
  • HEAT TYPECentral
  • AIR CONDITIONINGCentral Air
  • sewerPublic Sewer
  • SubstructureSlab
  • HOA AmenitiesClubhouse, Fence Restrictions, Fitness Center, Gated, Pickleball Court(s), Playground, Pool, Recreation Facilities, Spa/Hot Tub, Tennis Court(s)
  • other exterior FeaturesSidewalk, Sliding Doors

Financial

  • Sales Price$1,119,000
  • Real Estate Tax $2,287/yr
  • HOA $509/mo
  • Zoning RESI

Let's Work Together

Get assistance in determining current property value, crafting a competitive offer, writing and negotiating a contract, and much more. Contact me today.

Follow Me on Instagram