1451 HARBOUR WALK RD
Courtesy of SMITH & ASSOCIATES REAL ESTATE, Kristen Arseneau  Listing Contact: 813-839-3800 
Sold

1451 HARBOUR WALK RD

1451 HARBOUR WALK RD, TAMPA, FL 33602

$689,000
One of the rare homes on Harbour Island located in Flood Zone X, where flood insurance is not required, offering added peace of mind in one of Tampa's most desirable neighborhoods.

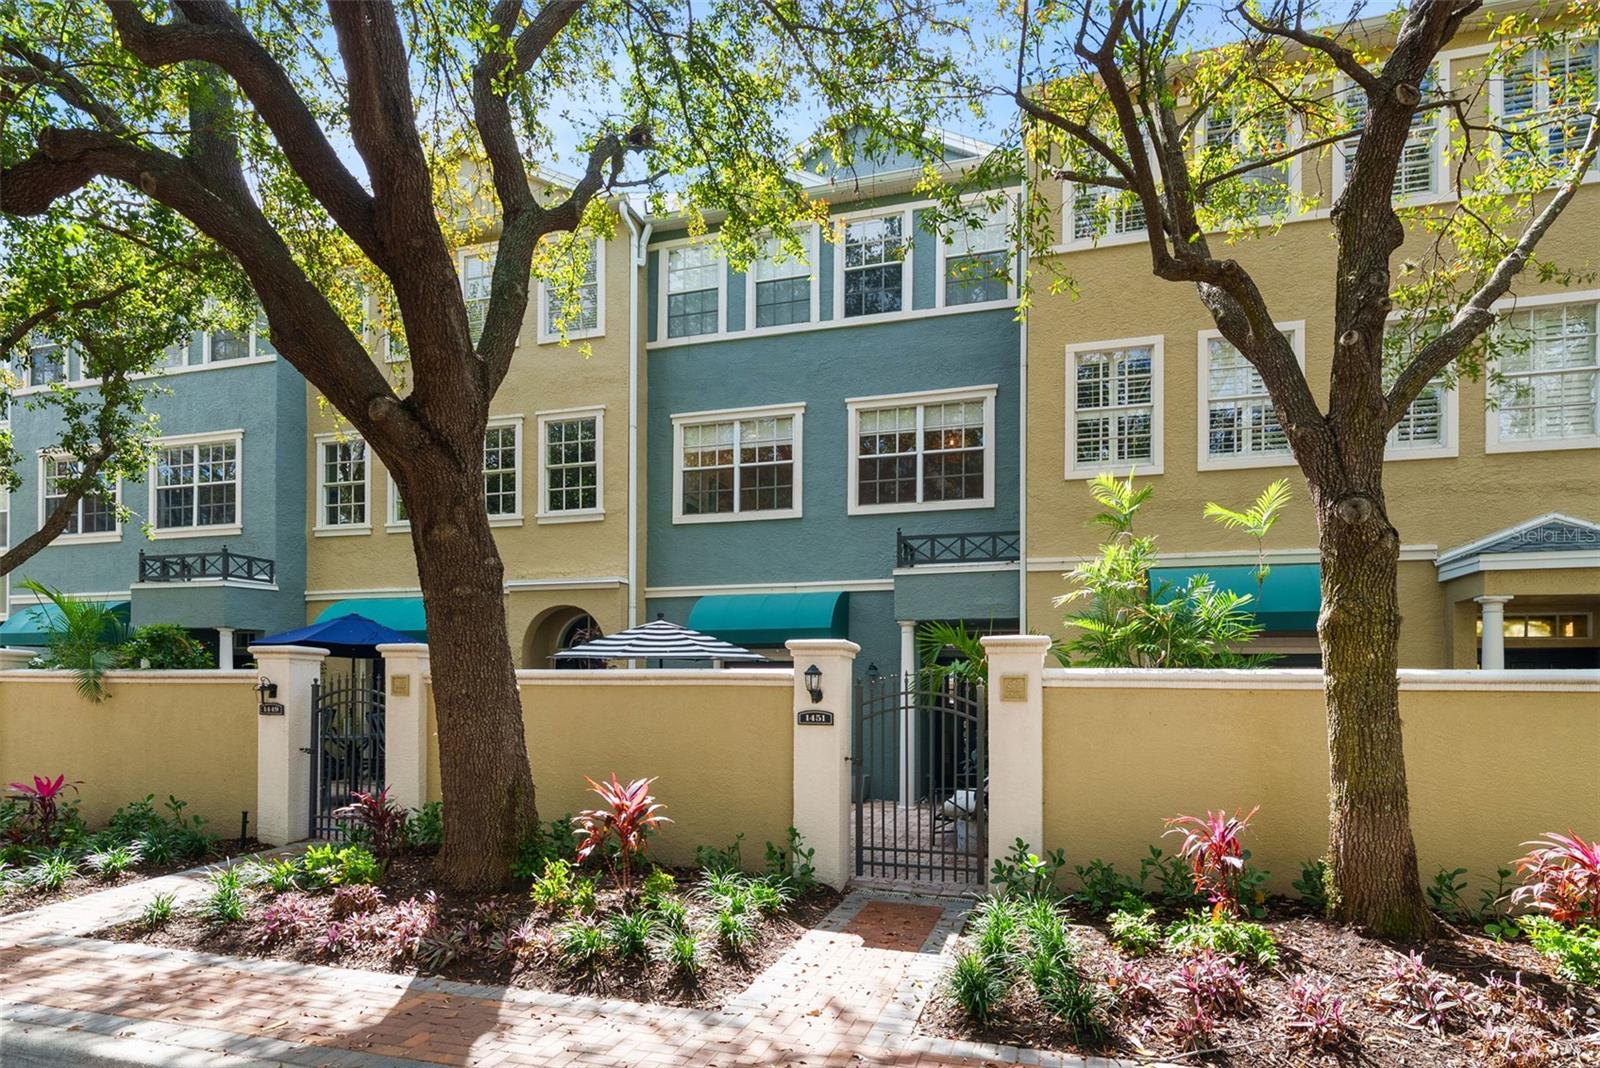
Welcome to 1451 Harbour Walk Road, a beautifully maintained townhome tucked within the tree-lined streets of Harbour Island. Offering 2 bedrooms, 2.5 bathrooms, and approximately 1,598 square feet, this residence features a thoughtful layout designed for both everyday comfort and effortless entertaining.

The main living area is filled with natural light and flows seamlessly into the updated kitchen, complete with modern appliances, a custom breakfast nook, and a dedicated coffee bar that creates the perfect start to your morning. Stylish finishes and tasteful updates throughout the home add warmth and character while maintaining a clean, move-in ready feel.

Upstairs, two spacious primary suites provide privacy and flexibility, each with its own en-suite bathroom, making the home ideal for guests, roommates, or a dedicated work-from-home space.

Living on Harbour Island means enjoying one of Tampa's most sought-after lifestyles. Residents have convenient access to waterfront parks, scenic walking paths, and the vibrant energy of nearby Water Street Tampa. From dining and entertainment to Lightning games at Amalie Arena and strolls along the Tampa Riverwalk, everything you need is just minutes away.

With its prime location, desirable floor plan, and the added benefit of being located in Flood Zone X, this Harbour Island townhome presents a unique opportunity to own in the heart of Tampa.

2
beds

3
baths

1,598 Sq.Ft. LIVING AREA

1,440 Sq.Ft. lot

Kristen  Arseneau

Kristen Arseneau

Features & Amenities

Interior

  • total bedrooms2
  • Total bathrooms3
  • full bathrooms2
  • half bathroom1
  • Laundry room Laundry Closet, Upper Level
  • Flooring Carpet, Tile, Wood
  • APPLIANCES Convection Oven, Dishwasher, Disposal, Dryer, Gas Water Heater, Microwave, Range Hood, Refrigerator, Washer
  • other interior Features Built-in Features, Ceiling Fans(s), Eat-in Kitchen, High Ceilings, Open Floorplan, Primary Bedroom Upstairs, Solid Wood Cabinets, Stone Counters, Thermostat, Vaulted Ceiling(s), Walk-In Closet(s), Window Treatments

Area & Lot

  • Status Sold
  • Date Sold July 17, 2026
  • Living Area1,598 Sq.Ft.
  • Total Area1,966 Sq.Ft.
  • Lot Area1,440 Sq.Ft.
  • MLS® IDTB8427251
  • TypeTownhouse
  • YEAR BUILT2000
  • NeighborhoodOdessa
  • Elementary SchoolGorrie-HB
  • Middle SchoolWilson-HB
  • High SchoolPlant-HB

Exterior

  • STORIES3
  • Garage Space2.0
  • water SourcePublic
  • utilitiesCable Connected, Electricity Connected, Natural Gas Connected, Public, Underground Utilities, Water Connected
  • roofShingle
  • lot featuresFlood Zone, Sidewalk, Paved, Private
  • parkingDriveway, Garage Door Opener, Garage Faces Rear, Guest
  • HEAT TYPECentral
  • AIR CONDITIONINGCentral Air
  • sewerPublic Sewer
  • SubstructureSlab
  • HOA AmenitiesGated, Maintenance, Playground, Pool
  • other exterior FeaturesAwning(s), French Doors, Sidewalk

Financial

  • Sales Price$689,000
  • Real Estate Tax $6,392/yr
  • HOA $652/mo
  • Zoning PD
View Virtual Tour

Odessa

Explore

Let's Work Together

Get assistance in determining current property value, crafting a competitive offer, writing and negotiating a contract, and much more. Contact me today.

Follow Me on Instagram