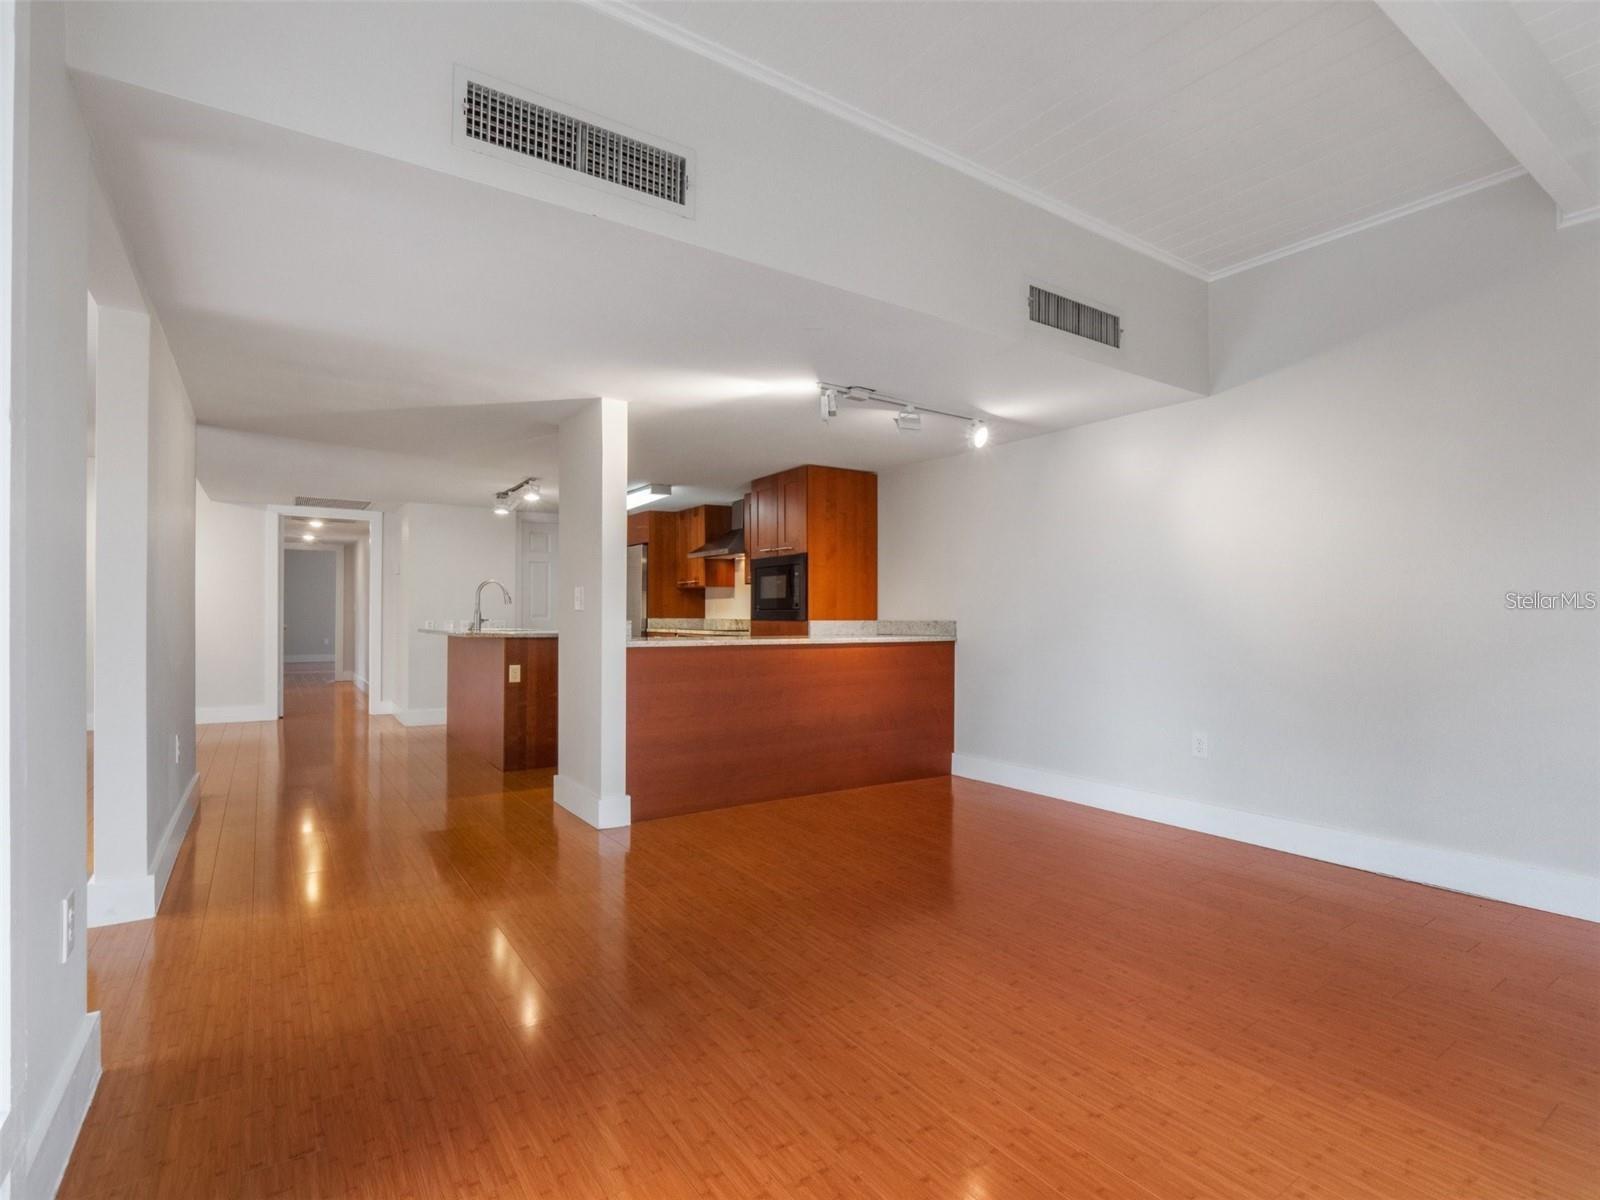
Property photo 1
Property photo 2
Property photo 3
Property photo 4
Property photo 5
3 Beds
2 Baths
1,700 sqft

$789,000

6256 MASTERS BLVD #C301, ORLANDO FL, 32819

Price per sqft$464.12
Built in1971
Property size1,700 sqft
Property typeCondominium
Courtesy of NOVA REAL ESTATE SERVICES INC, Fernanda Negromonte  Listing Contact: 407-592-1744

Overview

Active

Listed Nov 3, 2026

Updated 5 days ago

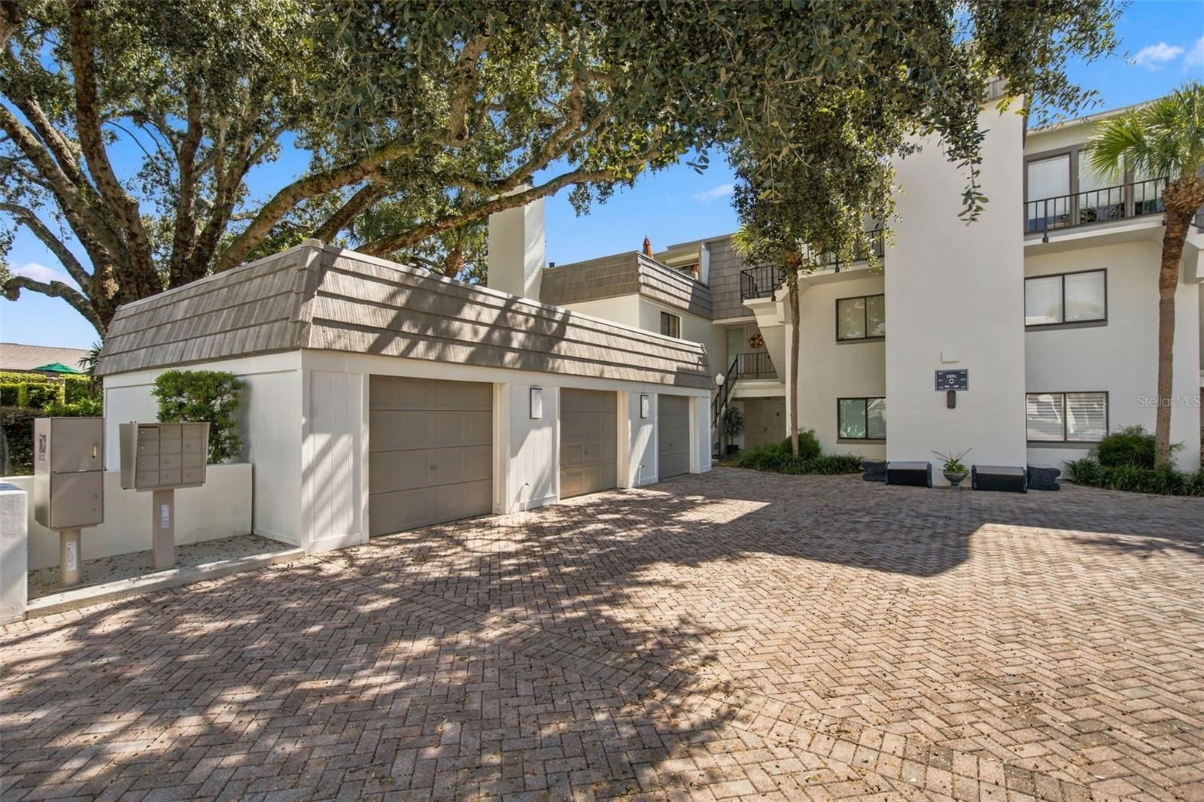
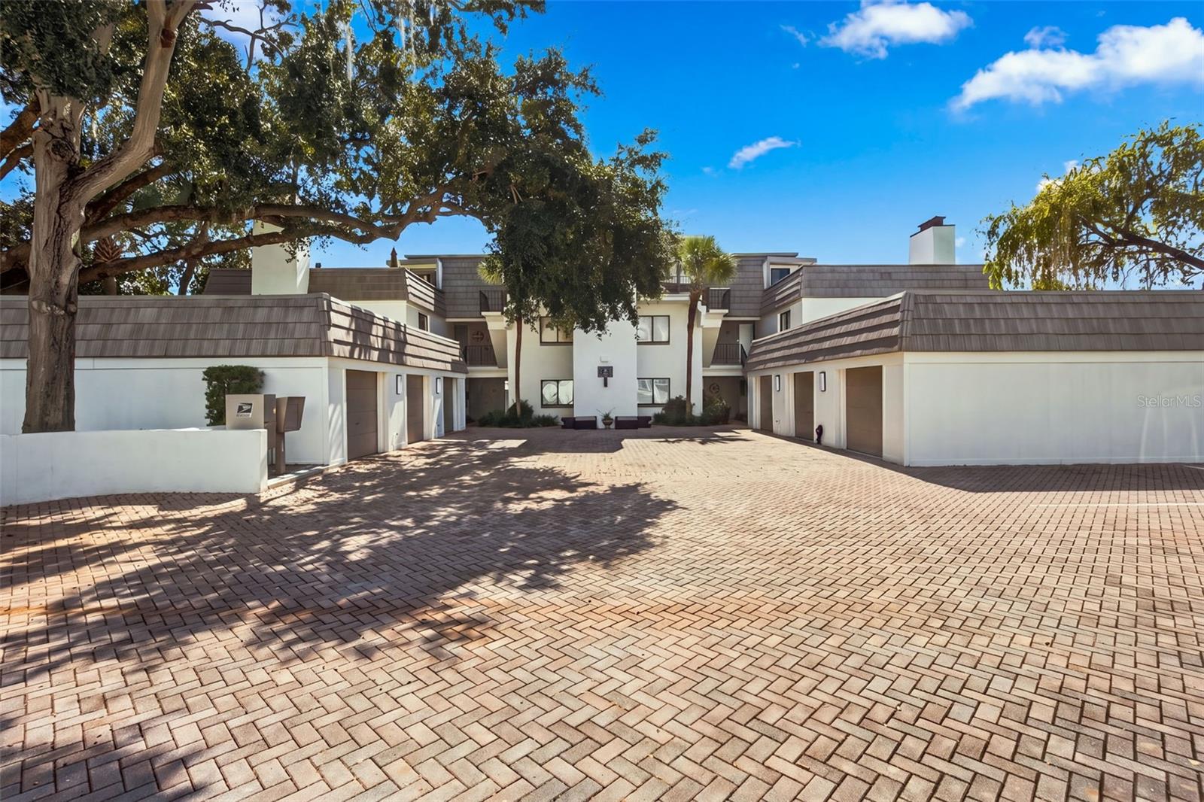
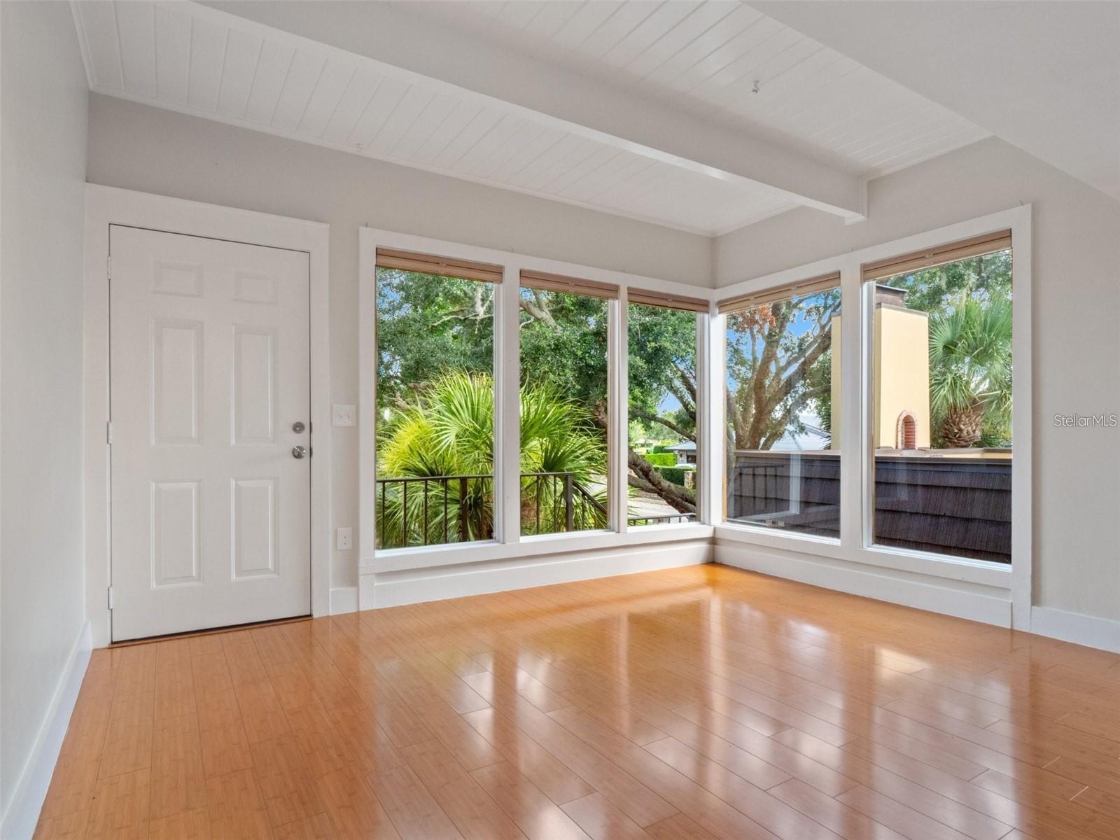
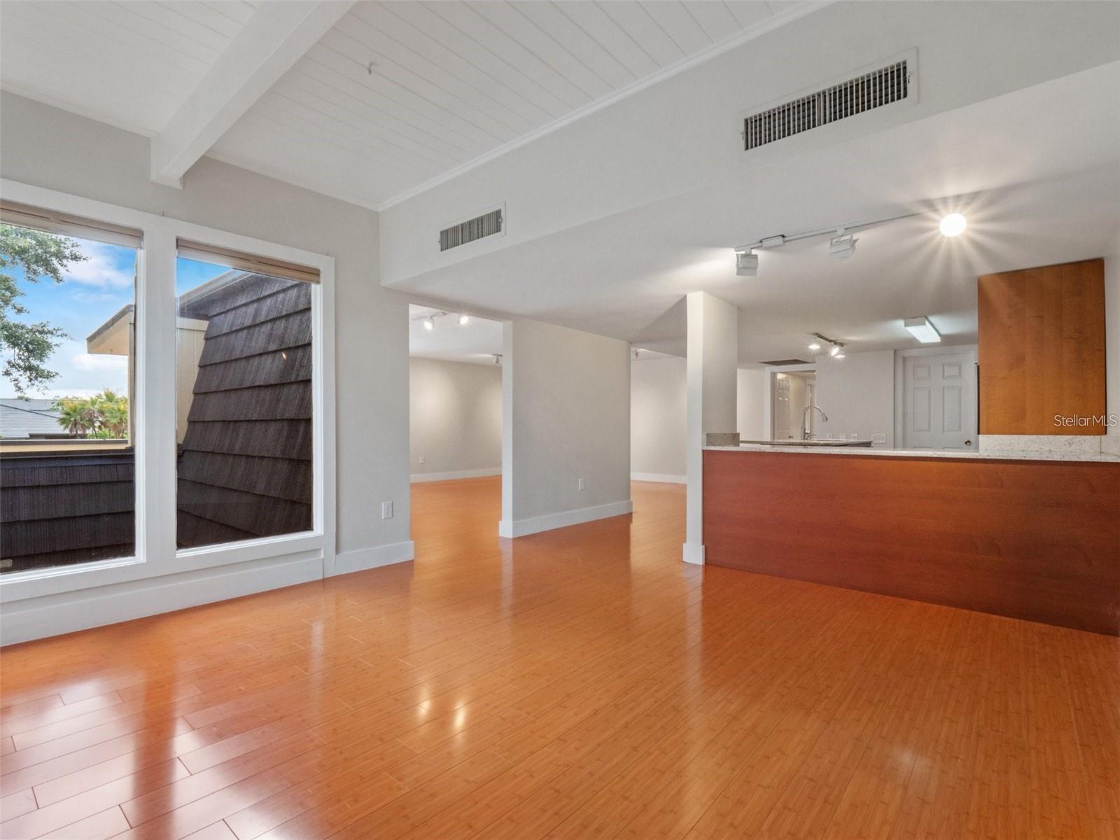
Experience elevated living in the heart of prestigious Bay Hill. This exceptional 3-bedroom, 2-bathroom penthouse offers a rare combination of privacy, sophistication, and effortless indoor-outdoor living, ideally situated between the iconic Arnold Palmer's Bay Hill Club & Lodge and the beautiful Butler Chain of Lakes. Designed for both everyday comfort and entertaining, the residence features a spacious open-concept floor plan filled with natural light and seamless access to an expansive private terrace. A true extension of the living space, this remarkable outdoor retreat overlooks the Bay Hill pool area and features lush synthetic turf with integrated drainage, a fireplace, and multiple seating areas—creating the perfect setting for intimate evenings or memorable gatherings. Additional highlights include a semi-private elevator offering enhanced convenience and privacy, a dedicated one-car garage, and additional common parking for guests. Beyond the residence, enjoy one of Orlando's most desirable locations, just minutes from the renowned dining and upscale shopping along Sand Lake Road's Restaurant Row, with convenient access to Orlando International Airport, world-class attractions, and everything Central Florida has to offer. Combining an exceptional location, generous outdoor living, and the exclusivity of penthouse ownership, this residence presents a unique opportunity to experience the best of the Bay Hill lifestyle. A rare offering in an iconic Orlando location. Schedule your private showing today.

$5,249/mo

Est. mortgage payment based on a $789,000 home price.

All estimates are provided by Luxury Presence for informational purposes only. Actual amounts may vary.

Additional information

MLS® ID
O6454725

Interior Features

Bedrooms
3
Bathrooms
2
Fireplace
Yes
Cooling
Yes
Heating
Yes
Basement
No

Exterior Features

Lot Size
0.21 Acres

Other Property Details

Taxes
$8,250
Tax Frequency
Annually
Association Fee Frequency
Monthly
Garage
Yes
Municipality
23
Furnished
Yes
55+/Senior Community
No

Listings courtesy of Stellar MLS as distributed by MLS GRID

All information deemed reliable but not guaranteed and should be independently verified. All properties are subject to prior sale, change or withdrawal. Neither listing broker(s) nor Kristen Arseneau shall be responsible for any typographical errors, misinformation, misprints and shall be held totally harmless. Properties displayed may be listed or sold by various participants in the MLS. 

Based on information submitted to the MLS GRID as of 7:29 PM UTC on 11/10/2026. All data is obtained from various sources and may not have been verified by broker or MLS GRID. Supplied Open House Information is subject to change without notice. All information should be independently reviewed and verified for accuracy. Properties may or may not be listed by the office/agent presenting the information.

©2026 Stellar MLS . All rights reserved.

DMCA Notice

Powered by Luxury Presence