Property photo 1
Property photo 2
Property photo 3
Property photo 4
Property photo 5
3 Beds
2 Baths
1,832 sqft

$367,000

5011 BELTED KINGFISHER DR, OXFORD FL, 34484

Price per sqft$200.33
Built in2016
Property size1,832 sqft
Property typeResidential
Courtesy of LPT REALTY, LLC, Lisa Little  Listing Contact: 877-366-2213

Overview

Active

Listed Jul 3, 2026

Updated 1h ago

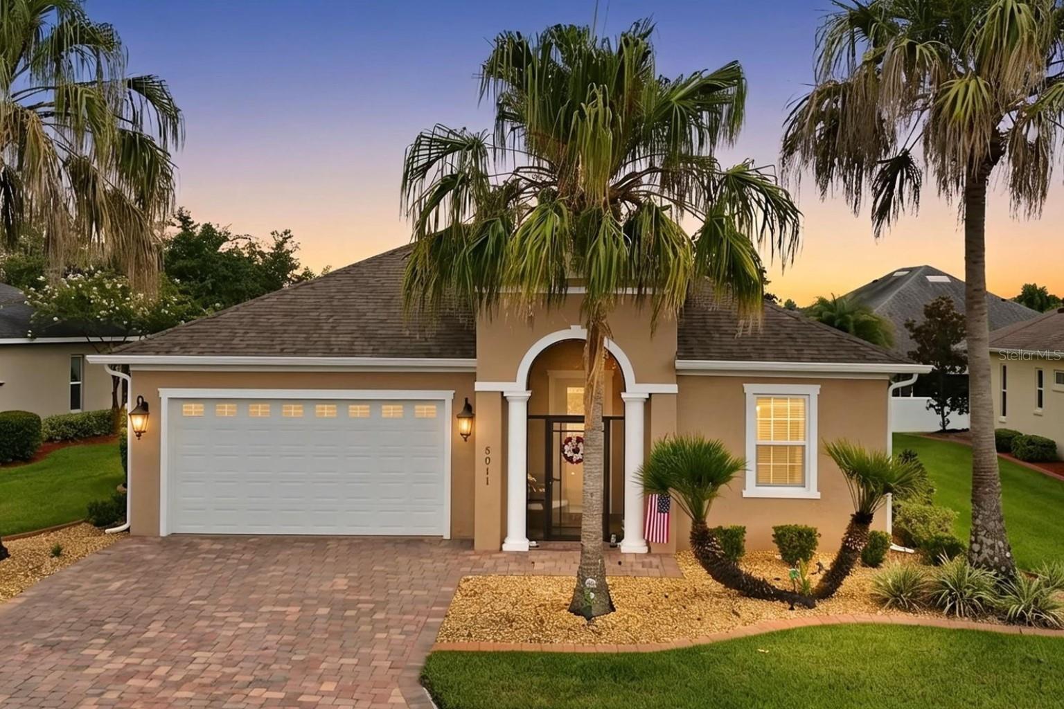
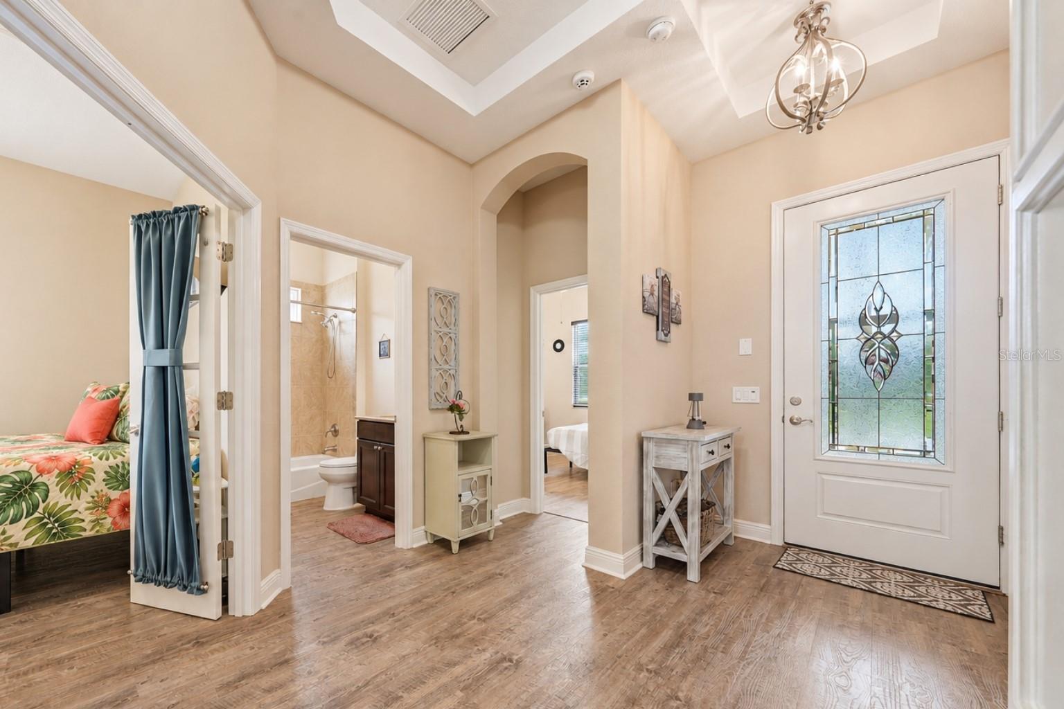
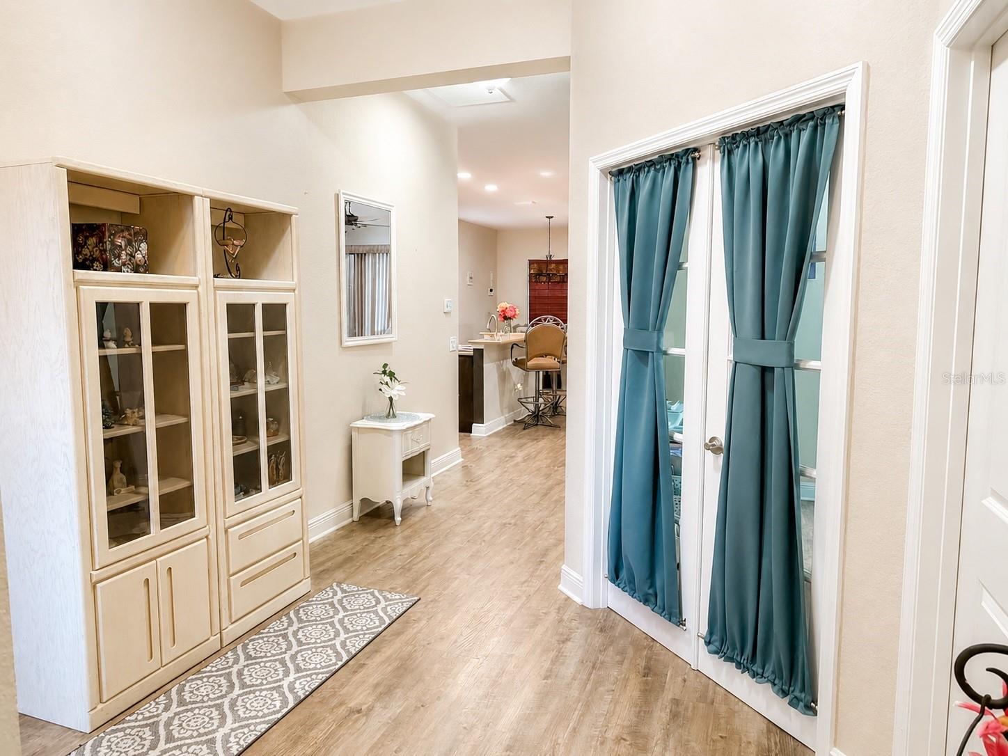
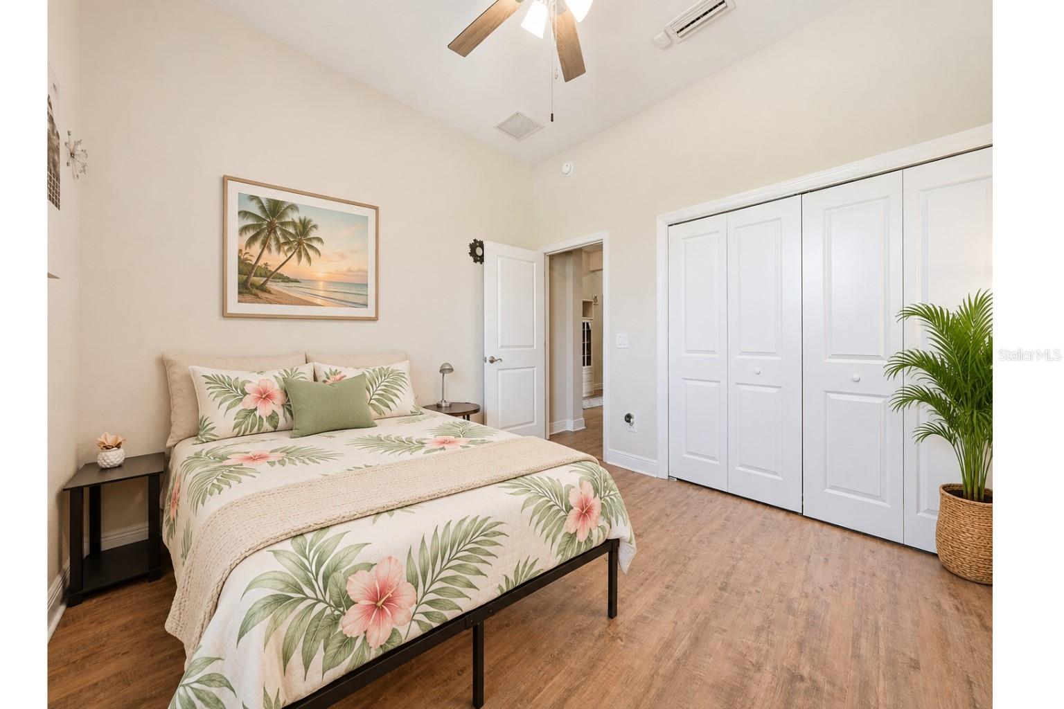
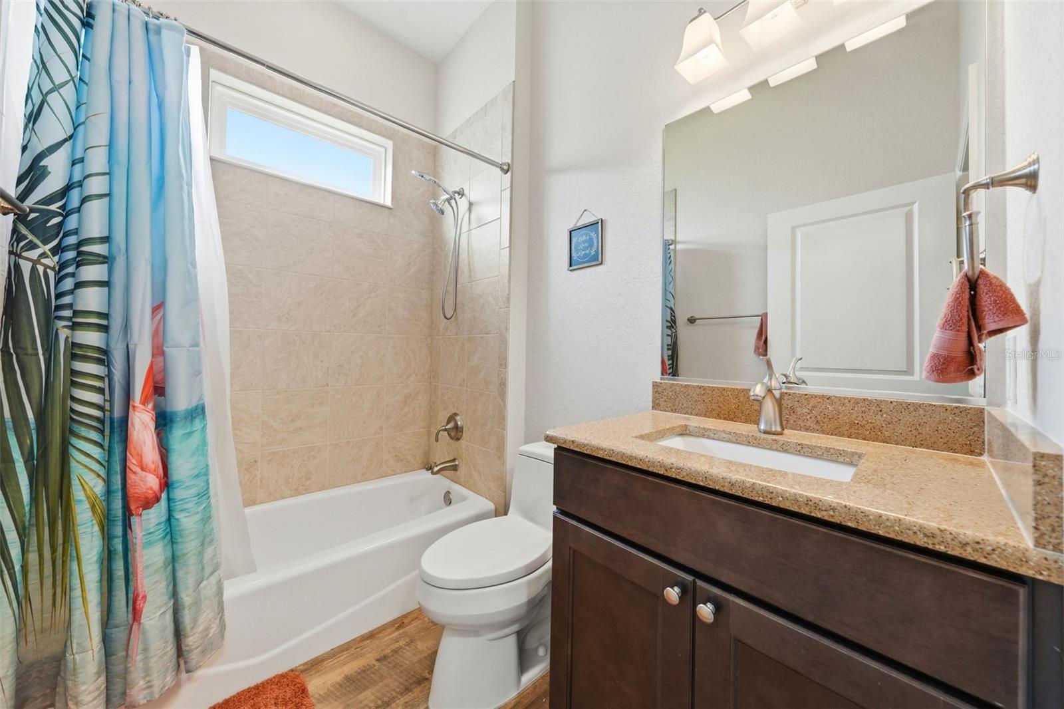
Virtually Staged. MOTIVATED SELLER! If you’ve been looking for a home you can CLOSE FAST and potentially be settled into before the end of the year, come take a look and MAKE AN OFFER! This beautifully maintained 3-bedroom, 2-bath home offers a SPACIOUS PRIVATE BACKYARD, OPEN-CONCEPT LIVING, RESORT-STYLE AMENITIES, NO BOND. Ideally located next to THE VILLAGES and minutes from LAKE SUMTER LANDING and BROWNWOOD PADDOCK SQUARE, this home offers the perfect blend of convenience, privacy and Florida lifestyle living. From the moment you arrive, attractive landscaping, decorative stamped-concrete curbing, rocked flower beds and an inviting SCREENED FRONT PORCH create a warm welcome. Step inside to a bright OPEN-CONCEPT FLOOR PLAN with a spacious kitchen featuring STAINLESS STEEL APPLIANCES, generous counter space, abundant beautiful cherry cabinetry with convenient PULL-OUT DRAWERS, granite countertops with breakfast bar, and pantry. The open concept dining and living spaces flow together beautifully for everyday living and entertaining. Arched architectural details add character, while large windows bring in abundant natural light. The generous PRIMARY SUITE includes a LARGE WALK-IN CLOSET, DUAL-SINK VANITY and OVERSIZED WALK-IN TILED SHOWER. Two additional bedrooms provide flexibility for guests, a home office, hobby room or fitness space. One of this home’s standout features is the SPACIOUS PRIVATE BACKYARD with excellent separation from neighboring homes and no rear lanai directly behind you — giving you room to relax, entertain and room for a pool (Check with association). A WIRELESS PET FENCE adds extra convenience for pet owners. Additional features and improvements include a NEW WATER HEATER (2025), NEW A/C BLOWER MOTOR, NEW WASHING MACHINE, whole-house water softener/treatment system, ADT security system, dedicated indoor laundry room and upgraded backflow piping. Lakeside Landings residents enjoy an impressive 13,000-square-foot clubhouse, RESORT-STYLE POOL & SPA, fitness center, tennis and pickleball courts, putting green, billiards room, library, banquet facilities, dog park, playground, walking areas and an active social calendar. HOA services also include lawn maintenance and irrigation, allowing you more time to enjoy the Florida lifestyle. READY FOR A QUICK CLOSE? Schedule your tour today and make an offer!

$2,442/mo

Est. mortgage payment based on a $367,000 home price.

All estimates are provided by Luxury Presence for informational purposes only. Actual amounts may vary.

Additional information

MLS® ID
G5114626

Interior Features

Bedrooms
3
Bathrooms
2
Cooling
Yes
Heating
Yes
Basement
No

Exterior Features

Lot Size
0.21 Acres

Other Property Details

Taxes
$2,421
Tax Frequency
Annually
Association Fee Frequency
Monthly
Secondary Association Fee
$470
Secondary Association Fee Frequency
Quarterly
Garage
Yes
Municipality
18S
Pets Allowed
Yes
55+/Senior Community
No

Listings courtesy of Stellar MLS as distributed by MLS GRID

All information deemed reliable but not guaranteed and should be independently verified. All properties are subject to prior sale, change or withdrawal. Neither listing broker(s) nor Kristen Arseneau shall be responsible for any typographical errors, misinformation, misprints and shall be held totally harmless. Properties displayed may be listed or sold by various participants in the MLS. 

Based on information submitted to the MLS GRID as of 11:41 AM UTC on 11/9/2026. All data is obtained from various sources and may not have been verified by broker or MLS GRID. Supplied Open House Information is subject to change without notice. All information should be independently reviewed and verified for accuracy. Properties may or may not be listed by the office/agent presenting the information.

©2026 Stellar MLS . All rights reserved.

DMCA Notice

Powered by Luxury Presence