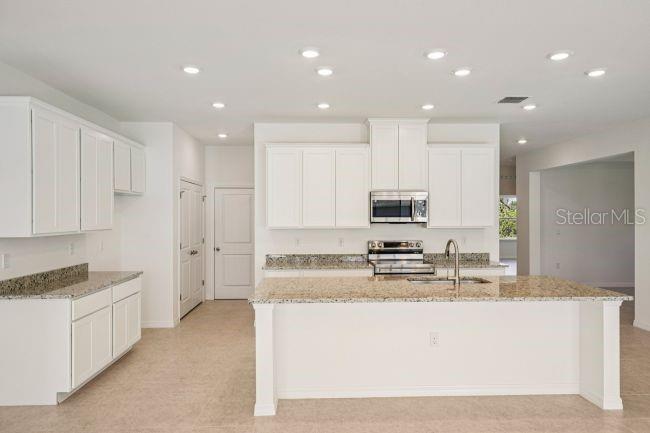
Property photo 1
Property photo 2
Property photo 3
Property photo 4
Property photo 5
4 Beds
3 Baths
2,286 sqft

$489,900

4324 WINESAP WAY, LAKELAND FL, 33810

Price per sqft$214.30
Built in2026
Property size2,286 sqft
Property typeResidential
Courtesy of NEW HOME STAR FLORIDA LLC, Taryn Mashburn  Listing Contact: 407-803-4083

Overview

Active

Listed Nov 3, 2026

Updated 16h ago

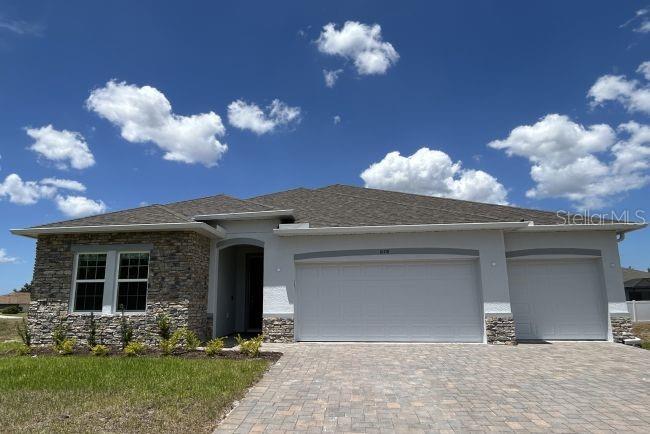
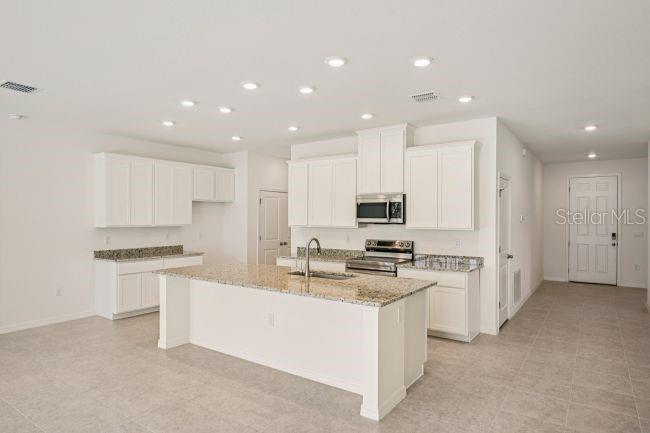
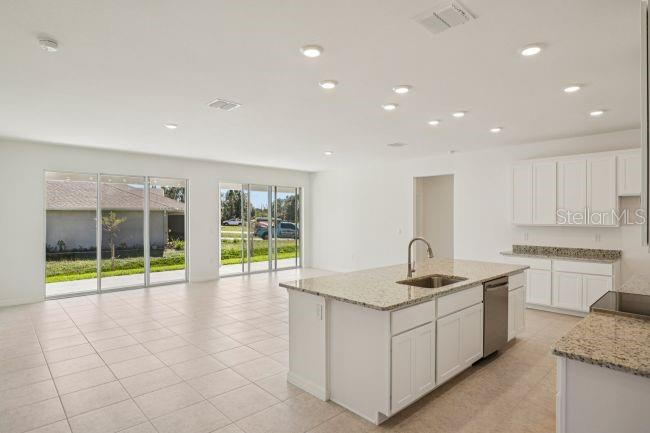
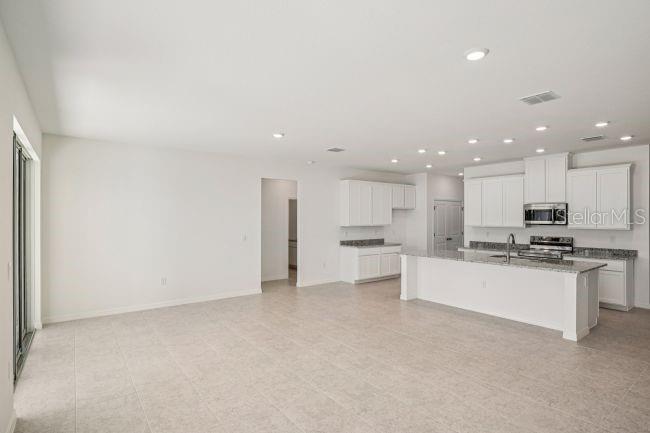
The Huntington floor plan brings together spacious design, elevated finishes, and thoughtful details throughout this stunning new construction home in Applewood Reserve, a brand-new Lakeland community featuring oversized homesites, many with scenic preservation views, and a peaceful rural setting. Soaring 9’4” ceilings and crown molding create an open, refined feel, while upgraded ceramic tile flooring adds style and durability throughout the main living areas. The open-concept layout centers around a beautifully appointed gourmet kitchen featuring stainless steel appliances, including a wall oven and cooktop, upgraded soft-close cabinetry with solid wood soft-close drawers, a decorative mosaic tile backsplash, and quartz countertops. The kitchen flows seamlessly into the spacious Great Room, with a separate formal dining room providing an elegant setting for meals and gatherings. Just beyond the Great Room, a large covered lanai extends the living space outdoors, complete with an acrylic-finished patio for a polished touch. Privately positioned at the rear of the home, the owner's suite features a spacious walk-in closet and a spa-inspired bathroom with an oversized walk-in shower. Two secondary bedrooms are situated on the opposite side of the home and share a well-appointed full bathroom. An additional guest bedroom or office, complete with an adjacent third bathroom, provides even more versatility. Additional highlights include a Smart Home Package with a Smart Thermostat, Keyless Entry Smart Door Lock, and Deako Switches, along with insulated and low emissive windows, an irrigation system on front & sides, and professionally installed sod and landscaping. The oversized three-car garage adds even more storage and functionality. Applewood Reserve enhances its peaceful country setting with a pet-friendly atmosphere and a charming wooden vehicular bridge featuring a dedicated pedestrian path, perfect for walking, jogging, or pausing to admire breathtaking sunsets. With oversized homesites, many showcasing preservation views, and thoughtfully planned community features, this is a beautiful setting to call home. Schedule your private tour today! We can’t wait to welcome you home!

$3,259/mo

Est. mortgage payment based on a $489,900 home price.

All estimates are provided by Luxury Presence for informational purposes only. Actual amounts may vary.

Additional information

MLS® ID
O6454850

Interior Features

Bedrooms
4
Bathrooms
3
Cooling
Yes
Heating
Yes
Basement
No

Exterior Features

Lot Size
0.25 Acres

Other Property Details

Taxes
$162
Tax Frequency
Annually
Association Fee Frequency
Monthly
Garage
Yes
View
Yes
Municipality
28
Pets Allowed
Yes
New Construction
Yes
55+/Senior Community
No

Listings courtesy of Stellar MLS as distributed by MLS GRID

All information deemed reliable but not guaranteed and should be independently verified. All properties are subject to prior sale, change or withdrawal. Neither listing broker(s) nor Kristen Arseneau shall be responsible for any typographical errors, misinformation, misprints and shall be held totally harmless. Properties displayed may be listed or sold by various participants in the MLS. 

Based on information submitted to the MLS GRID as of 6:36 PM UTC on 11/5/2026. All data is obtained from various sources and may not have been verified by broker or MLS GRID. Supplied Open House Information is subject to change without notice. All information should be independently reviewed and verified for accuracy. Properties may or may not be listed by the office/agent presenting the information.

©2026 Stellar MLS . All rights reserved.

DMCA Notice

Powered by Luxury Presence